
Upton · NN5
4 Boswell Street, NN5 4FT
Guide Price
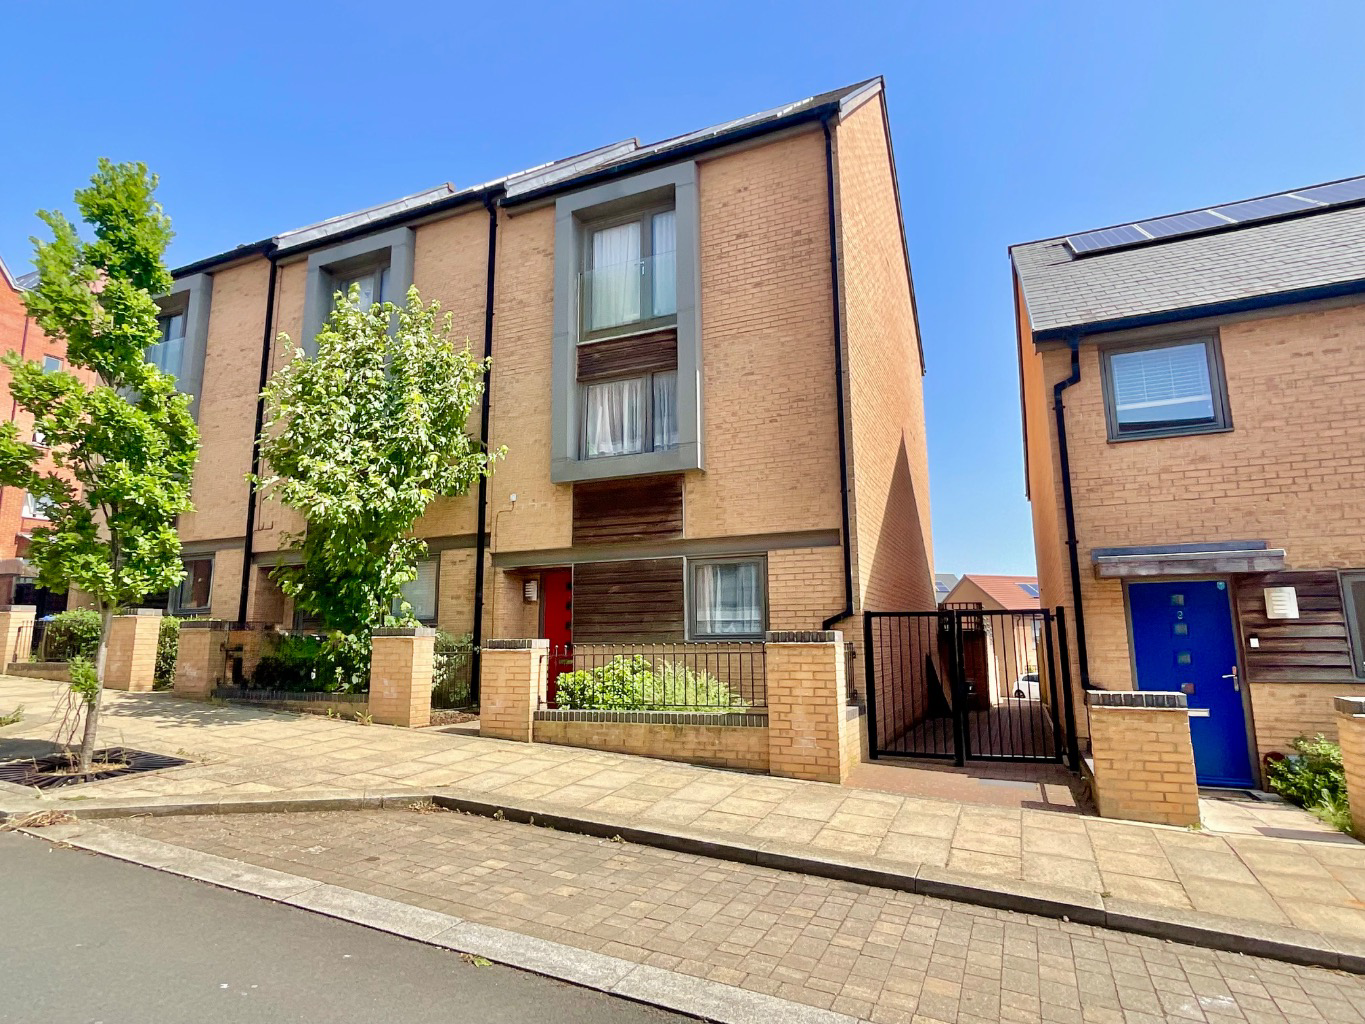
This well presented, four bedroom, end terrace house in Upton is perfect for anyone looking for a location on the edge of Northampton, and offers modern living over three floors.
The home, in the agent’s words
- Four Bedroom House
- End Terrace Town House
- Secure Gated Parking
- Three / Four Bathrooms
- Close to Local Amenities
- Kitchen / Diner
- Two Reception Rooms
- Solar Panels
- Private Rear Garden
- Great Location for Commuters
Read the full agent description
Four Bedroom Town House For Sale In Upton, Northampton.
This well presented, four bedroom, end terrace house in Upton is perfect for anyone looking for a location on the edge of Northampton, and offers modern living over three floors.
The property benefits from a secure parking area which is accessed via a locked gate, providing a secure and safe place for your vehicles - this area also has secure gated pedestrian access from the street.
Internally, the house feels spacious and with its three bathrooms and ground floor cloakroom - which can be easily converted into another shower room, thanks to its “forever home” design, the property lends itself to versatile living for the growing family. There is also the bonus of a solar panel which helps with household bills.
To the ground floor you have a kitchen-diner, the kitchen area has integral appliances and plenty of storage space, there are French doors from the dining area that open up to the private and sunny garden, creating a lovely flow between indoor and outdoor spaces, a family room which can be used in many different ways, depending on your lifestyle.
There is also the downstairs cloakroom, which can be converted into a shower room, and the bonus of two surprisingly large cupboards.
To the first floor you have the lounge, the main bedroom which benefits from having en-suite facilities, and the family bathroom.
The second floor has bedroom two, which has a Juliet balcony with French doors, bedrooms three and four which are proper single bedrooms and a family shower room.
To the outside you have a sunny rear garden with paved patio area, and a paved walkway and gate to the secure parking area and, at the front you have a front garden with secure gated pedestrian access at the side which leads to the parking at the rear.
The location of this house is one of its best features - it sits close to local shops and schools, Upton itself has its own square, playing fields and a busy community centre, all within easy walking distance, plus it’s close to Northampton town and mainline train station and all major transport links, good school catchment, and that’s not forgetting “Sixfields” is only five minutes down the road with its array of eateries, multiplex cinema, and major outlet stores.
All in all, with its four bedrooms, three bathrooms, secure parking and location, this will make an ideal home for families, professionals, or landlords.
To book your viewing call the Campbells team and we will be happy to show you around.
TENURE: Freehold
COUNCIL TAX BAND: D
EPC: B
FLOOR AREA: 119 Sq.m (1281 Sq.ft)
MAINTENANCE CHARGE: Estimated £250.00 per year
The measurements for this property are as follows:
GROUND FLOOR:
KITCHEN DINER
4.80m (15'9") x 3.00m (15'9" x 9'10")
WC
1.89m x 1.49m (6'2" x 4'11") max
FAMILY ROOM
3.26m x 2.63m (10'8" x 8'7") max
FIRST FLOOR:
LOUNGE
5.45m x 2.00m (17'11" x 6'7") max
BEDROOM ONE
4.83m x 3.00m (15'10" x 9'10") max
EN-SUITE
1.64m x 1.40m (5'4" x 4'7")
BATHROOM
2.15m x 1.72m (7'1" x 5'8")
SECOND FLOOR:
BEDROOM TWO
4.83m x 3.17m (15'10" x 10'5")
SHOWER ROOM
2.10m x 1.94m (6'11" x 6'4")
BEDROOM THREE
3.00m x 2.40m (9'10" x 7'10") max
BEDROOM FOUR
3.00m x 2.40m (9'10" x 7'11")
A feel for the area
Connected for everyday life
100%of homes in the postcode can access 100+ Mbps broadband.
Available speed bands
- 30+ Mbps
- 100%
- 100+ Mbps
- 100%
- 300+ Mbps
- 100%
- 1,000+ Mbps
- 100%
Getting about
1.6 milesto Northampton Rail Station
Approximate straight-line distance · DfT NaPTAN · 13 Sept 2026Background air quality
- Fine particles · PM₂.₅
- 7.4 µg/m³ · Above the WHO guideline · well within the UK legal limit
- Nitrogen dioxide · NO₂
- 9.0 µg/m³ · Meets the WHO guideline
Annual background levels. For scale: the WHO 2021 guideline is 5 µg/m³ for PM₂.₅ and 10 for NO₂; the UK legal limit is 20 and 40. Lower is better; this is a 1 km model, not a reading at the door.
Defra · 2024 annual model · 1 km areaLocal information is approximate. Distances are straight-line estimates from the available location. Broadband describes postcode coverage, not the speed or service available at this home; check the address with a provider. Air quality is a modelled annual background estimate.
Checking nearby places…
Picture your everyday
Start with the agent's details and explore the area guide to get a feel for daily life here.
Other homes nearby
Homes in NN5 postcode area →About these property details
The information provided in this listing is for general information purposes only and does not constitute property particulars. We make no warranties or guarantees, express or implied, regarding the accuracy, completeness, or availability of the information.
Property details are provided by the listing agent, developer, or other third parties, and we have no control over the content provided. Prospective buyers or tenants should make their own enquiries and verify all information directly with the agent or relevant party.
Information relating to Energy Performance Certificates, Home Reports, or other statutory documents should be obtained directly from the selling agent or developer where applicable.