

Leeds, West Yorkshire · LS27
Finkle Court, Gildersome
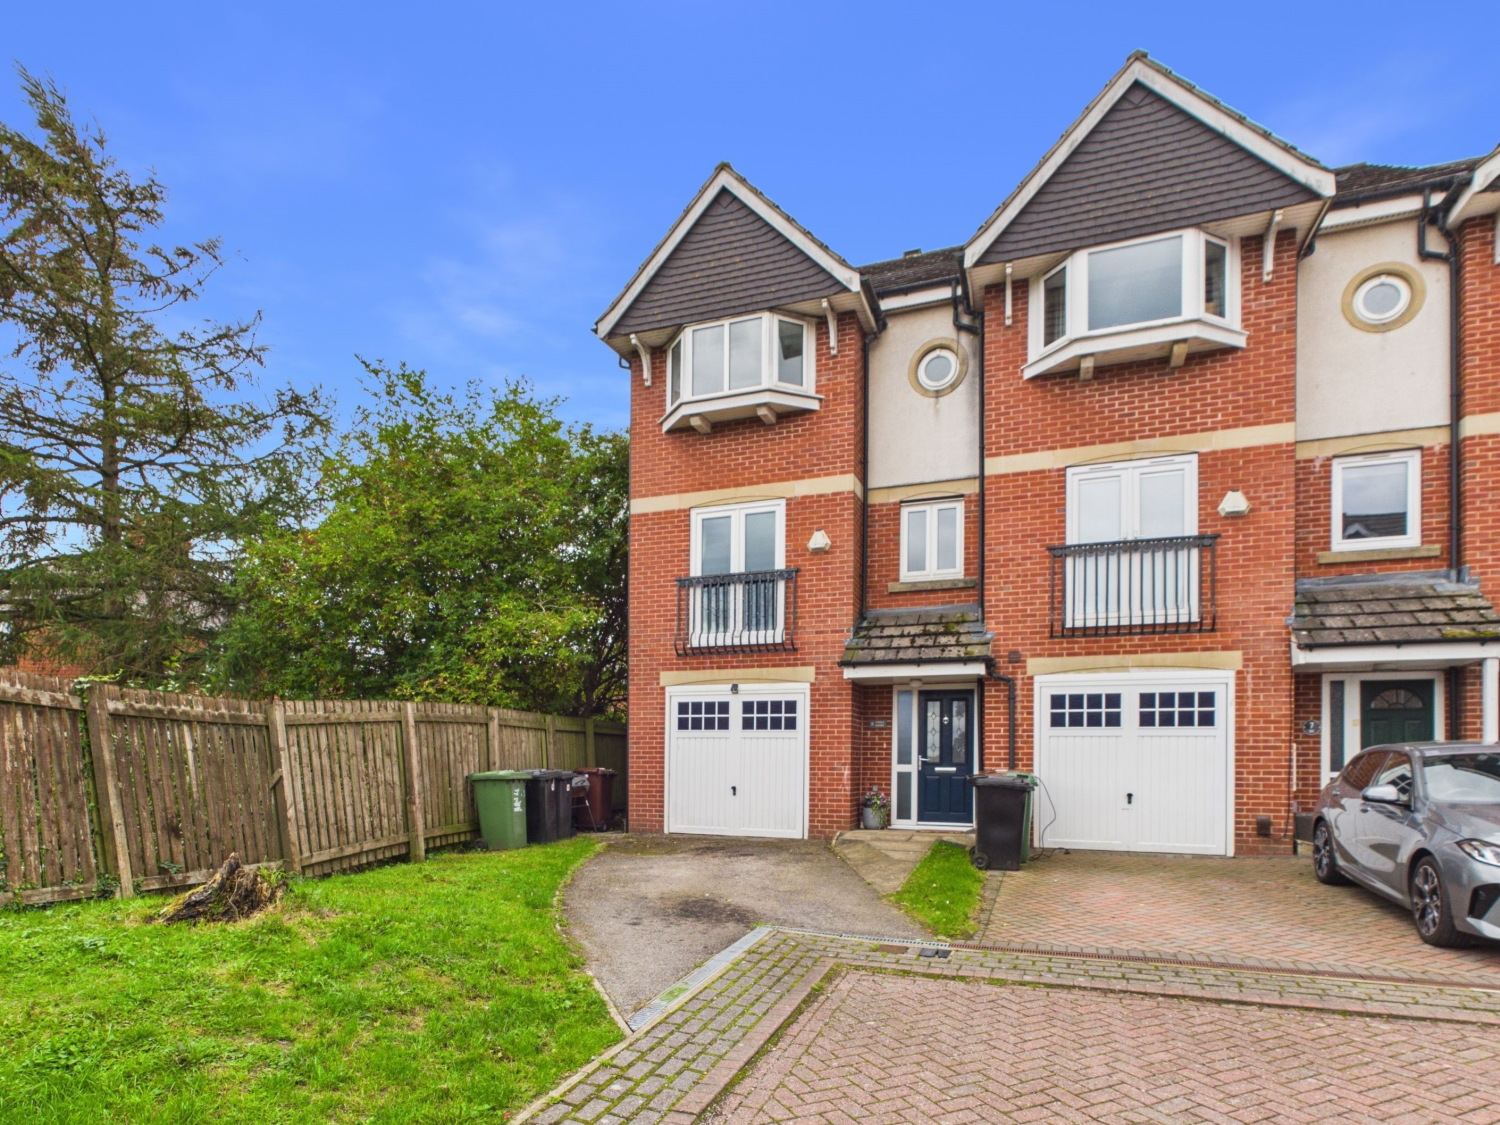
A spacious and versatile three-storey home with huge Potential. Four bedrooms. Flexible additional living space | End terrace town house | Three floors | Generous corner plot | Integral garage | Driveway | Private enclosed rear garden | Two reception rooms | Juliette balcony | En-suite | No onward chain | Immediate vacant possession | Popular Gildersome village location
The home, in the agent’s words
- An Impressive three-storey end-terrace family home
- Four bedrooms & highly versatile accommodation
- Generous corner plot with excellent outdoor space
- Principal bedroom with fitted wardrobes & en-suite
- Spacious lounge with Juliette balcony
- Driveway & integral garage providing valuable off-road parking
- Highly sought-after Gildersome village location
- Excellent access to Morley, Leeds & surrounding
- No onward chain & immediate vacant possession
- A superb opportunity to modernise & personalise
Read the full agent description
There is far more to this impressive end-terrace townhouse than first meets the eye. Offering exceptionally versatile accommodation arranged over three floors, the property provides a generous amount of living space together with the flexibility to adapt the layout to suit modern family life.
Set on an enviable corner plot within a pleasant cul-de-sac in the heart of popular Gildersome, the house offers an exciting opportunity for a new owner to create a stylish and highly individual home. Whether simply refreshed cosmetically or more comprehensively remodelled, the potential here is considerable — particularly on the ground floor, where the existing generous room could be transformed to create an impressive open-plan living, dining and kitchen space, subject to any necessary consents.
The welcoming entrance hall immediately gives a sense of the flexibility this home offers, with access to a useful ground-floor WC, integral garage and an impressive additional reception room / fourth bedroom positioned to the rear.
Featuring French doors opening directly onto the garden, this substantial room could work equally well as a fourth bedroom, second living room, home office, playroom or hobby space. Alternatively, for those looking to create a larger contemporary family home, it offers exciting potential to form part of a remodelled and if extended, open-plan dining kitchen, subject to the necessary permissions.
First Floor
The first-floor landing leads through to a particularly spacious lounge, complete with Juliette balcony overlooking the front. The lounge flows naturally into a separate dining area, which enjoys views across the rear garden and provides an excellent setting for family meals and entertaining.
The kitchen is also located on this floor and is fitted with a comprehensive range of wall and base units, complemented by work surfaces incorporating a sink and drainer. Integrated appliances include a fridge freezer, cooker and hob with extractor over, together with plumbing for a dishwasher.
Second Floor
The second floor provides three further bedrooms and the family bathroom.
Bedrooms one and two are both generous double rooms and benefit from fitted wardrobes, with the principal bedroom enjoying the added luxury of its own en-suite shower room.
Bedroom three is a well-proportioned single room positioned to the rear, with a window overlooking the garden.
The family bathroom is fitted with a traditional three-piece white suite comprising wash basin, bath with shower over and WC.
Outside
One of the property’s particularly appealing features is its enviable corner plot position.
A driveway to the front provides valuable off-road parking and leads directly to the integral garage, while gated access to the side opens into the generous enclosed rear garden.
The garden combines patio and lawn areas and enjoys a good degree of privacy, providing plenty of space for children to play, outdoor dining and relaxing during the warmer months.
This is a home that offers buyers something increasingly difficult to find - space, flexibility and the opportunity to put their own stamp on a property.
The existing layout already provides excellent family accommodation, but there is also genuine scope to reconsider how the property works and create a more contemporary arrangement tailored to individual requirements. For buyers prepared to undertake some updating, this could ultimately become a particularly impressive long-term family home.
Gildersome is a highly regarded village offering an appealing combination of community, countryside and convenience. Its attractive village setting and excellent position between Morley and Leeds make it particularly popular with families and professionals looking for a quieter lifestyle without sacrificing accessibility.
The village provides a range of everyday amenities, while nearby Morley offers an extensive choice of shops, supermarkets, cafés, restaurants, leisure facilities and transport connections. There are well-regarded schools within the surrounding area together with numerous countryside walks and open spaces, making the location particularly well suited to family life.
For commuters, the area’s excellent road network provides convenient access towards Leeds, Bradford and the wider West Yorkshire region, with the M62 and M621 also readily accessible.
Offered for sale with no onward chain and immediate vacant possession, an internal viewing is highly recommended to appreciate both the proportions and the exciting potential this home has to offer.
AGENTS NOTE: We are required by law to conduct Anti-Money Laundering checks on all parties involved in the sale or purchase of a property. We strictly follow HMRC guidance in ensuring the accuracy and continuous monitoring of these checks. A third-party company will carry out the initial checks on our behalf. They will contact you, once your offer has been accepted, to conclude where possible a biometric check with you electronically. As a buyer, you will be charged a non-refundable fee of £20 (inclusive of VAT) per buyer for these checks. The fee covers data collection, manual checking and monitoring. You will need to pay this amount directly to our third-party supplier and complete all Anti-Money Laundering checks before your offer can be formally accepted.
A feel for the area
Connected for everyday life
100%of homes in the postcode can access 100+ Mbps broadband.
Available speed bands
- 30+ Mbps
- 100%
- 100+ Mbps
- 100%
- 300+ Mbps
- 100%
- 1,000+ Mbps
- 100%
Getting about
1.7 milesto Morley Rail Station
Approximate straight-line distance · DfT NaPTAN · 13 Sept 2026Background air quality
- Fine particles · PM₂.₅
- 7.7 µg/m³ · Above the WHO guideline · well within the UK legal limit
- Nitrogen dioxide · NO₂
- 13.8 µg/m³ · Above the WHO guideline · well within the UK legal limit
Annual background levels. For scale: the WHO 2021 guideline is 5 µg/m³ for PM₂.₅ and 10 for NO₂; the UK legal limit is 20 and 40. Lower is better; this is a 1 km model, not a reading at the door.
Defra · 2024 annual model · 1 km areaLocal information is approximate. Distances are straight-line estimates from the available location. Broadband describes postcode coverage, not the speed or service available at this home; check the address with a provider. Air quality is a modelled annual background estimate.
Picture your everyday
Start with the agent's details and explore the area guide to get a feel for daily life here.
Other homes nearby
Homes in Leeds →About these property details
The information provided in this listing is for general information purposes only and does not constitute property particulars. We make no warranties or guarantees, express or implied, regarding the accuracy, completeness, or availability of the information.
Property details are provided by the listing agent, developer, or other third parties, and we have no control over the content provided. Prospective buyers or tenants should make their own enquiries and verify all information directly with the agent or relevant party.
Information relating to Energy Performance Certificates, Home Reports, or other statutory documents should be obtained directly from the selling agent or developer where applicable.