
Bryn, Llanelli · SA14
Bryn Uchaf
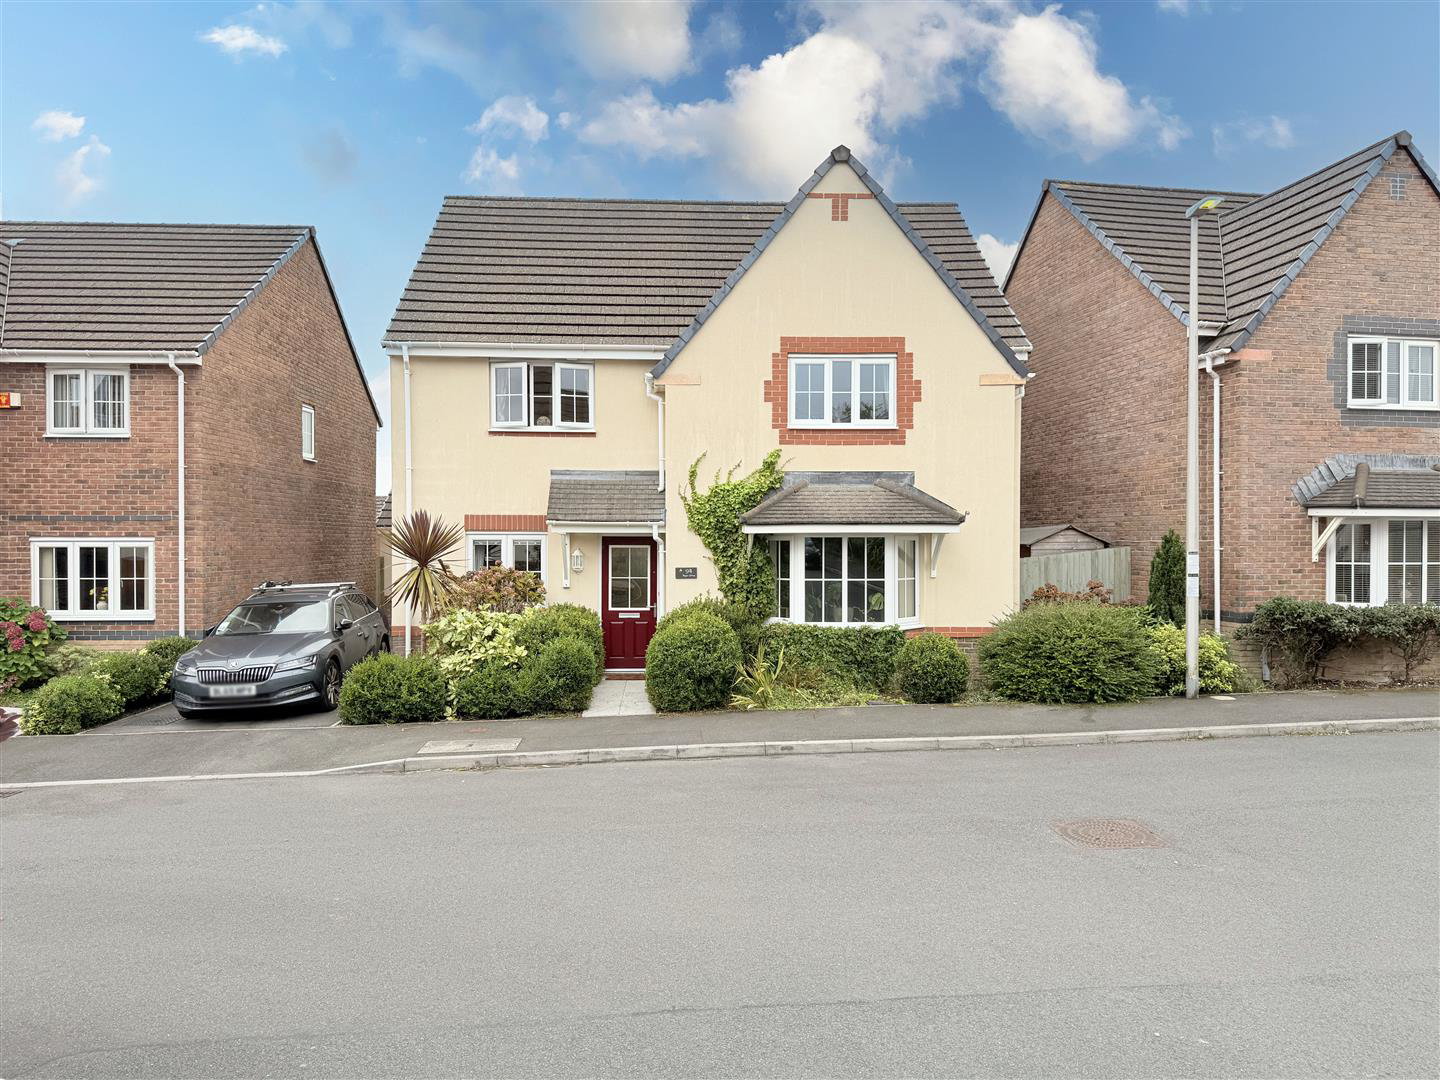
Set in a desirable position within Bryn Uchaf, Llanelli, this attractive four-bedroom detached property
offers a welcoming and well-presented modern family home. Tastefully decorated throughout to suit
everyday living, the residence provides a bright, versatile layout designed for comfort and effortless indoor outdoor enjoyment.
The ground floor opens into a welcoming entrance hallway that leads to a versatile reception room -currently configured as a home office-as well as a convenient ground-floor cloakroom.
To the other side of the hallway sits the main living room, offering a warm and comfortable retreat.
This flows seamlessly into the light-filled, open-plan kitchen and family space, complete with a casual seating area and a separate, practical utility space. Perfect for entertaining, the kitchen transitions effortlessly into the dining area, with two sets of patio doors frame views of the rear garden and open out onto a patio for easy indoor-outdoor living. …
The home, in the agent’s words
- Detached Property
- Four Double Bedrooms
- Master Ensuite
- Private Rear South Facing Garden
- Driveway and Garage
- Owned Solar Panels & Battery Storage
- Mains Gas, Electric, Water & Drainage
- EPC - A Approx. 127m2
- Council Tax - E (information provided by local authority, subject to change)
- Freehold
Read the full agent description
Set in a desirable position within Bryn Uchaf, Llanelli, this attractive four-bedroom detached property
offers a welcoming and well-presented modern family home. Tastefully decorated throughout to suit
everyday living, the residence provides a bright, versatile layout designed for comfort and effortless indoor outdoor enjoyment.
The ground floor opens into a welcoming entrance hallway that leads to a versatile reception room -currently configured as a home office-as well as a convenient ground-floor cloakroom.
To the other side of the hallway sits the main living room, offering a warm and comfortable retreat.
This flows seamlessly into the light-filled, open-plan kitchen and family space, complete with a casual seating area and a separate, practical utility space. Perfect for entertaining, the kitchen transitions effortlessly into the dining area, with two sets of patio doors frame views of the rear garden and open out onto a patio for easy indoor-outdoor living.
Ascending to the first floor, the landing gives access to four double bedrooms and the main family bathroom. The master bedroom serves as a comfortable private
sanctuary, complete with a contemporary en suite shower room. The remaining three bedrooms offer versatile accommodation suitable for family, guests, or additional study space, all serviced
by the stylishly finished family bathroom. Externally, the property benefits from a driveway providing off-road parking leading onto a detached garage. To the rear, a fully enclosed private south facing garden designed for outdoor relaxation and entertaining. The grounds feature a lawned area and patio area, mature tress and shrubs, with convenient side gated access.
Ideally positioned for commuters, this property offers swift access to Junction 48 of the M4, as well as nearby retail parks and reputable local schools.
Early viewing is highly recommended to fully appreciate everything this home has to offer.
Entrance Hallway - Radiator, laminate flooring, storage cupboard, stairs to first floor
Cloakroom - 1.64 x 0.98 approx. (5'4" x 3'2" approx. ) - Fitted with W/C, hand wash basin, heated towel rail, tiled walls and flooring.
Office - 2.25 x 2.29 approx. (7'4" x 7'6" approx. ) - Window to front, radiator.
Living Room - 5.08 x 3.42 approx. (16'7" x 11'2" approx. ) - Bay window to front, radiator.
Kitchen - 4.06 x 4.99 approx. (max) (13'3" x 16'4" approx. - Fitted with wall and base units with worktop over, sink and drainer with mixer tap, oven and hob with extractor hood over, space for dishwasher, laminate flooring, window to rear, double door to rear
Utility Space - 1.64 x 1.66 approx. (5'4" x 5'5" approx. ) - Space for fridge/freezer and washing machine, laminate flooring, external door to side. Boiler (LOGIC)
Dining Room - 2.67 x 3.42 approx. (8'9" x 11'2" approx. ) - Laminate flooring, radiator, double door to rear.
Landing - Radiator, airing cupboard housing hot-water cylinder, loft access (boarded)
Master Bedroom - 3.83 x 3.85 approx. (12'6" x 12'7" approx. ) - Window to front, radiator.
Ensuite - 2.40 x 1.63 approx. (7'10" x 5'4" approx. ) - Fitted with W/C, hand wash basin, double shower cubicle, heated towel rail, tiled walls and flooring, spot lights, extractor fan.
Bedroom Two - 4.42 x 3.42 approx. (14'6" x 11'2" approx. ) - Window to front, radiator, storage cupboard.
Bedroom Three - 3.35 x 3.11 approx. (10'11" x 10'2" approx. ) - Window to rear, radiator.
Bedroom Four - 3.35 x 3.00 approx. (10'11" x 9'10" approx. ) - Window to rear, radiator.
Bathroom - 1.75 x 2.01approx. (5'8" x 6'7"approx. ) - Fitted with W/C, hand wash basin, panelled bath with shower over, tiled flooring and walls, window to rear.
External - Front : Driveway to side leading to garage.
Rear : Enclosed garden with gated access. Patio and lawn with mature trees and shrubs.
Garage - 2.99 x 5.64 approx. (9'9" x 18'6" approx. ) - Roller shutter to front, lighting and electrics.
A feel for the area
Connected for everyday life
100%of homes in the postcode can access 100+ Mbps broadband.
Available speed bands
- 30+ Mbps
- 100%
- 100+ Mbps
- 100%
- 300+ Mbps
- 100%
- 1,000+ Mbps
- 100%
Getting about
0.8 milesto Bynea Rail Station
Approximate straight-line distance · DfT NaPTAN · 13 Sept 2026Background air quality
- Fine particles · PM₂.₅
- 4.5 µg/m³ · Meets the WHO guideline
- Nitrogen dioxide · NO₂
- 4.7 µg/m³ · Meets the WHO guideline
Annual background levels. For scale: the WHO 2021 guideline is 5 µg/m³ for PM₂.₅ and 10 for NO₂; the UK legal limit is 20 and 40. Lower is better; this is a 1 km model, not a reading at the door.
Defra · 2024 annual model · 1 km areaLocal information is approximate. Distances are straight-line estimates from the available location. Broadband describes postcode coverage, not the speed or service available at this home; check the address with a provider. Air quality is a modelled annual background estimate.
Picture your everyday
Start with the agent's details and explore the area guide to get a feel for daily life here.
Other homes nearby
Homes in SA14 postcode area →About these property details
The information provided in this listing is for general information purposes only and does not constitute property particulars. We make no warranties or guarantees, express or implied, regarding the accuracy, completeness, or availability of the information.
Property details are provided by the listing agent, developer, or other third parties, and we have no control over the content provided. Prospective buyers or tenants should make their own enquiries and verify all information directly with the agent or relevant party.
Information relating to Energy Performance Certificates, Home Reports, or other statutory documents should be obtained directly from the selling agent or developer where applicable.