

Otley, West Yorkshire · LS21
St. Clair Road
Guide price · Originally listed at £320,000
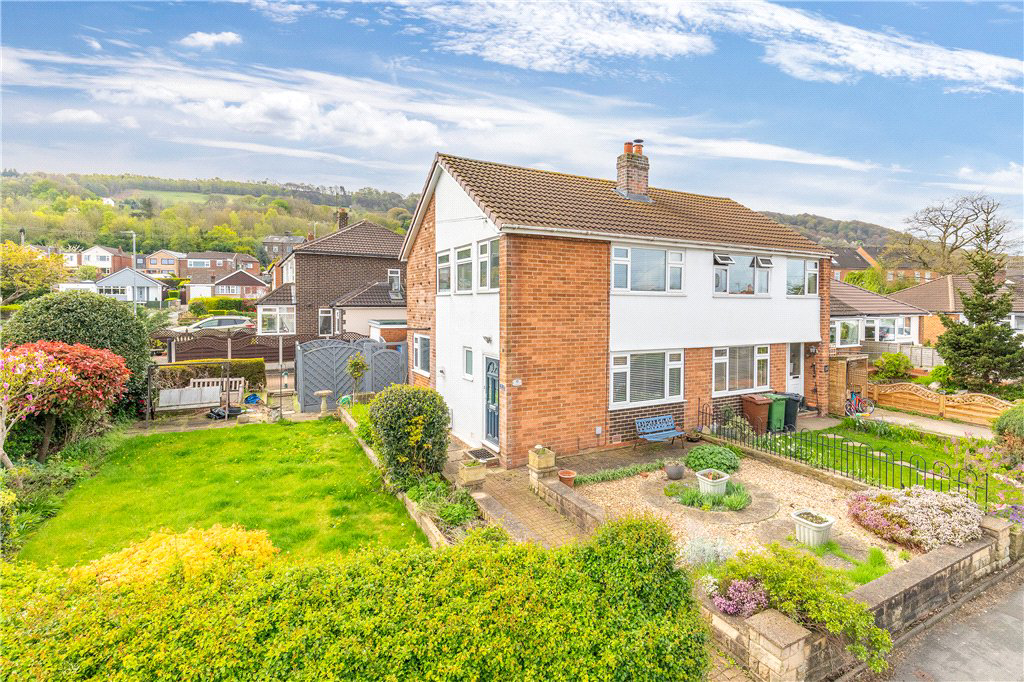
Available with no onward chain a well presented three bedroom semi-detached property occupying a corner plot allowing scope for extension (subject to consent) with driveway plus single garage located within this favourable residential area.
The home, in the agent’s words
- NO ONWARD CHAIN
- Three bedroom semi-detached
- Well-presented throughout
- Scope for extension (subject to consent)
- Smart shower room
- Gas central heating
- Double glazing
- Garden to side and front
- Southerly facing rear patio
- Driveway and single garage
Read the full agent description
The sale of 9 St. Clair Road provides an excellent opportunity to acquire a semi-detached family home enjoying a delightful location within this popular residential area.
Well planned and arranged over two floors this home benefits from all mains services, double glazing and gas central heating.
To the ground floor is a welcoming entrance hall leading to the kitchen which is smart and has a range of wall and base units and plumbing for a washing machine. The living/Dining room has a focal fireplace and patio doors which lead directly onto the rear patio. To the first floor are three bedrooms of varying sizes, two with fitted wardrobes and a shower room.
Outside to the front and side are pleasant family friendly gardens and to the rear is patio area which is perfect for quiet alfresco dining. There is a driveway and single outbuilt garage with power.
As previously mentioned, All Saints Primary School is a stone’s throw away and the towns facilities are close by.
Otley is a market town nestled on the banks of the River Wharfe with a good range of shops including three national supermarkets and a good selection of independent shops, cafes and restaurants. There are many clubs and community groups including sports, arts, music to name a few.
There is a central bus station and Menston railway station is a short drive away. Those travelling overseas Leeds Bradford Airport is in nearby Yeadon.
Local Authority & Council Tax Band
• Leeds City Council
• Council Tax Band C
Tenure, Services & Parking
• Freehold
• All mains services including gas central heating and double glazing
• Driveway and single garage
Internet & Mobile Coverage
For information on Internet and Mobile coverage access the Ofcom website from this link https://checker.ofcom.org.uk/
Flooding
For information on flood risks please use this link Check for flooding in England - GOV.UK
A feel for the area
Connected for everyday life
100%of homes in the postcode can access 100+ Mbps broadband.
Available speed bands
- 30+ Mbps
- 100%
- 100+ Mbps
- 100%
- 300+ Mbps
- 100%
- 1,000+ Mbps
- 100%
Getting about
2.3 milesto Menston Rail Station
Approximate straight-line distance · DfT NaPTAN · 13 Sept 2026Background air quality
- Fine particles · PM₂.₅
- 6.4 µg/m³ · Above the WHO guideline · well within the UK legal limit
- Nitrogen dioxide · NO₂
- 7.9 µg/m³ · Meets the WHO guideline
Annual background levels. For scale: the WHO 2021 guideline is 5 µg/m³ for PM₂.₅ and 10 for NO₂; the UK legal limit is 20 and 40. Lower is better; this is a 1 km model, not a reading at the door.
Defra · 2024 annual model · 1 km areaLocal information is approximate. Distances are straight-line estimates from the available location. Broadband describes postcode coverage, not the speed or service available at this home; check the address with a provider. Air quality is a modelled annual background estimate.
Checking nearby places…
Picture your everyday
Start with the agent's details and explore the area guide to get a feel for daily life here.
Other homes nearby
Homes in LS21 postcode area →About these property details
The information provided in this listing is for general information purposes only and does not constitute property particulars. We make no warranties or guarantees, express or implied, regarding the accuracy, completeness, or availability of the information.
Property details are provided by the listing agent, developer, or other third parties, and we have no control over the content provided. Prospective buyers or tenants should make their own enquiries and verify all information directly with the agent or relevant party.
Information relating to Energy Performance Certificates, Home Reports, or other statutory documents should be obtained directly from the selling agent or developer where applicable.