
South Road, Saffron Walden · CB11
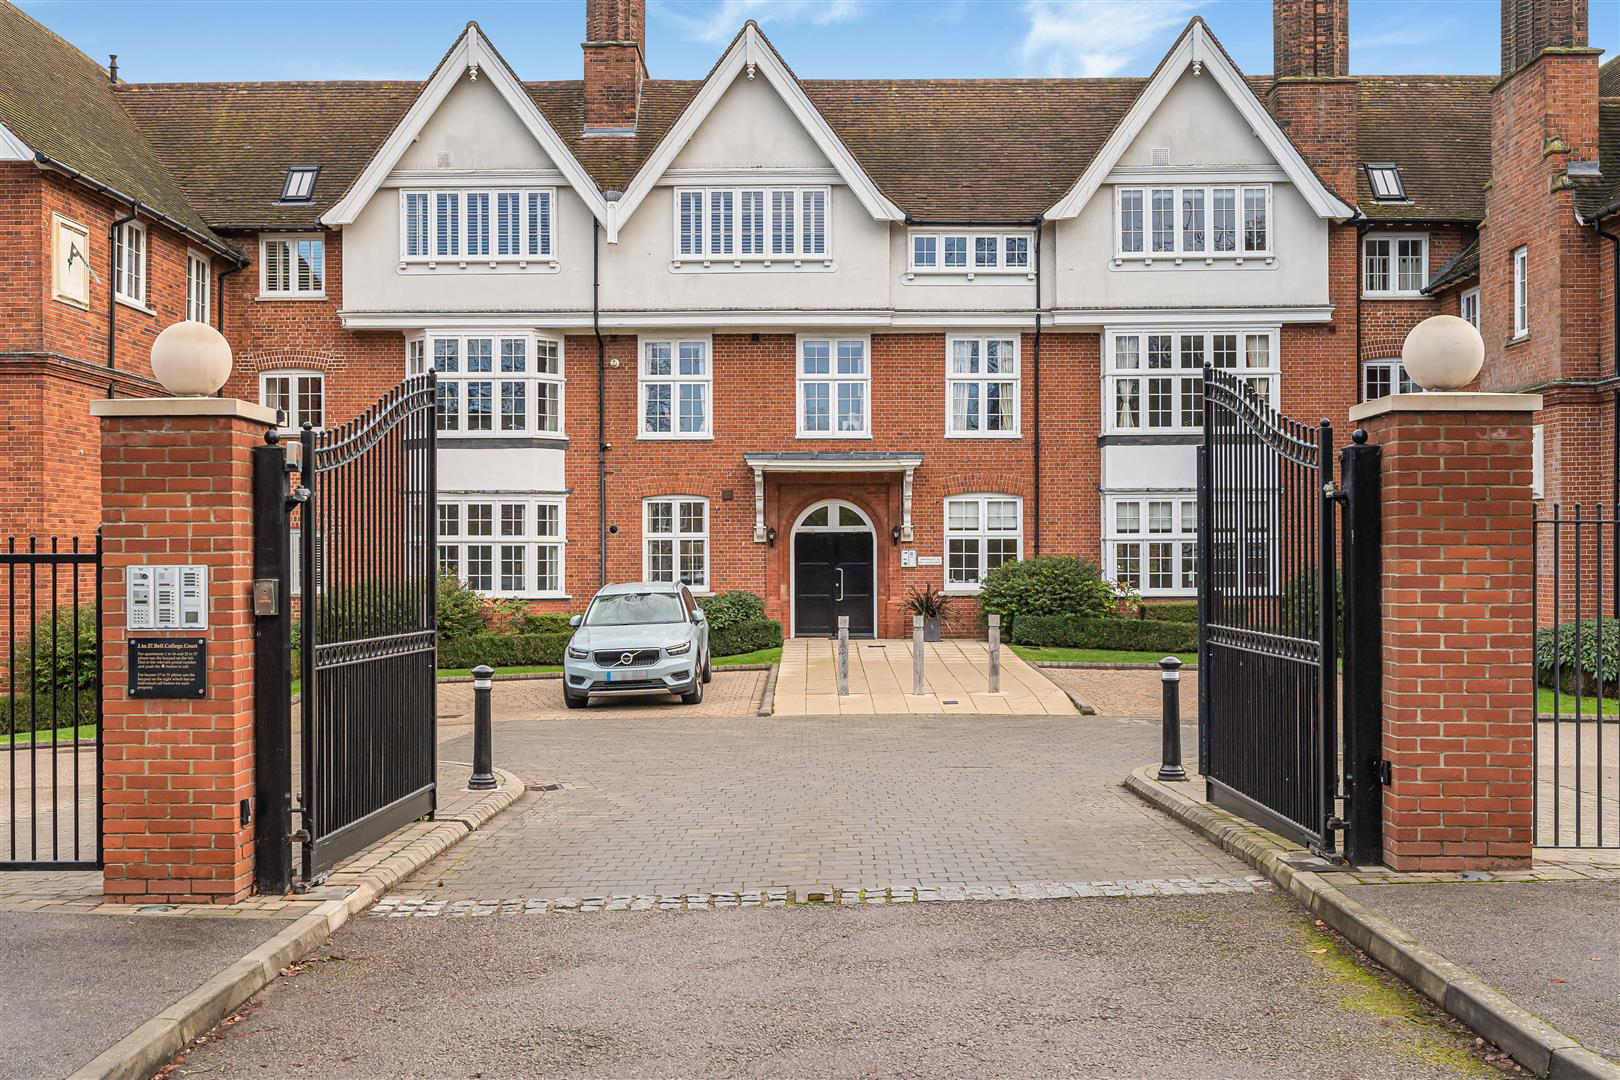
Bell College Court
Guide Price
A beautifully appointed, luxurious penthouse apartment in this sought after and exclusive gated development. Featuring stunning, open plan kitchen, with vaulted ceilings and exposed timbers, the property further enjoys allocated parking provision. Offered chain free.
The home, in the agent’s words
- Exclusive gated development
- No onward chain
- Open plan kitchen/diner
- Lift access
- Three bedrooms
- Popular town position
Read the full agent description
A beautifully appointed, luxurious penthouse apartment in this sought after and exclusive gated development. Featuring stunning, open plan kitchen, with vaulted ceilings and exposed timbers, the property further enjoys allocated parking provision. Offered chain free.
A rare opportunity to rent a luxurious penthouse apartment in this sought after and exclusive gated development. Featuring; large open plan kitchen, sitting/dining room, with vaulted ceilings and exposed timbers, 3 bedrooms with 2 ensuites and cloakroom. Plus the benefit of off street parking & secure storage containers.
Ground Floor -
Communal Entrance Hall - Security entry phone system, stair and lift access to the upper floors.
Second Floor -
Spacious Hallway - Cupboard housing hot water system and boiler.
Cloakroom - Fitted with a two piece suite comprising pedestal wash hand basin and low level WC.
Open Plan Sitting/Dining Room - Two double glazed windows to one side aspect and three double glazed windows to other side aspect, elevated high ceilings with spotlights throughout, exposed beams.
Kitchen Area - Fitted with a range of base and eye level units with stainless steel sink and stone worktop over, electric hob with extractor fan over, built-in oven and microwave, built-in fridge freezer, washer/dryer and dishwasher, two double glazed windows to the side aspect.
Bedroom 1 - Two double glazed windows to the side aspect, built-in wardrobe with rail and shelves.
En Suite - Three piece suite comprising deep panelled bath with shower over and shower screen, low level WC and vanity wash hand basin, double glazed window to side aspect, tiled flooring, extractor fan and heated towel rail.
Bedroom 2 - Built-in wardrobe and two double glazed windows to the side aspect.
En Suite - Fitted with a three piece suite comprising large shower cubicle with glass door, low level WC and vanity wash hand basin, heated towel rail, tiled flooring and extractor fan.
Bedroom 3 - Double glazed window to the side aspect.
Outside - There are two allocated parking spaces for the apartment and storage containers downstairs which are accessed via the lift. There is a coded security system at the main gate to the development and a coded security point to access the apartment.
Leasehold - Lease term: 125 years from 1st January 2012 (111 years remaining)
Ground rent: �250 p.a.
Service charge: �3,915.68 p.a.
Viewings - By appointment through the Agent's.
A feel for the area
Connected for everyday life
0%of homes in the postcode can access 100+ Mbps broadband.
Available speed bands
- 30+ Mbps
- 100%
- 100+ Mbps
- 0%
- 300+ Mbps
- 0%
- 1,000+ Mbps
- 0%
Getting about
2 milesto Audley End Rail Station
Approximate straight-line distance · DfT NaPTAN · 13 Sept 2026Background air quality
- Fine particles · PM₂.₅
- 7.0 µg/m³ · Above the WHO guideline · well within the UK legal limit
- Nitrogen dioxide · NO₂
- 6.6 µg/m³ · Meets the WHO guideline
Annual background levels. For scale: the WHO 2021 guideline is 5 µg/m³ for PM₂.₅ and 10 for NO₂; the UK legal limit is 20 and 40. Lower is better; this is a 1 km model, not a reading at the door.
Defra · 2024 annual model · 1 km areaLocal information is approximate. Distances are straight-line estimates from the available location. Broadband describes postcode coverage, not the speed or service available at this home; check the address with a provider. Air quality is a modelled annual background estimate.
Checking nearby places…
Picture your everyday
Start with the agent's details and explore the area guide to get a feel for daily life here.
Other homes nearby
Homes in Saffron Walden →About these property details
The information provided in this listing is for general information purposes only and does not constitute property particulars. We make no warranties or guarantees, express or implied, regarding the accuracy, completeness, or availability of the information.
Property details are provided by the listing agent, developer, or other third parties, and we have no control over the content provided. Prospective buyers or tenants should make their own enquiries and verify all information directly with the agent or relevant party.
Information relating to Energy Performance Certificates, Home Reports, or other statutory documents should be obtained directly from the selling agent or developer where applicable.