
YouTube is paused. Loading it lets YouTube receive your IP address and browser information and use its own cookies to play the property video.
This one-time choice is not remembered. You can keep browsing without loading it.

Cardigan · SA43
St. Dogmaels
OIRO
Looking for a low-maintenance coastal base with estuary views, no chain, off-road parking and more space than first meets the eye? This extended one-bedroom bungalow in St Dogmaels offers a practical layout, a sociable living space and outdoor areas that make the most of its corner plot setting in West Wales.
Set within the ever-popular village of St Dogmaels, just a short drive from Cardigan and the coastline of Cardigan Bay, this semi-detached bungalow is a great example of a home that offers more than expected from the outside. The extension has made a real difference here, creating a layout that flows well and gives a bit of flexibility depending on how the space is used.
The property is approached via a small cul-de-sac, with the benefit of off-road parking to both the front and side - something that's always a bonus in this sort of location. A door leads into the front porch, which works well as a practical buffer for coats, shoes and everyday bits.
From her…
The home, in the agent’s words
- Semi-detached, extended bungalow on a corner plot
- One double bedroom with built-in storage
- Open plan lounge/kitchen with estuary views
- Separate dining room offering additional space
- Shower room with modern fittings
- Front porch ideal for coats and shoes
- Off-road parking for two vehicles
- Wrap-around gardens with decking and astro turf
- Views towards the Teifi Estuary and easy access to Cardigan Bay
- Energy Rating: C
Read the full agent description
Looking for a low-maintenance coastal base with estuary views, no chain, off-road parking and more space than first meets the eye? This extended one-bedroom bungalow in St Dogmaels offers a practical layout, a sociable living space and outdoor areas that make the most of its corner plot setting in West Wales.
Set within the ever-popular village of St Dogmaels, just a short drive from Cardigan and the coastline of Cardigan Bay, this semi-detached bungalow is a great example of a home that offers more than expected from the outside. The extension has made a real difference here, creating a layout that flows well and gives a bit of flexibility depending on how the space is used.
The property is approached via a small cul-de-sac, with the benefit of off-road parking to both the front and side - something that's always a bonus in this sort of location. A door leads into the front porch, which works well as a practical buffer for coats, shoes and everyday bits.
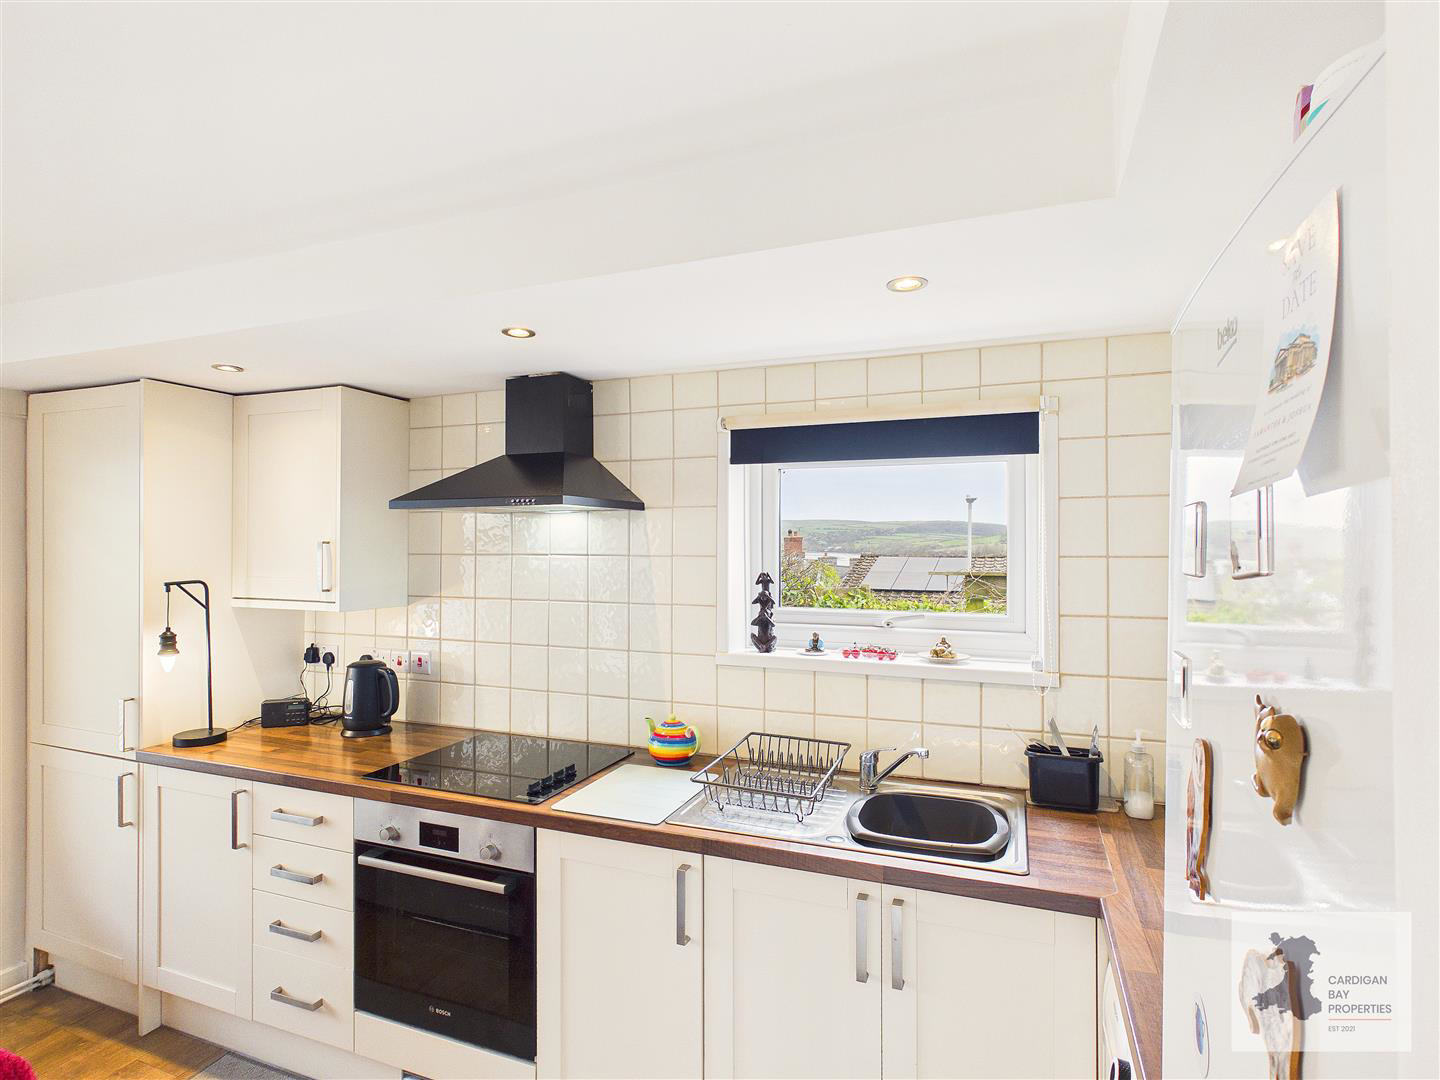
From here, the main living space opens up into an open-plan lounge and kitchen. It's a comfortable and sociable area, with a good range of wall and base units, space for appliances and a window positioned to take in views down towards the Teifi Estuary. It's one of those small but important details that just lifts the space slightly beyond the everyday.
A door from the lounge leads through into the dining room, which feels like a useful addition thanks to the extension. There's built-in storage here as well, and enough room to create a separate dining or even a home working area if needed. This room could also lend itself well as an additional sleeping space for guests if needed.
To the rear, a hallway connects through to the shower room and bedroom, with another handy built-in cupboard providing extra storage. The shower room is straightforward and modern, fitted with a shower, WC and wash hand basin.
Details Continued: - The bedroom sits a couple of steps down, giving it a slightly more tucked-away feel. It's a comfortable double with its own built-in cupboard, and overall feels like a quiet space within the property.
Externally: - Outside is where this home really starts to show its full potential. Sitting on a corner plot, the garden wraps around the side and rear, offering a mix of usable and low-maintenance spaces. To the side, there's an enclosed garden area with astro turf and a garden shed, bordered by established hedging which gives a decent level of privacy.
Moving around to the rear, a raised decking area sits just outside the back door - easily one of the best spots here. It's a great place to sit out and take in the outlook towards the estuary, and feels like a natural extension of the living space in the warmer months.
There's also additional storage to the side of the property and a further shed, adding to the practicality.
Overall, this is a really solid option for anyone looking for something manageable, well-located and with just that bit of extra interest thanks to the extension and views. It would suit a range of buyers - from those looking for a coastal bolt-hole, to downsizers wanting to stay connected to St Dogmaels and the surrounding area.
Information About The Area: - St Dogmaels is one of the most popular villages in this part of West Wales, sitting just outside Cardigan and overlooking the Teifi Estuary as it meets Cardigan Bay. The village has a strong community feel and a good range of amenities including a village shop, caf�, working abbey, primary school and the well-known Ferry Inn. There is easy access to a network of footpaths, including routes towards Poppit Sands and the Pembrokeshire Coast Path, making it a great base for anyone who enjoys walking, the coastline and village life within easy reach of town.
Please read our Location Guides on our website https://cardiganbayproperties.co.uk/location-guides-getting-to-know-cardigan-bay/ for more information on what this area has to offer.
Porch -
Lounge/Kitchen -
Dining Room -
Rear Hall -
Shower Room -
Bedroom -
Important Essential Information: - WE ARE ADVISED BY THE CURRENT OWNER(S) THAT THIS PROPERTY BENEFITS FROM THE FOLLOWING:
COUNCIL TAX BAND: - Pembrokeshire County Council
TENURE: FREEHOLD
PARKING: Off-Road Parking
PROPERTY CONSTRUCTION: Traditional Build
SEWERAGE: Mains Drainage
ELECTRICITY SUPPLY: Mains & Solar power
WATER SUPPLY: Mains
HEATING: Gas (Mains) boiler servicing the hot water and central heating
BROADBAND: Connected - TYPE - Wireless broadband - PLEASE CHECK COVERAGE FOR THIS PROPERTY HERE - https://checker.ofcom.org.uk/ (Link to https: // checker . ofcom . org . uk)
MOBILE SIGNAL/COVERAGE INTERNAL: Good outdoor, variable in-home/ Signal Available , please check network providers for availability, or please check OfCom here - https://checker.ofcom.org.uk/ (Link to https: // checker . ofcom . org . uk)
BUILDING SAFETY - The seller has advised that there are no issues that they are aware of.
RESTRICTIONS: The seller has advised that there are none that they are aware of.
RIGHTS & EASEMENTS: The seller has advised that the cul-de-sac road is private and has not as yet been adopted by the local authority. The residents have equal responsibility for the repair of this private road. The deeds (which date back to 1970) state that normal cul-de-sac covenants apply, which include: All rear fences must be maintained. No fences/hedging to be installed to the front garden. The property can only be used as a private residential dwelling. The property must be kept clear of rubbish. Not to cause a nuisance to your neighbours. Any alterations must comply with planning permissions for the property and the exterior of the property must not be altered or built upon in any way. Please note however that other properties on this cul-de-sac have been altered and used as holiday lets over the years.
FLOOD RISK: Rivers/Sea - N/A - Surface Water: N/A
COASTAL EROSION RISK: None in this location
PLANNING PERMISSIONS: The seller has advised that there are no applications in the immediate area that they are aware of.
ACCESSIBILITY/ADAPTATIONS: The seller has advised that there are no special Accessibility/Adaptations on this property.
COALFIELD OR MINING AREA: The seller has advised that there are none that they are aware of as this area is not in a coal or mining area.
OTHER COSTS TO BE AWARE OF WHEN PURCHASING A PROPERTY:
LAND TRANSACTION TAX (LTT): You may need to pay this if you buy property or land in Wales, this is on top of the purchase price. This will vary on each property and the cost of this can be checked using the Land Transaction Tax Calculator on the Gov.Wales website https://www.gov.wales/land-transaction-tax-calculator.
BUYING AN ADDITIONAL PROPERTY: If you own more than one residential property, you could be liable to pay a higher rate of Land Transaction Tax (sometimes called Second-Home Land Transaction Tax). This will vary on each property and the cost of this can be checked using the Land Transaction Tax Calculator on the Gov.Wales website https://www.gov.wales/land-transaction-tax-calculator - we will also ensure you are aware of this when you make your offer on a property. Also, properties in our areas are subject to higher rates of Council Tax for additional/second homes. Please ensure you check with the local authority provider as to what this will be prior to making an offer.
MONEY LAUNDERING REGULATIONS - PROOF OF ID AND PROOF OF FUNDS: As part of our legal obligations to HMRC for Money Laundering Regulations, the successful purchaser(s) will be required to complete ID checks to prove their identity. Documents required for this will be a valid photo ID (e.g. Passport or Photo Driving Licence) and proof of address (e.g. a recent Utility Bill/Bank Statement from the last 3 months). Proof of funds will also be required, including any bank or savings statements from the last 3 months & a mortgage agreement in principle document, if a mortgage is required. Please ensure you have these in place at the point you make an offer on a property so as to save any delays.
CAPITAL GAINS TAX:� If you are selling an additional property, or a property with land, you may be liable to pay Capital Gains on the gains made on the property. Please discuss this with an accountant to find out if any tax will be liable when you sell your home. More information can be found on the Gov.UK website here - https://www.gov.uk/capital-gains-tax�
SOLICITORS/SURVEYORS/FINANCIAL ADVISORS/MORTGAGE APPLICATIONS/REMOVAL FIRMS ETC - these also need to be taken into consideration when purchasing a property. Please ensure you have had quotes ASAP to allow you to budget. Please let us know if you require any help with any of these.
VIEWINGS: By appointment only. The property is located on a cul-de-sac. The owners have informed us that the gas boiler is 2 years old and the electrics have been upgraded.
PLEASE BE ADVISED, WE HAVE NOT TESTED ANY SERVICES OR CONNECTIONS TO THIS PROPERTY.
GENERAL NOTE: All floor plans, room dimensions and areas quoted in these details are approximations and are not to be relied upon. Any appliances and services listed in these details have not been tested.
Hw/Hw/04/26/Ok -
PLEASE NOTE:
Cardigan Bay Properties, its clients and any joint agents give notice that 1: They are not authorised to make or give any representations or warranties in relation to the property either here or elsewhere, either on their own behalf or on behalf of their client or otherwise. They assume no responsibility for any statement that may be made in these particulars. These particulars do not form part of any offer or contract and must not be relied upon as statements or representations of fact. 2: Any areas, measurements or distances are approximate. The text, photographs and plans are for guidance only and are not necessarily comprehensive. All photographs are taken using a digital camera with a wide-angled camera lens. It should not be assumed that the property has the all necessary planning, building regulation or other consents. Cardigan Bay Properties do not tested any services, equipment or facilities at the property. Purchasers must satisfy themselves by inspection or otherwise. 3: Information on these details may not be copied or plagiarised in any way.
A feel for the area
Connected for everyday life
0%of homes in the postcode can access 100+ Mbps broadband.
Available speed bands
- 30+ Mbps
- 100%
- 100+ Mbps
- 0%
- 300+ Mbps
- 0%
- 1,000+ Mbps
- 0%
Getting about
13.9 milesto Fishguard Harbour Rail Station
Approximate straight-line distance · DfT NaPTAN · 13 Sept 2026Background air quality
- Fine particles · PM₂.₅
- 3.8 µg/m³ · Meets the WHO guideline
- Nitrogen dioxide · NO₂
- 1.7 µg/m³ · Meets the WHO guideline
Annual background levels. For scale: the WHO 2021 guideline is 5 µg/m³ for PM₂.₅ and 10 for NO₂; the UK legal limit is 20 and 40. Lower is better; this is a 1 km model, not a reading at the door.
Defra · 2024 annual model · 1 km areaLocal information is approximate. Distances are straight-line estimates from the available location. Broadband describes postcode coverage, not the speed or service available at this home; check the address with a provider. Air quality is a modelled annual background estimate.
Checking nearby places…
Picture your everyday
Start with the agent's details and explore the area guide to get a feel for daily life here.
Other homes nearby
Homes in SA43 postcode area →About these property details
The information provided in this listing is for general information purposes only and does not constitute property particulars. We make no warranties or guarantees, express or implied, regarding the accuracy, completeness, or availability of the information.
Property details are provided by the listing agent, developer, or other third parties, and we have no control over the content provided. Prospective buyers or tenants should make their own enquiries and verify all information directly with the agent or relevant party.
Information relating to Energy Performance Certificates, Home Reports, or other statutory documents should be obtained directly from the selling agent or developer where applicable.