

Chester · CH1
South View Road
Offers Over
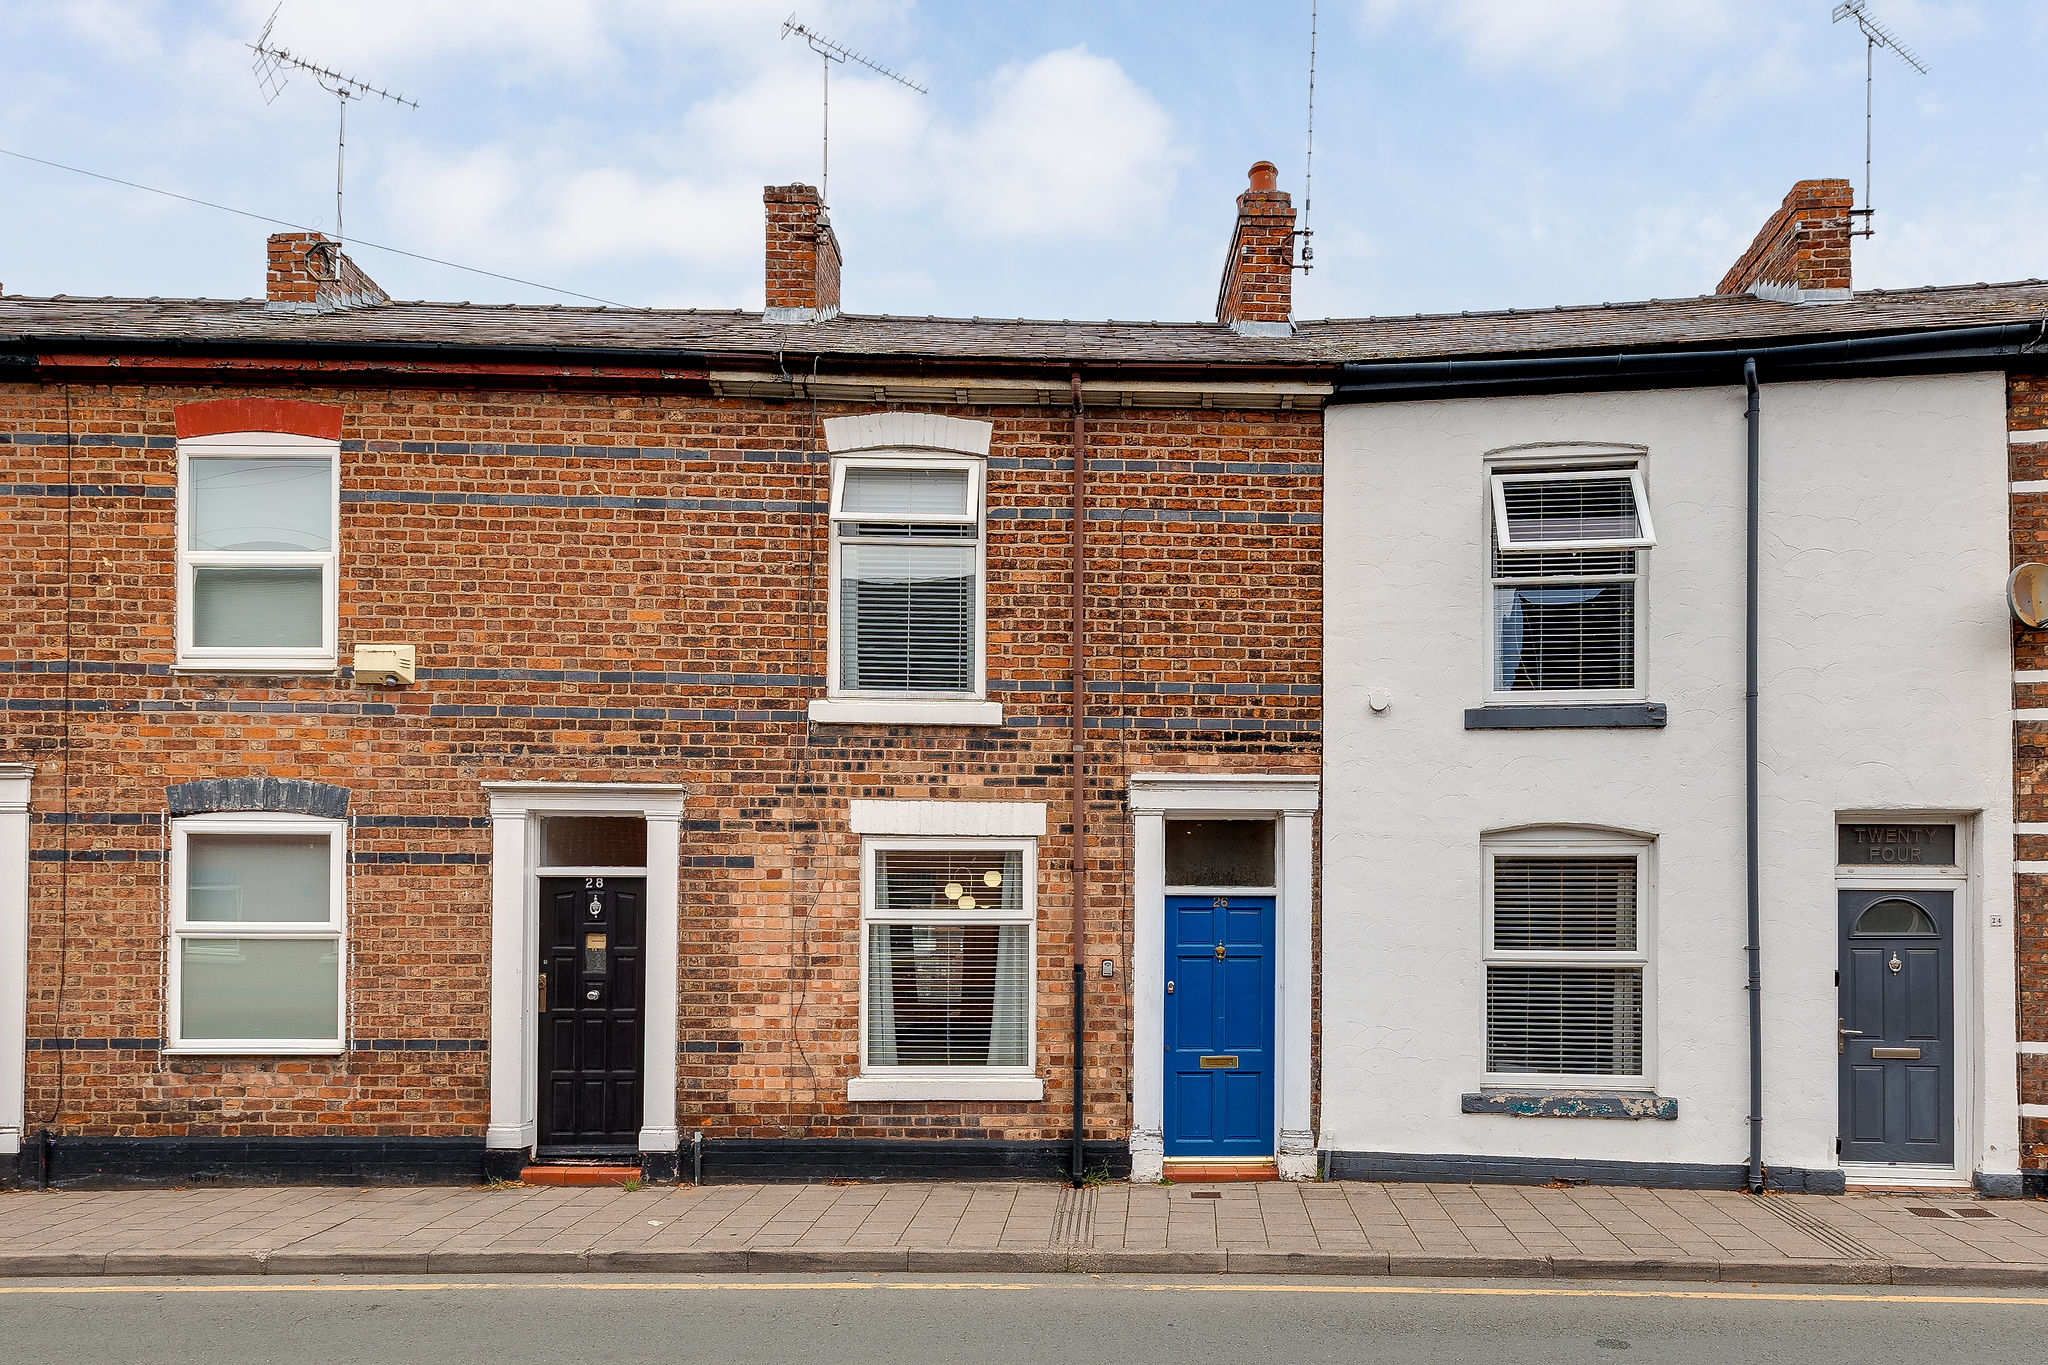
Occupying an enviable position just outside Chester city centre, South View Road is a deceptively spacious three-bedroom terraced home, well presented throughout and ideally placed for enjoying the city.
The home, in the agent’s words
- Larger than average mid terraced home being only a short stroll from the City centre, Chester Racecourse, River Dee and Roman walls
- Currently being utilised as a successful short term let, however would make a perfect ready to move into first time home
- Three first floor double bedrooms, two large reception rooms to the ground floor
- Modern fitted kitchen and spacious bathroom with a modern white suite
- Walled courtyard to the rear
- On street parking within walking distance, gas fired central heating via a combination boiler, UPVC double glazed windows
- No chain
Read the full agent description
Occupying an enviable position just outside Chester city centre, South View Road is a deceptively spacious three-bedroom terraced home, well presented throughout and ideally placed for enjoying the city.
The River Dee, Chester Racecourse, Roman city walls and Shropshire Union Canal are all within easy reach, with pleasant walking routes leading directly into the city centre. It is an excellent location for those wanting the convenience of city living while remaining close to attractive riverside and canal-side walks.
Inside, the accommodation begins with a bright and welcoming living room. High ceilings and coving add a sense of space, complemented by light grey laminate flooring and a coal-effect feature fireplace. The room flows naturally into a generous dining area, creating a sociable layout with plenty of room for entertaining. A window overlooks the rear courtyard, while useful under-stairs storage provides additional practicality.
A step down leads into the fitted kitchen, which features white high-gloss cabinetry with wood-effect work surfaces. There is a stainless steel electric oven, electric hob and extractor, along with a stainless steel sink and drainer. Space is provided for a fridge freezer, with plumbing for an additional appliance. The kitchen is well proportioned, with plenty of room to prepare and cook comfortably.
Beyond the kitchen is a useful rear hallway with attractive tile-effect vinyl flooring and a UPVC door opening onto the courtyard. The ground-floor bathroom is also accessed from here and offers the benefit of both a panelled bath and separate shower cubicle. A white suite, metro-style tiling and chrome heated towel rail complete the room.
Outside, the enclosed rear courtyard is larger than might typically be expected from a city terrace. There is space for a table and chairs, with plenty of opportunity to introduce pots and planting to create an attractive outdoor seating area.
Upstairs, one of the property's strongest features is its three genuinely well-sized double bedrooms. The front bedroom is particularly spacious, comfortably accommodating a king-size bed alongside additional furniture. The second bedroom is another generous double, while the rear bedroom continues the theme with ample space for a double bed and furnishings.
Loft access is available from the first floor, providing further useful storage.
With three double bedrooms, generous living accommodation and a highly convenient position close to the River Dee, racecourse, city walls and Chester city centre, South View Road offers considerably more space than its traditional terraced exterior might suggest. Its combination of location and versatility makes it an appealing choice for a wide range of buyers.
A feel for the area
Connected for everyday life
100%of homes in the postcode can access 100+ Mbps broadband.
Available speed bands
- 30+ Mbps
- 100%
- 100+ Mbps
- 100%
- 300+ Mbps
- 100%
- 1,000+ Mbps
- 100%
Getting about
0.9 milesto Chester Rail Station
Approximate straight-line distance · DfT NaPTAN · 13 Sept 2026Background air quality
- Fine particles · PM₂.₅
- 5.8 µg/m³ · Above the WHO guideline · well within the UK legal limit
- Nitrogen dioxide · NO₂
- 8.0 µg/m³ · Meets the WHO guideline
Annual background levels. For scale: the WHO 2021 guideline is 5 µg/m³ for PM₂.₅ and 10 for NO₂; the UK legal limit is 20 and 40. Lower is better; this is a 1 km model, not a reading at the door.
Defra · 2024 annual model · 1 km areaLocal information is approximate. Distances are straight-line estimates from the available location. Broadband describes postcode coverage, not the speed or service available at this home; check the address with a provider. Air quality is a modelled annual background estimate.
Picture your everyday
Start with the agent's details and explore the area guide to get a feel for daily life here.
Other homes nearby
Homes in Chester →About these property details
The information provided in this listing is for general information purposes only and does not constitute property particulars. We make no warranties or guarantees, express or implied, regarding the accuracy, completeness, or availability of the information.
Property details are provided by the listing agent, developer, or other third parties, and we have no control over the content provided. Prospective buyers or tenants should make their own enquiries and verify all information directly with the agent or relevant party.
Information relating to Energy Performance Certificates, Home Reports, or other statutory documents should be obtained directly from the selling agent or developer where applicable.