
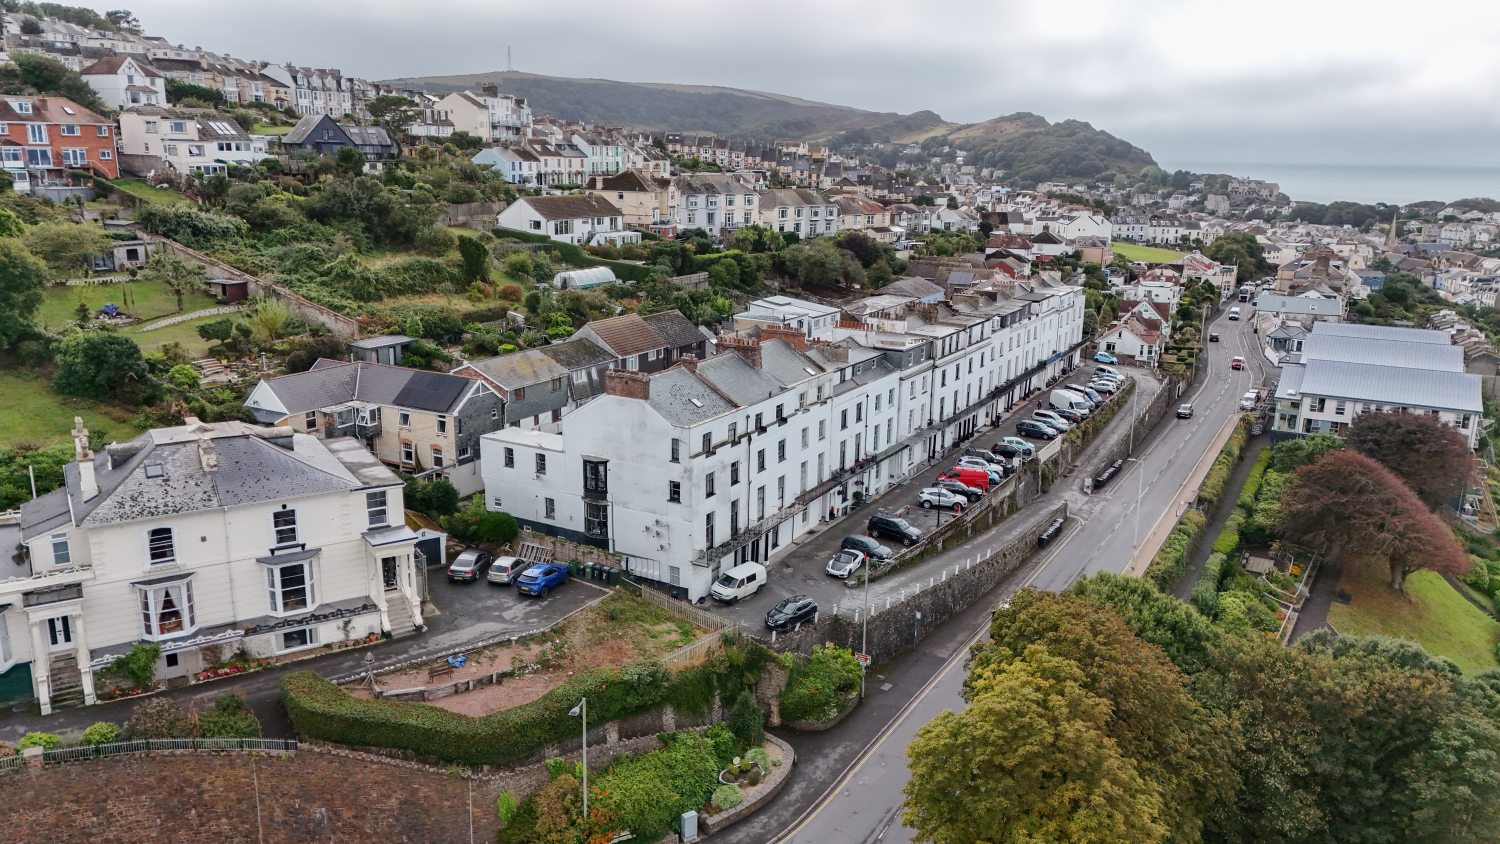

Ilfracombe, Devon · EX34
Hillsborough Terrace
Guide Price
Five floors of Georgian character, incredible coastal views and space for the whole family! With five/six bedrooms, multiple reception rooms, a stunning kitchen/breakfast room and the rare bonus of three parking spaces, this impressive Ilfracombe townhouse brings together period charm, modern living and exceptional versatility.
The home, in the agent’s words
- Charming Georgian Townhouse
- Stunning Sea & Harbour Views
- Three Off-Road Parking Spaces
- Private Two-Tier Courtyard
- Five/Six Bedrooms
- Ideal For Multigenerational Living
- Beautiful Period Features & Original Character
- Call Now To Arrange Your Viewing!
Read the full agent description
Set across five floors and enjoying an enviable outlook towards Ilfracombe Harbour, Capstone and the sea beyond, this impressive Georgian townhouse is a home of remarkable scale, character and versatility. With five/six bedrooms, a choice of reception spaces and accommodation that lends itself particularly well to larger or multigenerational families, the property also has the significant advantage of three off-road parking spaces.
Dating from the 18th century, the house retains the sense of grandeur expected of its Georgian heritage. High ceilings, sash windows, decorative detailing, timber flooring and period fireplaces feature throughout, while sympathetic modernisation has created a home that remains practical for contemporary family life.
One of the property's greatest strengths is the variety of living spaces available. The lower ground floor is centred around a superb modern kitchen/breakfast room, complete with a large central island and plenty of space for everyday dining and socialising. A separate snug creates a more relaxed retreat, while a utility room, pantry and laundry room provide excellent practical space. Access is available to both the front and rear courtyard from this level.
More formal living takes place across the floors above. The ground floor includes a light-filled sitting room positioned to make the most of the coastal outlook, together with a separate dining room ideal for entertaining. A cloakroom, W/C and useful storage are also found on this level.
The first floor provides perhaps the most memorable room in the house. A beautifully proportioned drawing room has two floor-to-ceiling sash windows opening onto a balcony, creating a wonderful vantage point from which to take in the harbour, Capstone and far-reaching sea views. An open fireplace, timber flooring and decorative coving complement the room's period character.
Also on the first floor is the principal bedroom with its own en-suite, alongside a further bedroom with additional space to the rear providing potential for a dressing room and en-suite.
The upper floors considerably extend the flexibility of the home. On the second floor are two further bedrooms, a study and a generous family bathroom featuring twin basins, a bath and separate double shower, with one of the bedrooms also benefiting from a dressing room. The third floor provides another two bedrooms, a contemporary shower room, playroom and an additional dressing or storage room. This wealth of accommodation creates numerous possibilities for home working, guest rooms, children's spaces or multigenerational living.
Outside, the rear courtyard is arranged over two slate-tiled tiers, providing a private and easily maintained area for sitting out, together with useful storage and pedestrian access. At the front of the property, three off-road parking spaces are an especially valuable feature for a substantial period home in this coastal setting.
Combining Georgian character, exceptional internal space and captivating coastal views, this is a distinctive home with the versatility to evolve around its next owners and their lifestyle.
Call now to arrange your viewing!
Local Shop - 0.3 miles // Local Pub - 0.2 miles // Local School - Ilfracombe Church Of England Junior School 0.5 miles // Parking - Three Off-Road Parking Spaces // Tenure - Freehold//
A feel for the area
Connected for everyday life
0%of homes in the postcode can access 100+ Mbps broadband.
Available speed bands
- 30+ Mbps
- 100%
- 100+ Mbps
- 0%
- 300+ Mbps
- 0%
- 1,000+ Mbps
- 0%
Getting about
9.6 milesto Barnstaple Rail Station
Approximate straight-line distance · DfT NaPTAN · 13 Sept 2026Background air quality
- Fine particles · PM₂.₅
- 4.4 µg/m³ · Meets the WHO guideline
- Nitrogen dioxide · NO₂
- 3.3 µg/m³ · Meets the WHO guideline
Annual background levels. For scale: the WHO 2021 guideline is 5 µg/m³ for PM₂.₅ and 10 for NO₂; the UK legal limit is 20 and 40. Lower is better; this is a 1 km model, not a reading at the door.
Defra · 2024 annual model · 1 km areaLocal information is approximate. Distances are straight-line estimates from the available location. Broadband describes postcode coverage, not the speed or service available at this home; check the address with a provider. Air quality is a modelled annual background estimate.
Checking nearby places…
Picture your everyday
Start with the agent's details and explore the area guide to get a feel for daily life here.
Other homes nearby
Homes in EX34 postcode area →About these property details
The information provided in this listing is for general information purposes only and does not constitute property particulars. We make no warranties or guarantees, express or implied, regarding the accuracy, completeness, or availability of the information.
Property details are provided by the listing agent, developer, or other third parties, and we have no control over the content provided. Prospective buyers or tenants should make their own enquiries and verify all information directly with the agent or relevant party.
Information relating to Energy Performance Certificates, Home Reports, or other statutory documents should be obtained directly from the selling agent or developer where applicable.