

Skipton, North Yorkshire · BD23
Moor Crescent
Guide price
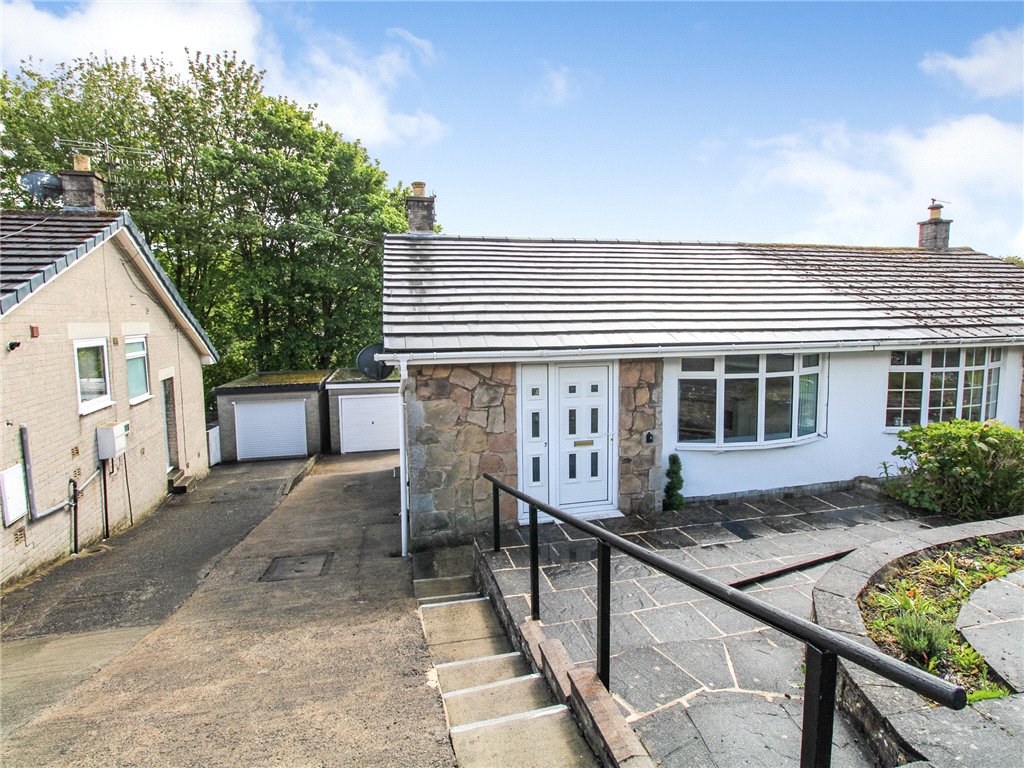
A fabulous split level, two bedroomed bungalow situated in a popular area of Skipton, with a driveway and garage to the side along with gardens to the front and rear.
NO ONWARD CHAIN
The home, in the agent’s words
- Two bedrooms
- Semi-detached bungalow
- Driveway parking and garage
- Prestigious Skipton location
- Gardens to the front and rear
- South facing rear garden
- No onward chain
- Ground Floor Bedroom
Read the full agent description
Enter through a upvc door into a hallway with radiator and access into the living room. The living room has a decorative electric fire, two radiators, wooden flooring and a upvc bow window to the front. A further hallway provides access to the kitchen with a selection of wall, drawer and base units with worktop surfaces over, composite sink with drainer and mixer tap, integrated oven and hob with extractor above, integrated fridge, integrated dishwasher, space and plumbing for a washing machine, a concealed boiler, radiator and a window to the side. Off the hall is a fully tiled shower room comprising of a corner shower cubicle, low flush w.c., a pedestal wash hand basin, chrome heated towel rail, a window to the side and a decorative vinyl floor.
Five steps lead down to the bedrooms. First, the good sized master bedroom with a feature wood panel wall, radiator and upvc window overlooking the garden. Bedroom two with a radiator and window the rear overlooking the garden. A small hallway has a upvc door leading out to the driveway.
To the front there is a paved garden and a concrete driveway leads to the garage with an up and over door and a window to the side. To the rear is a crazy paved patio area and an astro turf lawn for easy maintenance.
Local Authority & Council Tax Band
• North Yorkshire Council
• Council Tax Band C
Tenure, Services & Parking
• Freehold
• Mains electricity, gas, water and drainage are installed. Domestic heating is from a gas fired boiler
• There is a driveway and parking on site
Situated in one of the most sought family developments of town but within easy reach of the bustling High Street and its many facilities which include schooling for all ages, shops restaurants, plus good bus and rail services which link Skipton to the many larger business centres. To fully appreciate this property a more detailed inspection is most certainly recommended.
A feel for the area
Connected for everyday life
100%of homes in the postcode can access 100+ Mbps broadband.
Available speed bands
- 30+ Mbps
- 100%
- 100+ Mbps
- 100%
- 300+ Mbps
- 100%
- 1,000+ Mbps
- 100%
Getting about
0.9 milesto Skipton Rail Station
Approximate straight-line distance · DfT NaPTAN · 13 Sept 2026Background air quality
- Fine particles · PM₂.₅
- 5.6 µg/m³ · Above the WHO guideline · well within the UK legal limit
- Nitrogen dioxide · NO₂
- 5.8 µg/m³ · Meets the WHO guideline
Annual background levels. For scale: the WHO 2021 guideline is 5 µg/m³ for PM₂.₅ and 10 for NO₂; the UK legal limit is 20 and 40. Lower is better; this is a 1 km model, not a reading at the door.
Defra · 2024 annual model · 1 km areaLocal information is approximate. Distances are straight-line estimates from the available location. Broadband describes postcode coverage, not the speed or service available at this home; check the address with a provider. Air quality is a modelled annual background estimate.
Checking nearby places…
Picture your everyday
Start with the agent's details and explore the area guide to get a feel for daily life here.
Other homes nearby
Homes in BD23 postcode area →About these property details
The information provided in this listing is for general information purposes only and does not constitute property particulars. We make no warranties or guarantees, express or implied, regarding the accuracy, completeness, or availability of the information.
Property details are provided by the listing agent, developer, or other third parties, and we have no control over the content provided. Prospective buyers or tenants should make their own enquiries and verify all information directly with the agent or relevant party.
Information relating to Energy Performance Certificates, Home Reports, or other statutory documents should be obtained directly from the selling agent or developer where applicable.