

Bridgnorth · WV16
Salop Street
Offering town centre convenience with countryside-esque tranquillity, 24a Salop Street is a unique property that offers the best of both worlds. Driveway parking, garage and large rear garden.
The home, in the agent’s words
- Driveway Parking
- Three reception Rooms
- Family Bathroom
- Entrance Hall
- Guest Cloaks/ WC
- Large Rear Garden
- Four Bedrooms
- Garage
- Convenient Location
Read the full agent description
Offering town centre convenience with countryside-esque tranquillity, 24a Salop Street is a unique property that offers the best of both worlds.
To the front, the property is minutes from all of the amenities on offer in the bustling market town of Bridgnorth. From schools, shops, and supermarkets to leisure facilities and eateries as well as the local medical practice, hospital and library. All but a few minutes walk from the front door.
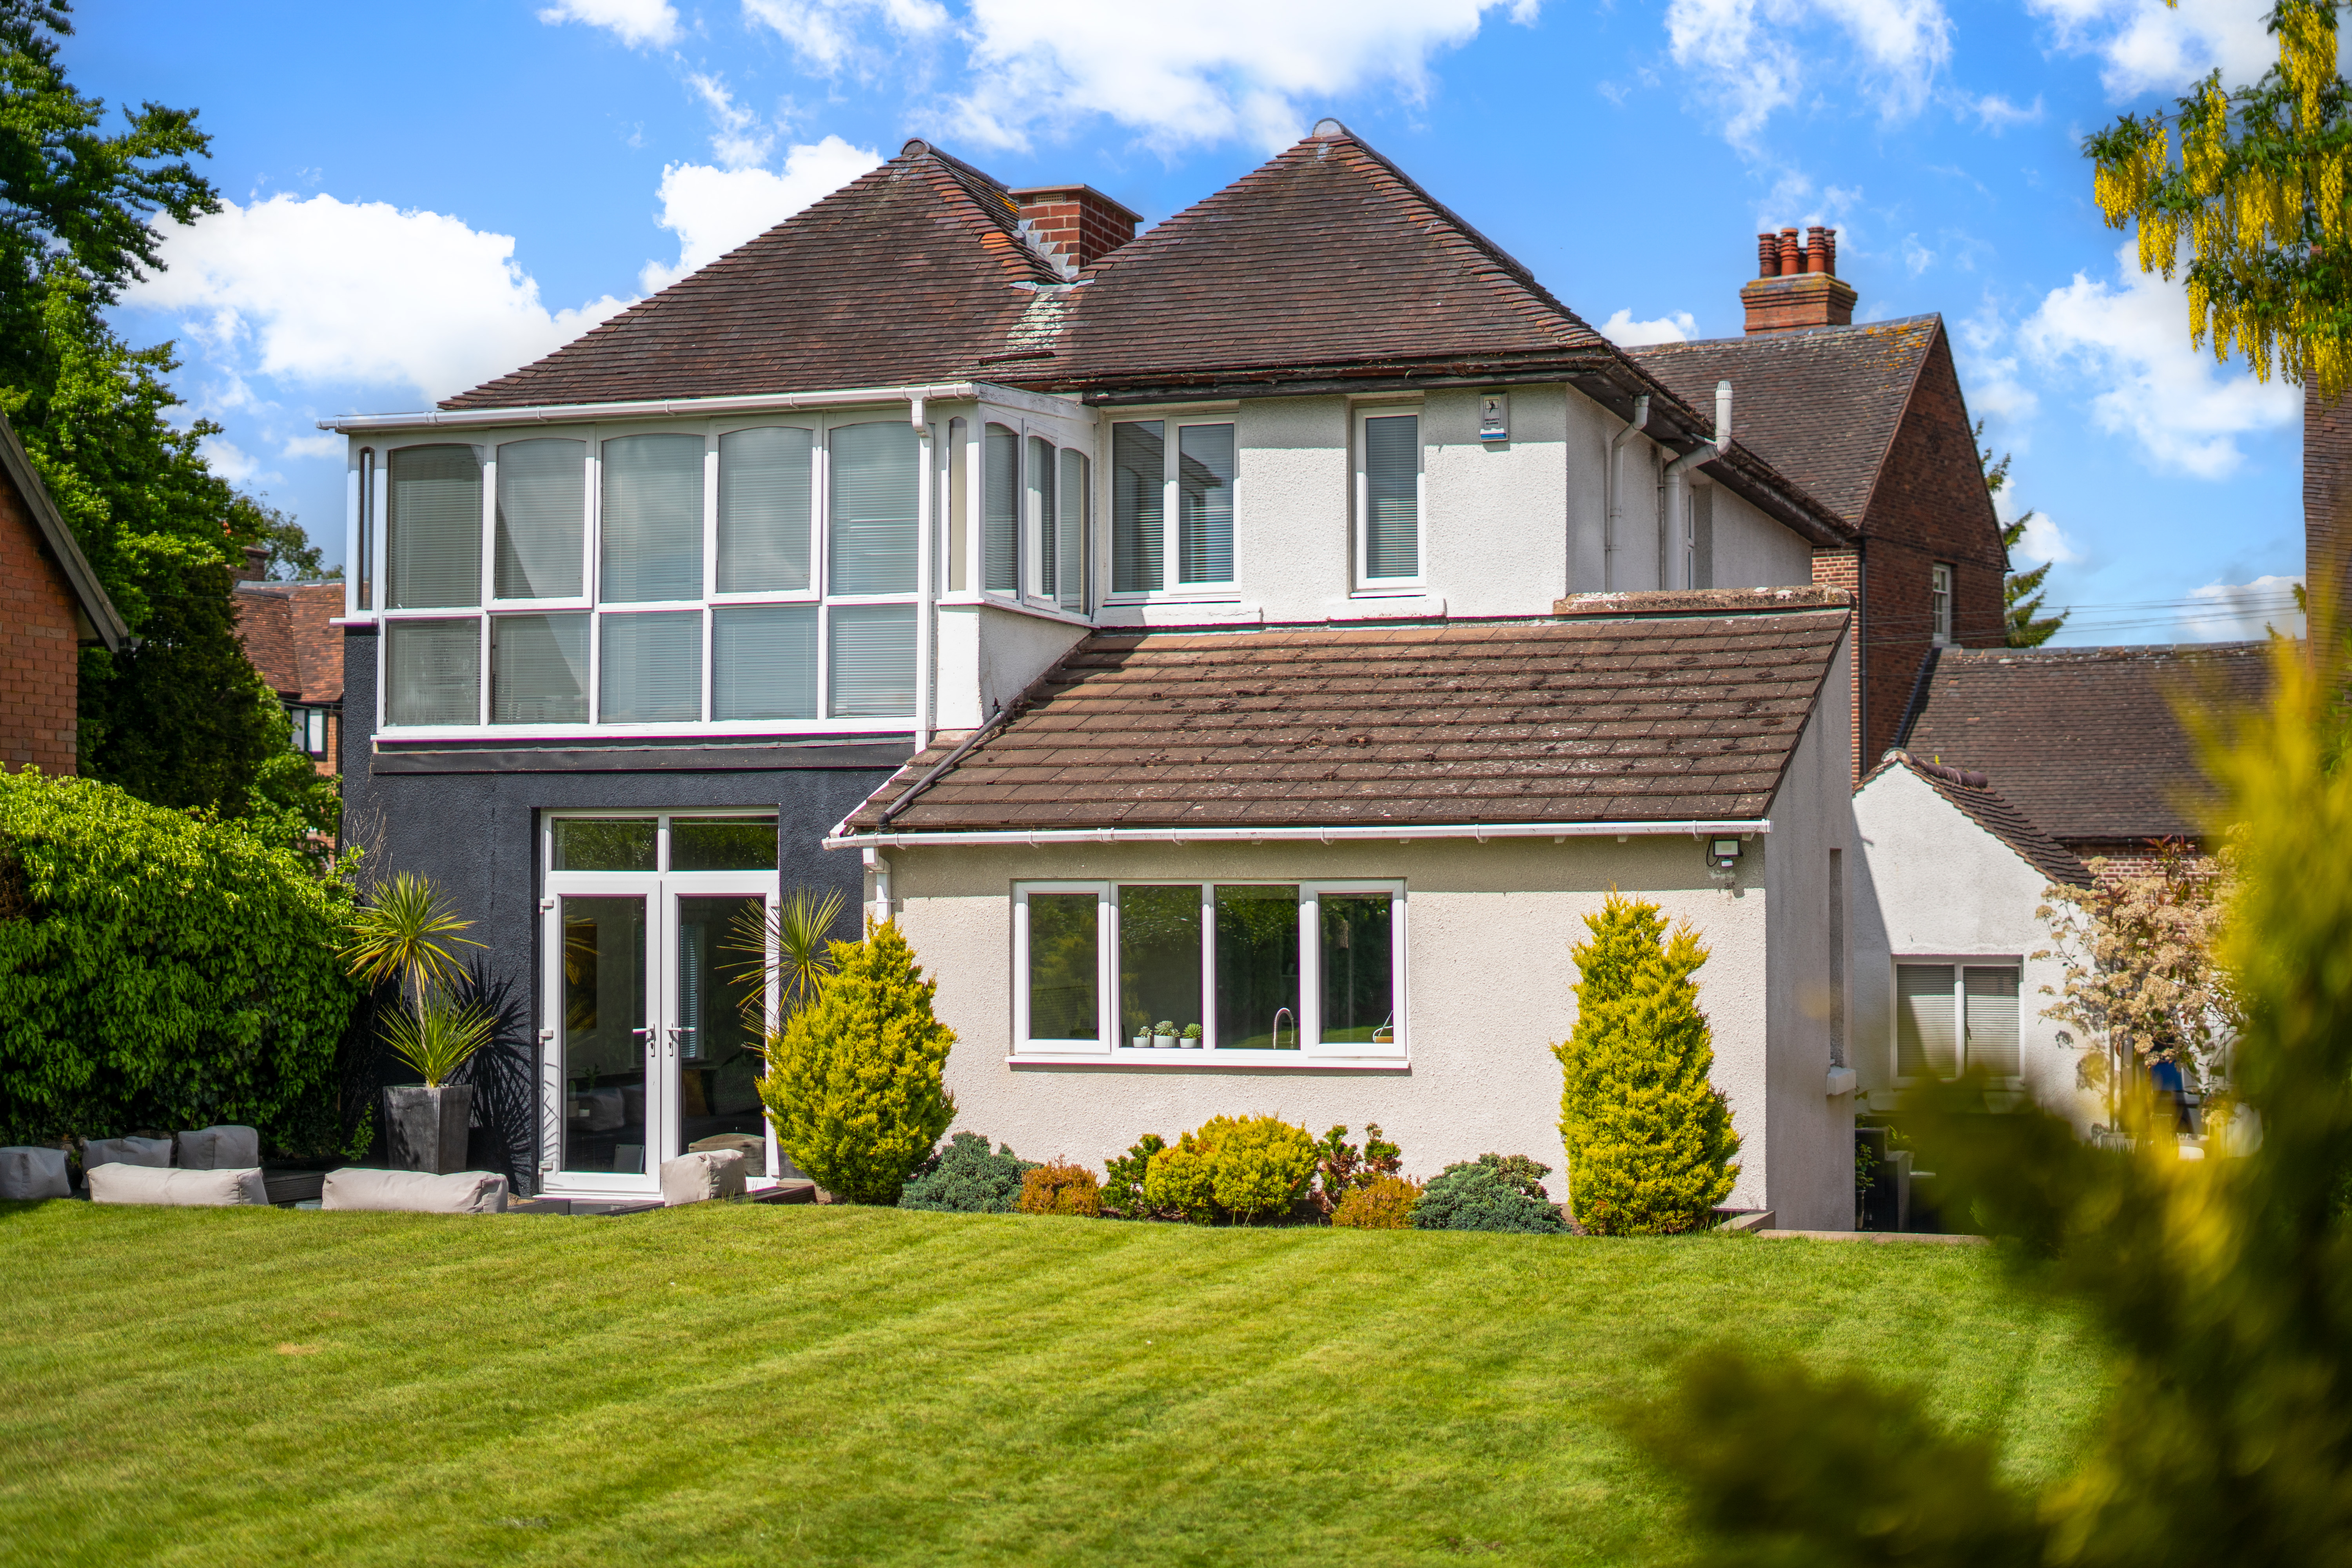
To the rear, the property has a large family garden, that is lawned and bordered by mature hedgerows. As the garden is not overlooked - a rarity for the centre of Bridgnorth - it offers privacy and views of blue skies and treetops in every direction. It is also surprisingly peaceful for a property situated so close to the town centre.
The property itself is an extended four-bedroom family home with garage and car-parking for multiple vehicles to the front. It was last on the market in 1999 so it is a rare opportunity to purchase this substantial detached family home, positioned in a much sought-after residential area.
Inside, it has been tastefully decorated in neutral tones that enhances the generously proportioned accommodation and large windows that flood rooms with plenty of light. Built in the 1920s, there are also an impressive array of original features including an original oak staircase in the entrance hall with hidden storage underneath.
The entrance hall leads to a bay fronted lounge with dual aspect windows and a feature fireplace. The entrance hall also offers views through the property, and out to the rear garden.
The large rear living room looks out onto the garden, which can be accessed via French doors that lead to one of the many seating areas in the garden, and is complete with a fire-pit.
The dining area is open plan and links to a modern white fitted kitchen with a range of wall and base units and stainless steel worktops. Integrated appliances include fridge, freezer, oven and induction hob. It also leads to a convenient downstairs WC and outside to the another of the seating areas.
The oak staircase leads upstairs to a light first floor gallery landing with access to four well proportioned bedrooms, one with a delightful sun room offering elevated views of the garden and townscape beyond. The family bathroom has been stylishly refitted to provide a luxurious suite which includes freestanding bath and separate shower cubicle.
Externally, the property is set back from the road into town which offers privacy and a surprising level of quiet. It is approached via a walled driveway, which provides ample off road parking and access to the garage. There is a private side entrance that leads to a patio area ideal for morning coffee, and views of the rear garden. It also has a dining perfect for BBQs and entertaining. There is also an outside sitting area to the very rear of the garden, which is perfect for enjoying the evening sun.
THE AREA: Bridgnorth is an ancient market town divided into High Town and Low Town, linked by several sets of historic steps, the famous cliff railway and by the Cartway, a meandering street steeped in history. The local area enjoys excellent amenities including high street shopping, supermarkets, a wide range of leisure facilities, doctors and dentists. Bridgnorth offers excellent educational facilities boasting four primary schools and two secondary schools.
A feel for the area
Connected for everyday life
100%of homes in the postcode can access 100+ Mbps broadband.
Available speed bands
- 30+ Mbps
- 100%
- 100+ Mbps
- 100%
- 300+ Mbps
- 100%
- 1,000+ Mbps
- 100%
Getting about
9.2 milesto Cosford Rail Station
Approximate straight-line distance · DfT NaPTAN · 13 Sept 2026Background air quality
- Fine particles · PM₂.₅
- 5.9 µg/m³ · Above the WHO guideline · well within the UK legal limit
- Nitrogen dioxide · NO₂
- 4.4 µg/m³ · Meets the WHO guideline
Annual background levels. For scale: the WHO 2021 guideline is 5 µg/m³ for PM₂.₅ and 10 for NO₂; the UK legal limit is 20 and 40. Lower is better; this is a 1 km model, not a reading at the door.
Defra · 2024 annual model · 1 km areaLocal information is approximate. Distances are straight-line estimates from the available location. Broadband describes postcode coverage, not the speed or service available at this home; check the address with a provider. Air quality is a modelled annual background estimate.
Checking nearby places…
Picture your everyday
Start with the agent's details and explore the area guide to get a feel for daily life here.
Other homes nearby
Homes in WV16 postcode area →About these property details
The information provided in this listing is for general information purposes only and does not constitute property particulars. We make no warranties or guarantees, express or implied, regarding the accuracy, completeness, or availability of the information.
Property details are provided by the listing agent, developer, or other third parties, and we have no control over the content provided. Prospective buyers or tenants should make their own enquiries and verify all information directly with the agent or relevant party.
Information relating to Energy Performance Certificates, Home Reports, or other statutory documents should be obtained directly from the selling agent or developer where applicable.