
Wellington · TA21
Nash Drive
Situated within the popular Cades Farm development, this well presented three bedroom semi-detached home occupies an enviable plot and benefits from driveway parking, a garage, and a fully enclosed rear garden.
The home, in the agent’s words
- AGENT ID 2260
- Semi-Detached House
- Three Bedrooms
- Master En-Suite
- Garage With Electric Door
- Off Road Parking
- Downstairs Cloakroom
- Popular Modern Development
Read the full agent description
Situated within the popular Cades Farm development, this well presented three bedroom semi-detached home occupies an enviable plot and benefits from driveway parking, a garage, and a fully enclosed rear garden. You enter into the porch with a door leading into the living room, which enjoys an outlook to the front elevation. This in turn leads to an inner hallway with a useful downstairs WC and access to the kitchen/dining room at the rear of the property.
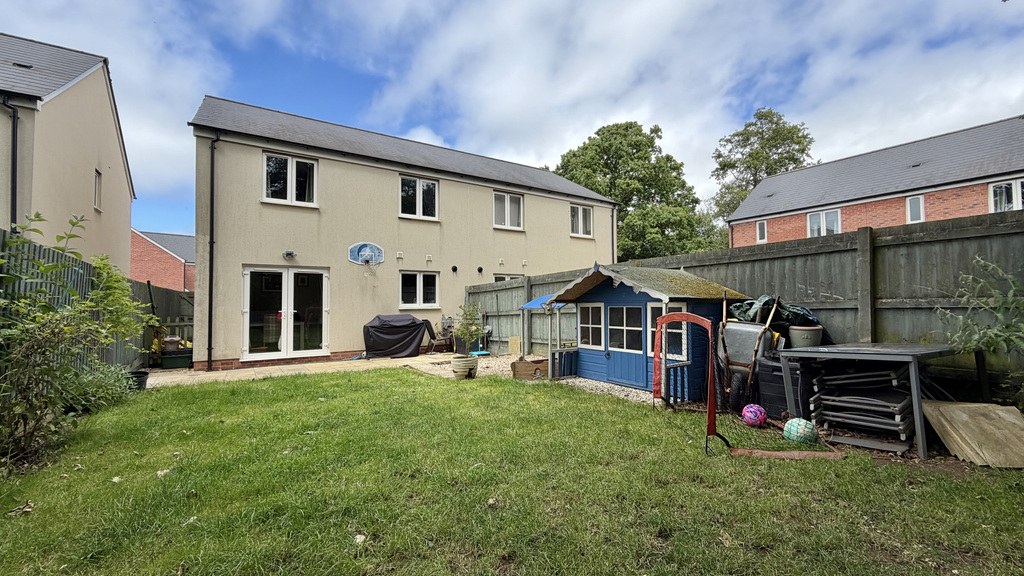
The kitchen/dining room is fitted with a comprehensive range of wall and base units with contrasting work surfaces and offers space for a washing machine, dishwasher, and fridge freezer. There is an integrated single oven with four ring hob and extractor hood, along with ample space for dining furniture. French doors open directly onto the rear garden, making this an ideal space for entertaining, particularly during the summer months.
The first floor landing provides access to three bedrooms, the family bathroom, a large storage cupboard, and loft access. Bedroom one is positioned at the front of the property and features two front facing windows along with an en-suite shower room fitted with a double shower. Bedrooms two and three overlook the rear garden and are served by the family bathroom, which is fitted with a modern white three-piece suite.
The Owners Love - "This home benefits from a beautiful green space to the rear, attracting a wide variety of wildlife. The garden is a haven for birdlife, with regular sightings and birdsong adding to the peaceful setting. There is a strong sense of community with friendly, welcoming neighbours, and the property is ideally located within easy walking distance of the town centre. During the spring and summer months, the patio doors can be opened to enjoy the tranquil sounds of nature."
Externally, the front of the property offers driveway parking for one vehicle and access to the integral garage, which is fitted with an electric door. Gated side access leads to the fully enclosed rear garden, which is mainly laid to lawn and complemented by a patio area, a useful wooden shed, and mature hedging beyond.
Tenure - Freehold. Council Tax - Band C. Gas - Mains Supply. Water - Mains Supply. Electric - Mains Supply. Drainage - Mains Supply. EPC - Band B.
A feel for the area
Connected for everyday life
100%of homes in the postcode can access 100+ Mbps broadband.
Available speed bands
- 30+ Mbps
- 100%
- 100+ Mbps
- 100%
- 300+ Mbps
- 100%
- 1,000+ Mbps
- 100%
Getting about
5.2 milesto Bishop's Lydeard Rail Station
Approximate straight-line distance · DfT NaPTAN · 13 Sept 2026Background air quality
- Fine particles · PM₂.₅
- 5.5 µg/m³ · Above the WHO guideline · well within the UK legal limit
- Nitrogen dioxide · NO₂
- 5.4 µg/m³ · Meets the WHO guideline
Annual background levels. For scale: the WHO 2021 guideline is 5 µg/m³ for PM₂.₅ and 10 for NO₂; the UK legal limit is 20 and 40. Lower is better; this is a 1 km model, not a reading at the door.
Defra · 2024 annual model · 1 km areaLocal information is approximate. Distances are straight-line estimates from the available location. Broadband describes postcode coverage, not the speed or service available at this home; check the address with a provider. Air quality is a modelled annual background estimate.
Checking nearby places…
Picture your everyday
Start with the agent's details and explore the area guide to get a feel for daily life here.
Other homes nearby
Homes in TA21 postcode area →About these property details
The information provided in this listing is for general information purposes only and does not constitute property particulars. We make no warranties or guarantees, express or implied, regarding the accuracy, completeness, or availability of the information.
Property details are provided by the listing agent, developer, or other third parties, and we have no control over the content provided. Prospective buyers or tenants should make their own enquiries and verify all information directly with the agent or relevant party.
Information relating to Energy Performance Certificates, Home Reports, or other statutory documents should be obtained directly from the selling agent or developer where applicable.