

Cheadle · ST10
Prince George Street
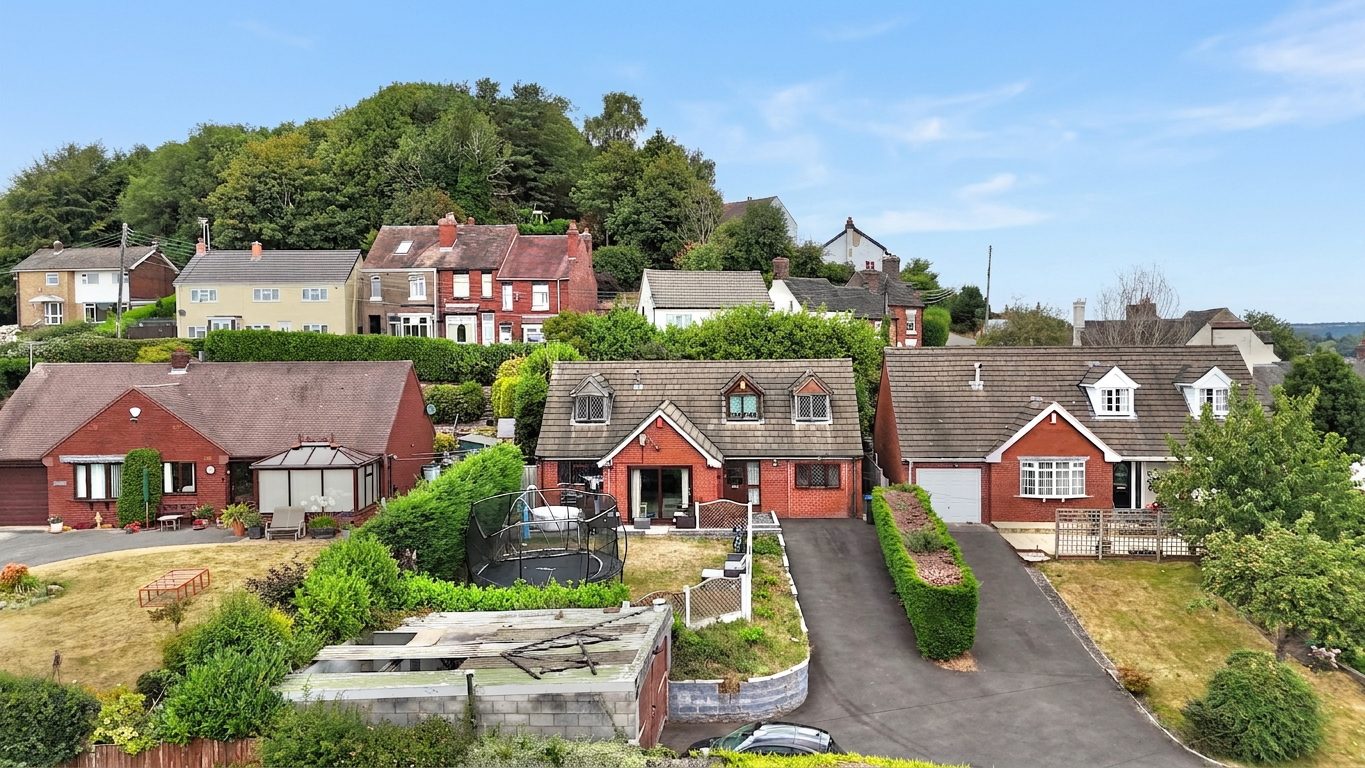
"Somewhere over the rainbow, way up high…" and high above Cheadle is exactly where you'll find this exceptional dormer bungalow.
The home, in the agent’s words
- Spacious five-bedroom detached dormer bungalow offering flexible accommodation across two floors, ideal for growing families or multi-generational living.
- Elevated position with breathtaking panoramic views across Cheadle and its iconic church spires, creating a peaceful setting just moments from the town centre.
- Impressive country-style kitchen/breakfast room featuring cream shaker cabinetry, solid wood worktops, a central island, Belfast sink, separate utility room and useful store.
- Versatile living spaces throughout, including a generous lounge with patio doors, two bathrooms, a walk-in wardrobe and a flexible fifth bedroom that could also be used as a dining room.
- Generous outdoor space and excellent parking, with front and rear gardens, a low-maintenance entertaining patio, a large tarmac driveway providing parking for multiple vehicles and a double garage.
Read the full agent description
“Somewhere over the rainbow, way up high…” and high above Cheadle is exactly where you'll find this exceptional dormer bungalow. Welcome to Prince George Street, a spacious five-bedroom home enjoying an elevated position with breathtaking views across the town and neighbouring Pugin’s Gem while remaining just moments from local amenities. Offering peace, and endless potential, this is the perfect family home ready for someone to make it their own with a little TLC. Step inside into the welcoming entrance hall, the perfect place to kick off your shoes, hang up your coat and leave the outside world behind. To your left, the generous lounge is bathed in natural light, with glazed double doors opening onto the patio and garden, effortlessly blending indoor and outdoor living. A contemporary built-in media wall creates the ideal setting for cosy movie nights while providing plenty of space for your favourite decorative touches. At the heart of the home is the stunning kitchen/breakfast room. Fitted with an abundance of cream shaker-style cabinetry, complemented by solid wood worktops, it exudes timeless country charm. A Belfast sink and a recess perfectly sized for a range cooker complete the look, while the central island with breakfast bar offers the perfect space for entertaining guests or enjoying busy weekday breakfasts. The practical layout continues with a separate utility room, accessed via a charming stable-style door, providing additional appliance space and storage. Beyond this is a useful store room, ideal for keeping life's essentials neatly tucked away. The ground floor also benefits from a spacious family bathroom featuring both a walk-in shower and a corner bath. Completing this level are two double bedrooms, one of which enjoys its own walk-in wardrobe. The second has been created from a beautifully finished garage conversion, offering a versatile space that could equally serve as a dining room, playroom, home office or snug if a fifth bedroom isn't required. Upstairs, you'll find three further bedrooms, including two generous doubles and a comfortable single room that would make an ideal nursery, dressing room or home office. A modern shower room with a walk-in shower serves the first floor, while two large storage cupboards ensure every inch of space is utilised. The spacious landing itself even offers room for a cosy reading nook or study area. As impressive as the interior is, the outside space is equally appealing. To the rear, a low-maintenance patio provides the perfect setting for summer barbecues and outdoor entertaining, while a generous fenced side garden offers additional space for children, pets or keen gardeners. To the front, a lawn and patio create a peaceful spot to sit back and soak in the spectacular elevated views across Cheadle, including the town's iconic church spires. It's a truly special place to enjoy your morning coffee or unwind at the end of the day. Parking is another standout feature, with a generous tarmac driveway providing space for multiple vehicles, alongside a double garage offering excellent additional storage or workshop potential. All of this is situated in the sought-after market town of Cheadle, in the Staffordshire Moorlands, where a welcoming community, excellent local amenities including highly regarded schools and beautiful countryside are all on your doorstep. Homes in such an enviable position rarely come to market, don't miss the opportunity to make Prince George Street your forever home.
A feel for the area
Connected for everyday life
0%of homes in the postcode can access 100+ Mbps broadband.
Available speed bands
- 30+ Mbps
- 100%
- 100+ Mbps
- 0%
- 300+ Mbps
- 0%
- 1,000+ Mbps
- 0%
Getting about
3.6 milesto Blythe Bridge Rail Station
Approximate straight-line distance · DfT NaPTAN · 13 Sept 2026Background air quality
- Fine particles · PM₂.₅
- 6.3 µg/m³ · Above the WHO guideline · well within the UK legal limit
- Nitrogen dioxide · NO₂
- 6.0 µg/m³ · Meets the WHO guideline
Annual background levels. For scale: the WHO 2021 guideline is 5 µg/m³ for PM₂.₅ and 10 for NO₂; the UK legal limit is 20 and 40. Lower is better; this is a 1 km model, not a reading at the door.
Defra · 2024 annual model · 1 km areaLocal information is approximate. Distances are straight-line estimates from the available location. Broadband describes postcode coverage, not the speed or service available at this home; check the address with a provider. Air quality is a modelled annual background estimate.
Checking nearby places…
Picture your everyday
Start with the agent's details and explore the area guide to get a feel for daily life here.
Other homes nearby
Homes in ST10 postcode area →About these property details
The information provided in this listing is for general information purposes only and does not constitute property particulars. We make no warranties or guarantees, express or implied, regarding the accuracy, completeness, or availability of the information.
Property details are provided by the listing agent, developer, or other third parties, and we have no control over the content provided. Prospective buyers or tenants should make their own enquiries and verify all information directly with the agent or relevant party.
Information relating to Energy Performance Certificates, Home Reports, or other statutory documents should be obtained directly from the selling agent or developer where applicable.