
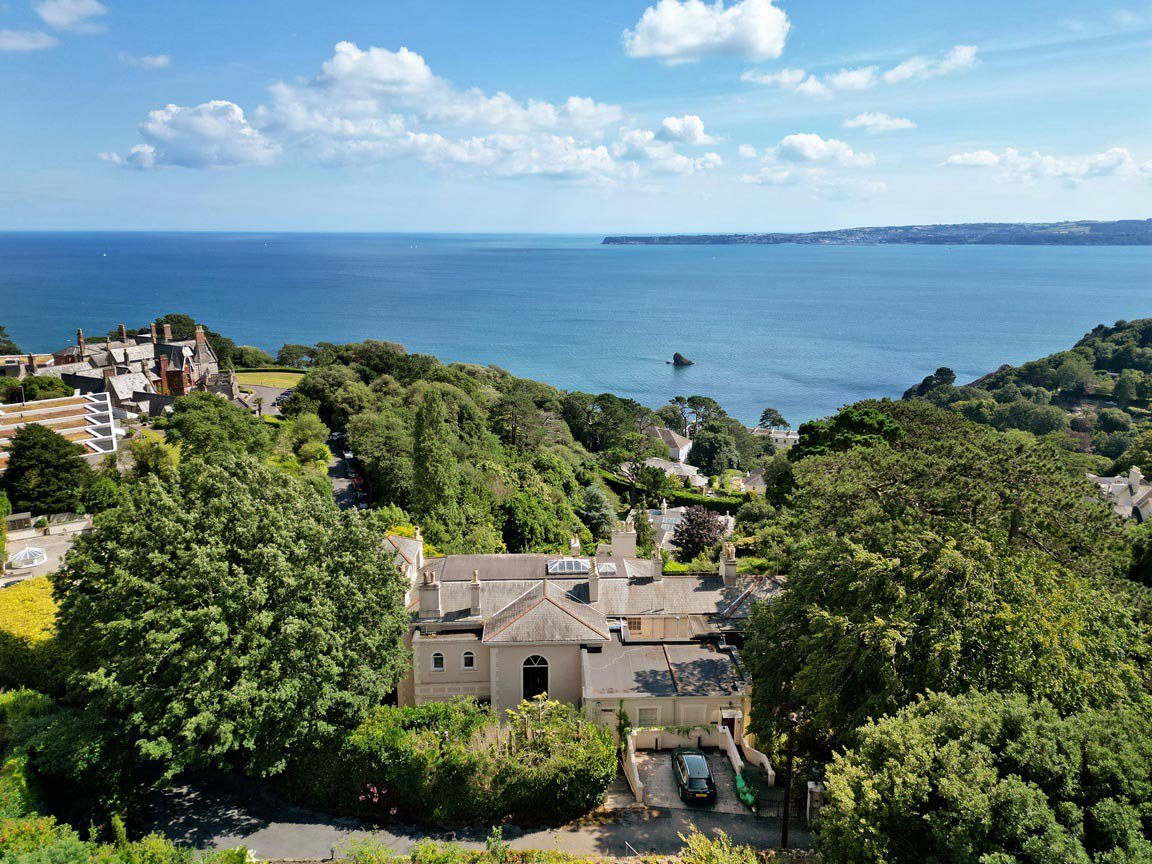

Torquay, Devon · TQ1
Higher Lincombe Road
**Introduction** Belton Lodge is a substantial Victorian home in one of Torquay’s most sought-after positions, with beautiful southerly views across Tor Bay. Set behind a sweeping driveway and within gardens of around half an acre, it offers over 7,500 sq ft of versatile accommodation arranged over four floors.
Listed by By DesignThe home, in the agent’s words
Read the full agent description
**Introduction** Belton Lodge is a substantial Victorian home in one of Torquay’s most sought-after positions, with beautiful southerly views across Tor Bay. Set behind a sweeping driveway and within gardens of around half an acre, it offers over 7,500 sq ft of versatile accommodation arranged over four floors. This is a home with real presence, excellent space and huge potential, offering a rare chance for a new owner to update, refine and create something exceptional in a prime coastal setting. **The Inside** The house opens into an impressive reception hall with a sweeping staircase rising to a galleried landing, immediately giving a sense of the scale and character found throughout. The main reception rooms are generous and elegant, with high ceilings, large windows and plenty of natural light. The drawing room is a standout space, with twin bay windows framing the view across the bay and doors linking through to the dining room. A conservatory opens onto the terrace and helps connect the house beautifully with the gardens. The kitchen/breakfast room sits at the heart of the ground floor and offers clear opportunity for a new owner to enhance and shape the space around modern family life. Alongside this are further everyday living areas including a lounge, bar area and cloakroom, giving the house a flexible layout that works equally well for family living and entertaining. The bedroom accommodation is arranged over the upper floors. On the first floor, three of the double bedrooms enjoy lovely sea views, while two further double bedrooms, en suites and additional bathrooms provide excellent family and guest accommodation. On the second floor there is a sixth bedroom and another bathroom, giving further flexibility depending on how the space is needed. In addition, the upper part of the tower has never been converted, offering exciting potential for a truly special viewing room or retreat, designed to make the very most of the exceptional outlook. The lower ground floor adds another layer of versatility and is a major part of the appeal here. With a billiard room, office, laundry, store rooms, workshop, wine cellar and additional cellar space, it offers huge scope for hobbies, working from home, wellness space, games room or further ancillary accommodation. There is also potential, subject to any required consents, to create a self-contained flat. **The Outside** Outside, Belton Lodge is complemented by established gardens and generous terraces that make the most of its sunny southerly aspect and far-reaching views across Tor Bay. A broad paved terrace wraps around the front and side of the house, creating a superb space for sitting, dining and entertaining, all with the bay as a beautiful backdrop. Beneath the terrace is a useful garden room with power and water connected, adding further practical flexibility. The gardens are a lovely feature of the property, combining areas of level lawn with mature trees, well-stocked borders, ornamental ponds, fruit trees, a vegetable garden and greenhouse. Altogether, the outside space feels private, established and full of potential for a new owner to enjoy and enhance over time. The approach to the house is particularly impressive, with a pillared entrance opening onto a sweeping driveway that leads to a generous parking and turning area in front of the twin garages. In addition, a pathway with steps leads down through the garden to Middle Lincombe Road, where there is a pedestrian gate providing useful secondary access. **Location** Belton Lodge sits in one of Torquay’s most sought-after residential positions, on the leafy Lincombes hillside above the coastline and close to some of the area’s best-known lifestyle attractions. From here, Meadfoot Beach is nearby for morning swims, paddleboarding and coastal walks, while Wellswood offers a good selection of cafés, restaurants, pubs, independent shops and everyday amenities. Torquay harbour and marina are also within easy reach, bringing a more vibrant waterside feel with restaurants, bars, sailing and waterfront walks all close at hand. For buyers who enjoy eating out, the area is particularly well placed. Torquay harbour is home to The Elephant, Simon Hulstone’s Michelin-starred restaurant, which has retained its star in the 2026 Michelin Guide and remains one of the South West’s standout dining destinations. The sporting and leisure offering is also strong. Torquay Golf Club, one of the area’s best-known courses, is around three miles from the town centre and offers a well-established parkland course with lovely coastal views. The marina and harbour area further add to the appeal, creating a setting that works just as well for boating enthusiasts as it does for those simply wanting to enjoy the atmosphere of the English Riviera. Despite its peaceful setting, the property is well connected. Torquay railway station provides onward links to London Paddington and beyond, Newton Abbot offers mainline services, and Exeter along with the M5 are within straightforward reach. This is a location that combines privacy, coastline, good amenities and a genuine lifestyle feel, which is exactly why homes in the Lincombes remain so consistently sought after. **Useful Information** Tenure: Freehold Local Authority: Torbay Council Council Tax Band: H \(£4913.98 payable for the 2026/27 tax year\) EPC: D Services: Mains water, drainage, gas and electricity Heating: Gas central heating Mobile Signal: Good Outdoor \(Vodafone: 76, EE 69%, Three 61%, O2 51%\) according to OFCOM mobile checker Internet: Up to 1800MBPS available according to OFCOM broadband checker. Flood Risk: Very Low - according to gov long term flood risk check service. **Anti-Money Laundering Regulations:** By Design is supervised by HMRC for compliance with the Anti-Money Laundering Regulations. All buyers will be required to complete digital identification checks at a cost of £25 including VAT per person. Proof of funds and source of funds checks will also be required once an offer has been received.
A feel for the area
Connected for everyday life
100%of homes in the postcode can access 100+ Mbps broadband.
Available speed bands
- 30+ Mbps
- 100%
- 100+ Mbps
- 100%
- 300+ Mbps
- 100%
- 1,000+ Mbps
- 100%
Getting about
1.5 milesto Torquay Rail Station
Approximate straight-line distance · DfT NaPTAN · 13 Sept 2026Background air quality
- Fine particles · PM₂.₅
- 5.3 µg/m³ · Above the WHO guideline · well within the UK legal limit
- Nitrogen dioxide · NO₂
- 4.9 µg/m³ · Meets the WHO guideline
Annual background levels. For scale: the WHO 2021 guideline is 5 µg/m³ for PM₂.₅ and 10 for NO₂; the UK legal limit is 20 and 40. Lower is better; this is a 1 km model, not a reading at the door.
Defra · 2024 annual model · 1 km areaLocal information is approximate. Distances are straight-line estimates from the available location. Broadband describes postcode coverage, not the speed or service available at this home; check the address with a provider. Air quality is a modelled annual background estimate.
Checking nearby places…
Picture your everyday
Start with the agent's details and explore the area guide to get a feel for daily life here.
Other homes nearby
Homes in TQ1 postcode area →About these property details
The information provided in this listing is for general information purposes only and does not constitute property particulars. We make no warranties or guarantees, express or implied, regarding the accuracy, completeness, or availability of the information.
Property details are provided by the listing agent, developer, or other third parties, and we have no control over the content provided. Prospective buyers or tenants should make their own enquiries and verify all information directly with the agent or relevant party.
Information relating to Energy Performance Certificates, Home Reports, or other statutory documents should be obtained directly from the selling agent or developer where applicable.