

Watkiss Way, Cardiff · CF11
Waterford House
Guide Price
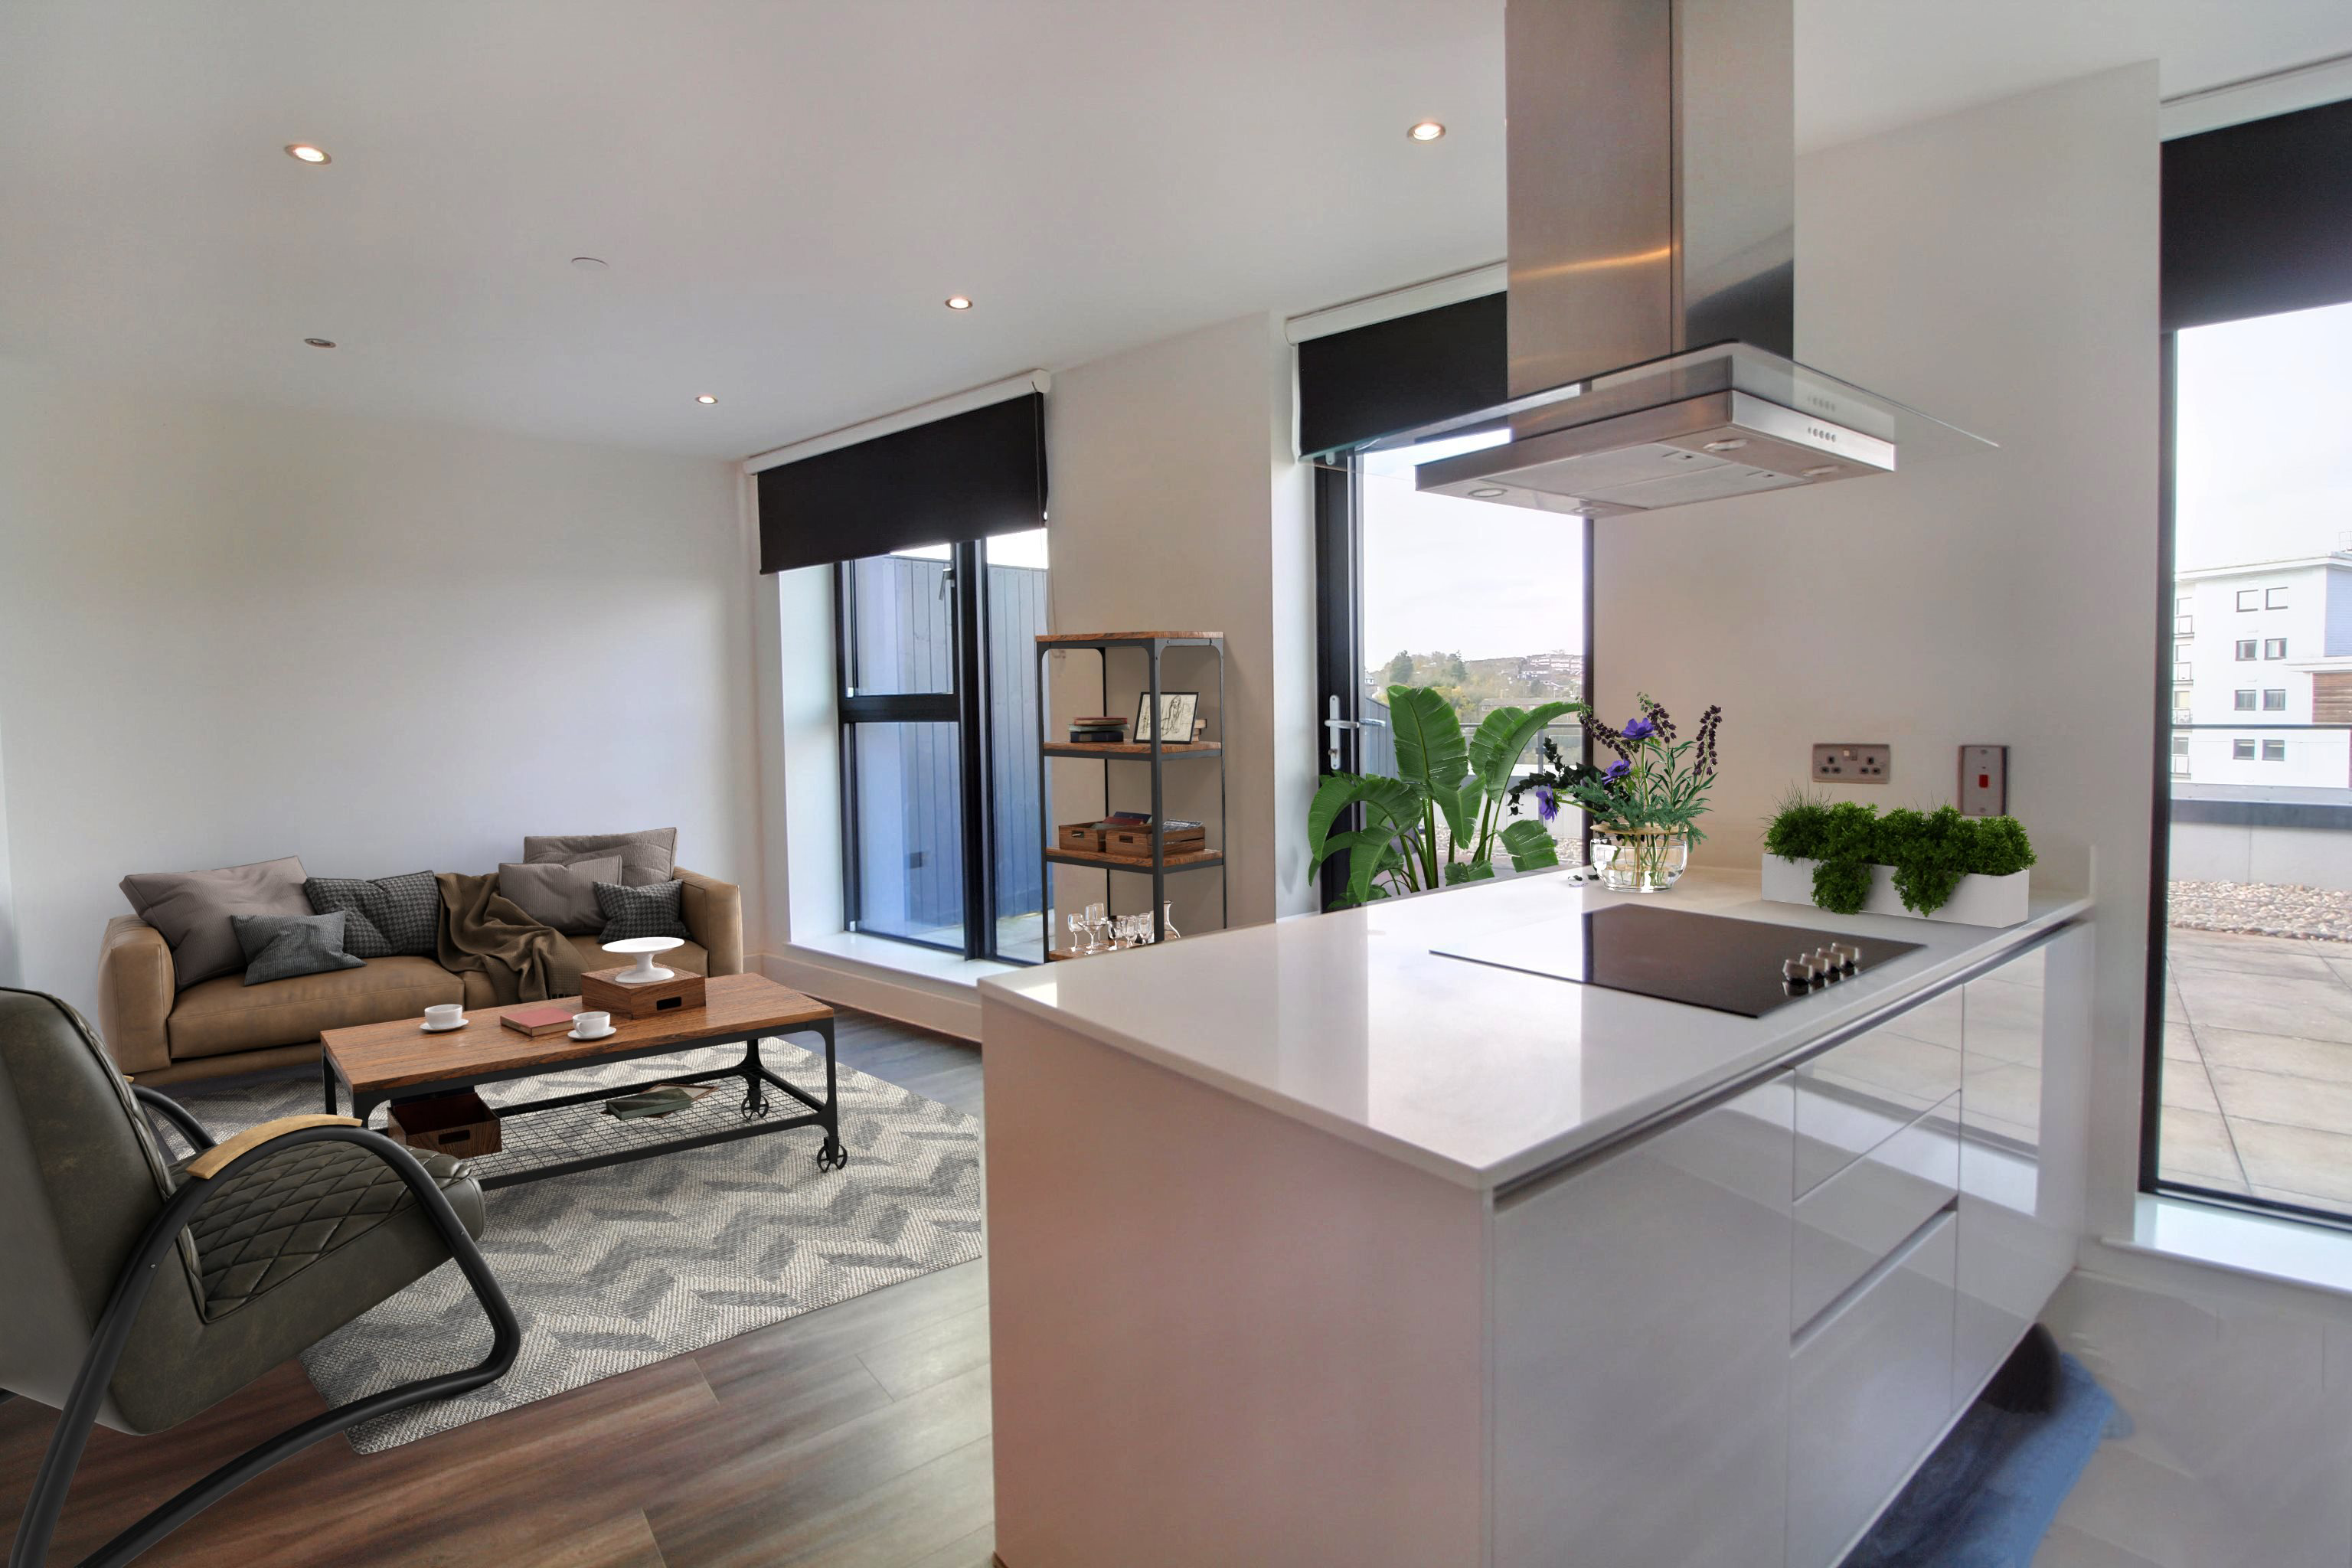
An exceptional seventh-floor, two double bedroom duplex apartment in the highly sought-after Bayscape development at Cardiff Marina. Offered to market with no onward chain!
The home, in the agent’s words
- Annual Ground Rent: 250
- Annual Service Charge: 4,581
- Council Tax Band: G
- Tenure: Leasehold
- Duplex Apartment
- Roof Terrace
- No Onward Chain
- Pristine & Immaculate
- Two Bedrooms
- Two Bathrooms
Read the full agent description
A fantastic opportunity to acquire an exceptional seventh-floor Duplex apartment boasting an expansive two-floor design that offers a generous living space throughout. Entering the property you will soon find yourself in a light-filled open plan lounge/diner/kitchen space that is perfect for entertaining friends and family. A 'study/reception room' , 'utility room' and 'bathroom' can also be found on the ground floor along with access to your very own roof terrace. Two double bedrooms and modern four piece bathroom suite are available off the first floor landing. The property is currently occupied by tenants with an occupational contract in place.
Moving into Bayscape Marina you will enjoy the benefits of an onsite concierge service, secure gated access to an allocated undercroft parking space and the convenience of being situated within range of local amenities, charming cafes and Cogan Train Station (Penarth). Exciting attractions are nearby such as Cardiff International Pool and Cardiff International White Water.
This amazing apartment is being offered to market with no onward chain. Viewing comes highly recommended.
**An EWS1 form is in place**
Additional Information
Tenure: Leasehold
Service charge 2023 - 4,581.88 p/a
Ground Rent 2023 - 250.00 p/a
243 Years Remaining on Lease
Council Tax Band: G
EPC Rating: B
**Some rooms have been home staged for marketing purposes and the property is available vacant and unfurnished**
Entrance Hallway
Lounge/Dining Area/Kitchen:
25'1" x 14'6"
7.65m x 4.44m
Study:
10'8" x 10'8"
3.3m x 3.28m
Ground Floor Bathroom:
8'2" x 6'1"
2.5m x 1.86m
Bedroom One:
14'6" x 11'7"
4.46m x 3.58m
Bedroom Two:
17'7" x 10'8"
5.4m x 3.3m
First Floor Bathroom:
10'6" x 10'3"
3.23m x 3.13m
Roof Terrace
A feel for the area
Connected for everyday life
100%of homes in the postcode can access 100+ Mbps broadband.
Available speed bands
- 30+ Mbps
- 100%
- 100+ Mbps
- 100%
- 300+ Mbps
- 100%
- 1,000+ Mbps
- 100%
Getting about
0.3 milesto Cogan Rail Station
Approximate straight-line distance · DfT NaPTAN · 13 Sept 2026Background air quality
- Fine particles · PM₂.₅
- 5.5 µg/m³ · Above the WHO guideline · well within the UK legal limit
- Nitrogen dioxide · NO₂
- 9.9 µg/m³ · Meets the WHO guideline
Annual background levels. For scale: the WHO 2021 guideline is 5 µg/m³ for PM₂.₅ and 10 for NO₂; the UK legal limit is 20 and 40. Lower is better; this is a 1 km model, not a reading at the door.
Defra · 2024 annual model · 1 km areaLocal information is approximate. Distances are straight-line estimates from the available location. Broadband describes postcode coverage, not the speed or service available at this home; check the address with a provider. Air quality is a modelled annual background estimate.
Checking nearby places…
Picture your everyday
Start with the agent's details and explore the area guide to get a feel for daily life here.
Other homes nearby
Homes in Cardiff →About these property details
The information provided in this listing is for general information purposes only and does not constitute property particulars. We make no warranties or guarantees, express or implied, regarding the accuracy, completeness, or availability of the information.
Property details are provided by the listing agent, developer, or other third parties, and we have no control over the content provided. Prospective buyers or tenants should make their own enquiries and verify all information directly with the agent or relevant party.
Information relating to Energy Performance Certificates, Home Reports, or other statutory documents should be obtained directly from the selling agent or developer where applicable.