

Minehead, Somerset · TA24
Wheddon Cross
Guide price
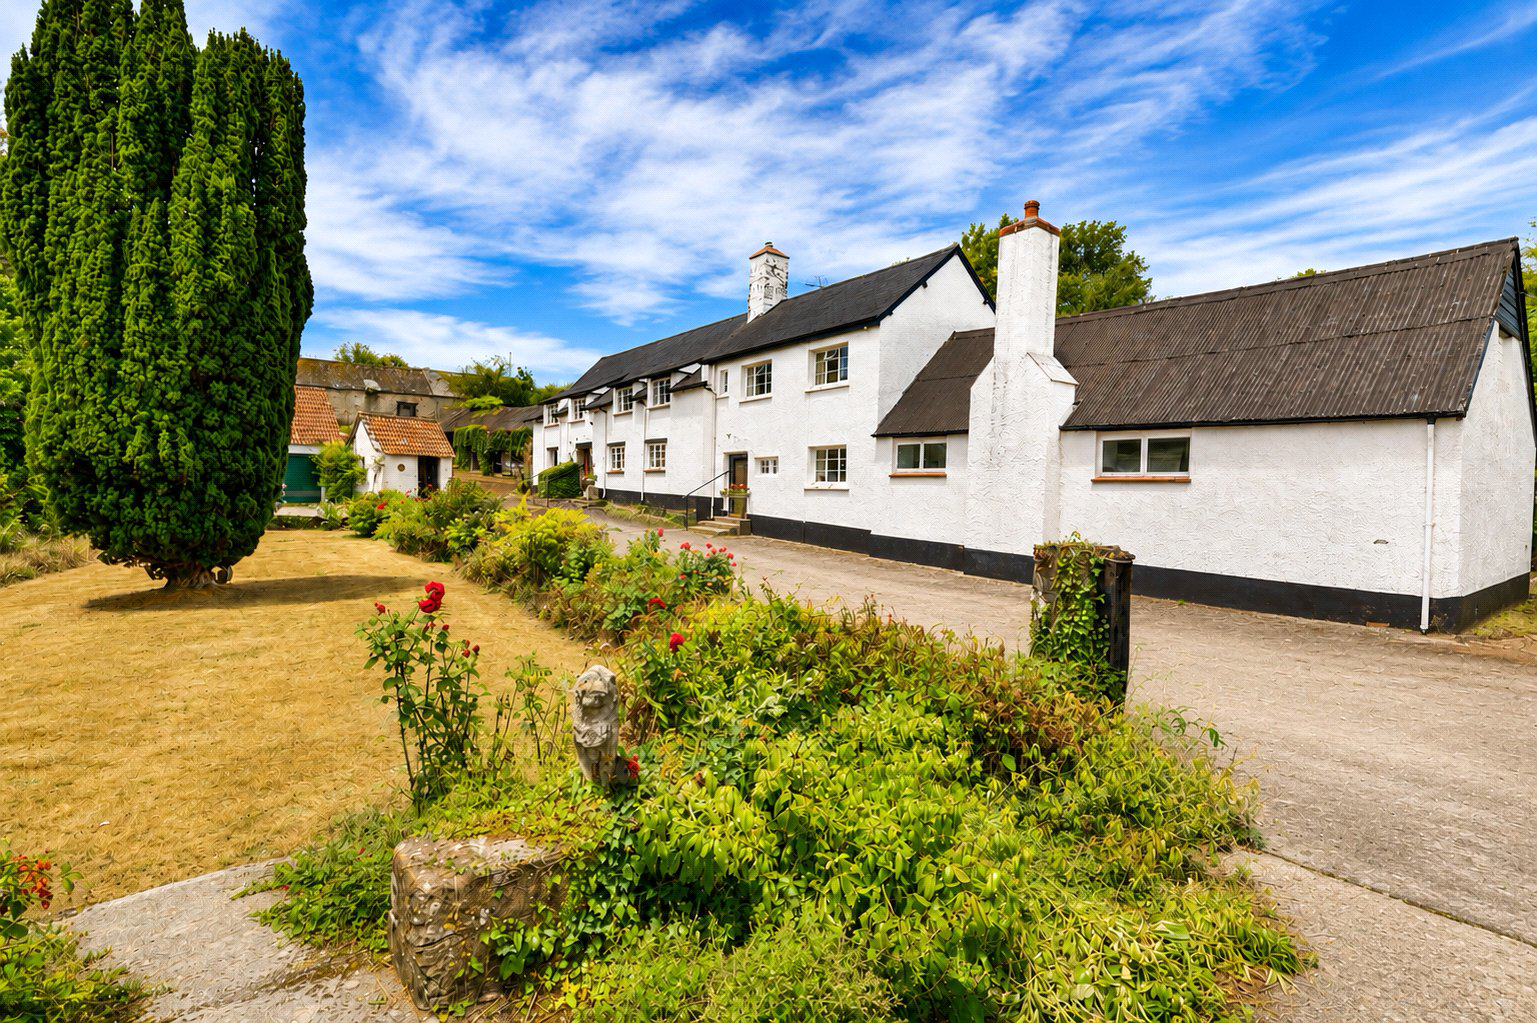
A rare opportunity to acquire a farmhouse requiring modernisation, set within approximately 17.5 acres with outbuildings, stables and a triple garage, all within the heart of Exmoor National Park. Ideal for equestrian use, a smallholding, or those seeking a peaceful rural lifestyle. EPC Rating E. Council Tax Band G.
The home, in the agent’s words
- Fine & Country
Read the full agent description
SITUATION
Beasley Farm enjoys an enviable position nestled between the highly regarded Exmoor villages of Timberscombe and Wheddon Cross, at the heart of one of Somerset's most beautiful and unspoilt landscapes. Perfectly positioned for those seeking the tranquillity of rural living without sacrificing accessibility, the property provides convenient access to the rugged splendour of Exmoor National Park, the dramatic West Somerset coastline and the county town of Taunton beyond.
Occupying an elevated setting, the farm enjoys views across its own land and the surrounding countryside. From the paddocks and higher ground, panoramic vistas stretch towards Dunkery Beacon, Exmoor's highest point, with far-reaching views extending across rolling hills towards Wootton Courtenay and, on clear days, glimpses of the coastline beyond. The setting offers a rare combination of natural beauty and accessibility, making it an exceptional location from which to enjoy the very best of country life.
LIFESTYLE
Beasley Farm presents an outstanding opportunity for those seeking a genuine lifestyle change. Whether your aspirations include equestrian pursuits, smallholding or agricultural interests, or simply embracing the space, freedom and tranquillity of rural living, the property offers the perfect foundation.
The charming farmhouse provides substantial and highly versatile accommodation, ideally suited to modern family life. A range of flexible reception rooms allows the property to adapt to a variety of requirements, from home working and multi-generational living to hobby rooms and guest accommodation, while the well-proportioned first-floor bedrooms provide comfortable and practical family space.
Complementing the house is an impressive range of outbuildings and agricultural buildings. These include a triple garage, a traditional courtyard with former shippens, and a substantial detached former hay barn, all offering considerable potential for a variety of uses, subject to any necessary planning permissions. A further stable block enhances the property's appeal for equestrian enthusiasts.
Immediately to the rear of the farmhouse lies a level lawned garden, once used as a productive vegetable garden, providing an attractive outdoor space for family enjoyment. Beyond, approximately 17.5 acres of paddocks extend across the surrounding landscape, creating an exceptional setting for livestock, horses or simply enjoying the beauty and privacy of your own land.
In all, Beasley Farm represents a rare opportunity to acquire a characterful Exmoor smallholding in a spectacular rural setting, offering the perfect balance of traditional charm, practical facilities and an enviable country lifestyle.
ACCOMMODATION
As illustrated by the floor plan, the property is approached through the front door into a welcoming entrance hall, setting the tone for this characterful country home. Stairs rise to the first floor, while the accommodation unfolds effortlessly from the hall.
The dining room is a delightful dual-aspect reception room, bathed in natural light and rich in period charm. A former stone fireplace with an original bread oven serves as a wonderful reminder of the property's heritage, creating an atmospheric setting for both formal entertaining and family gatherings.
The sitting room enjoys a dual-aspect outlook and centred around a striking stone fireplace with an inset wood-burning stove set upon a brick hearth. This warm and inviting space provides the perfect retreat during the cooler months, while stairs rise from the room to a first-floor bedroom, adding to the property's unique character and charm.
Beyond, an inner hallway provides access to a useful ground floor cloakroom/WC and further stairs to the first floor. A separate external door to the front of the property presents an exciting opportunity to create a self-contained annexe, subject to any necessary planning consents, making the property particularly appealing for multi-generational living or guest accommodation.
The study and family room offer exceptionally versatile accommodation and could equally serve as a home office, hobbies room, studio, or form part of an annexe arrangement. Complete with an open fireplace and a door leading to the rear, this space enjoys a wonderful sense of flexibility and independence.
Occupying the first floor of the northern wing is a generous bedroom accompanied by a separate bathroom, offering privacy for guests or family members.
A further entrance door opens into a practical boot room/utility room with access to the rear. From here, a step leads down into the kitchen which benefits from a walk-in pantry complete with traditional cold shelves and a window, while a range of wall and base units provide ample storage. An oil-fired Aga creates both a focal point and a homely atmosphere, complemented by space for an electric cooker. Adjacent to the utility room is a range of dog kennels, ideal for those with canine companions or equestrian and smallholding interests.
The principal first-floor landing provides access to three further bedrooms. Bedroom Two benefits from an en-suite facility, while the landing continues past the airing cupboard, family bathroom and separate WC. Steps lead up to Bedroom Three, and a door opens into the principal bedroom, a charming room which also enjoys a secondary staircase descending directly to the sitting room.
OUTSIDE
Approached via its own private driveway through an attractive walled and gated entrance, the property immediately conveys a sense of arrival. The sweeping drive leads to an extensive parking area positioned to the front of the house, providing ample space for numerous vehicles. There is also another access drive on the south side.
To one side stands a substantial triple garage, fitted with light and power, electric roller doors and access to a covered potting shed, making it ideally suited to both practical and recreational use.
Continuing around the courtyard is a traditional stone-built shed with power and lighting connected, offering further storage or workshop potential.
A particular feature of the property is the extensive range of former shippens arranged around the courtyard. Once serving the farm, these buildings now provide exceptional workshop, storage and utility space, with additional loft storage above, offering tremendous scope for a variety of uses.
A separate attractive stone barn enjoys direct access to the adjoining paddocks and further enhances the property's appeal for those seeking an equestrian, agricultural or lifestyle holding.
To the rear, level gardens provide a delightful setting in which to relax and enjoy the surrounding countryside. Formerly cultivated as a vegetable garden, the grounds offer growing space alongside areas of lawn, creating an ideal balance between practicality and enjoyment. Bordered by open fields, the gardens enjoy a wonderful sense of peace, privacy and seclusion.
LAND
In total, the property extends to approximately 17.5 acres of productive pastureland, divided into four substantial paddocks and enclosed by mature hedgerows that provide both shelter and privacy. The land is well suited to a variety of agricultural, equestrian and lifestyle uses, while also enjoying the spectacular surrounding views that define this beautiful part of Exmoor.
The fields are conveniently accessed via two separate tracks, allowing ease of movement for livestock, machinery and vehicles, and providing excellent accessibility across the holding. Together, the land, outbuildings and farmhouse create a well-balanced smallholding, ideally suited to those seeking a rural lifestyle in a truly outstanding countryside setting.
TENURE
The property is Freehold with the benefit of vacant possession (subject to any rights of holdover which may be required dependent on the completion date).
SERVICES
Mains electricity. Shared septic tank drainage and shared private borehole water supply for Beasley Farmhouse. We encourage you to check before viewing a property the potential broadband speeds and mobile signal coverage. You can do so by visiting https://checker.ofcom.org.uk
Hunting and Sporting Rights
The shooting rights and hunting rights across the property are in hand.
VIEWING
Strictly via the selling agent
WAYLEAVES, RIGHTS OF WAY AND EASEMENTS
The property is being sold subject to and with the benefits of all rights including right of way (whether public or private) light, support, drainage, water and electricity supplies and other rights and obligations, easements and quasi easements and restrictive covenants and all existing and proposed wayleaves for masts, pylons, stays, cables, drains, water, gas and other pipes whether referred to in these particulars or not.
A feel for the area
Connected for everyday life
0%of homes in the postcode can access 100+ Mbps broadband.
Available speed bands
- 30+ Mbps
- 0%
- 100+ Mbps
- 0%
- 300+ Mbps
- 0%
- 1,000+ Mbps
- 0%
Getting about
14.8 milesto Bishop's Lydeard Rail Station
Approximate straight-line distance · DfT NaPTAN · 13 Sept 2026Background air quality
- Fine particles · PM₂.₅
- 4.4 µg/m³ · Meets the WHO guideline
- Nitrogen dioxide · NO₂
- 2.6 µg/m³ · Meets the WHO guideline
Annual background levels. For scale: the WHO 2021 guideline is 5 µg/m³ for PM₂.₅ and 10 for NO₂; the UK legal limit is 20 and 40. Lower is better; this is a 1 km model, not a reading at the door.
Defra · 2024 annual model · 1 km areaLocal information is approximate. Distances are straight-line estimates from the available location. Broadband describes postcode coverage, not the speed or service available at this home; check the address with a provider. Air quality is a modelled annual background estimate.
Checking nearby places…
Picture your everyday
Start with the agent's details and explore the area guide to get a feel for daily life here.
Other homes nearby
Homes in TA24 postcode area →About these property details
The information provided in this listing is for general information purposes only and does not constitute property particulars. We make no warranties or guarantees, express or implied, regarding the accuracy, completeness, or availability of the information.
Property details are provided by the listing agent, developer, or other third parties, and we have no control over the content provided. Prospective buyers or tenants should make their own enquiries and verify all information directly with the agent or relevant party.
Information relating to Energy Performance Certificates, Home Reports, or other statutory documents should be obtained directly from the selling agent or developer where applicable.