

Diss, Norfolk · IP21
Colegate End Road, Pulham Market
Guide price
This exceptional four-bedroom detached family home offers over 1,700 sq ft (STMS) of stylish, light-filled accommodation centred around a stunning open-plan kitchen, dining and family room. Featuring a luxurious principal suite, air source heating, landscaped south-west-facing garden, garage, EV charging and ample parking, it is presented in immaculate, move-in-ready condition.
__________
GROUND FLOOR
- Entrance hall
- Cloakroom
- Sitting room
- Open-plan kitchen/living/dining room
- Utility/laundry/boot room
- Garage & plant room
__________
FIRST FLOOR
- Main bedroom with dressing room & en suite
- 3 further bedrooms
- Family bathroom
__________
OUTSIDE
- South-west facing rear garden
- Sun terrace
- Garden shed
- Garage
- Off-street parking
- EV charger
__________
ADDITIONAL FEATURES
Utilities
- Water supply: Mains
- Electricity: Mains
- Heating: Air Source Heat Pump
- Drainage: Mains
- Broadban…
The home, in the agent’s words
Read the full agent description
This exceptional four-bedroom detached family home offers over 1,700 sq ft (STMS) of stylish, light-filled accommodation centred around a stunning open-plan kitchen, dining and family room. Featuring a luxurious principal suite, air source heating, landscaped south-west-facing garden, garage, EV charging and ample parking, it is presented in immaculate, move-in-ready condition.
__________
GROUND FLOOR
- Entrance hall
- Cloakroom
- Sitting room
- Open-plan kitchen/living/dining room
- Utility/laundry/boot room
- Garage & plant room
__________
FIRST FLOOR
- Main bedroom with dressing room & en suite
- 3 further bedrooms
- Family bathroom
__________
OUTSIDE
- South-west facing rear garden
- Sun terrace
- Garden shed
- Garage
- Off-street parking
- EV charger
__________
ADDITIONAL FEATURES
Utilities
- Water supply: Mains
- Electricity: Mains
- Heating: Air Source Heat Pump
- Drainage: Mains
- Broadband connection: FTTC
- Parking: Garage & off-road parking
- EV charge point: Yes
Rights and Restrictions
- Private rights of way: No
- Public rights of way: No
- Listed Property: No
- Restrictions: Yes
- Easements: Yes
- Conservation area: No
Risks
- Flooded in last 5 years: No
__________
TENURE & LAND REGISTRY
Freehold: NK229378
__________
LOCAL AUTHORITY
South Norfolk District Council, Band: D
__________
EPC RATING
C
__________
DESCRIPTION
Beautifully extended and comprehensively modernised by the current owners, this superb four-bedroom detached home offers stylish, light-filled accommodation designed around modern family living. Finished to an exceptional standard throughout, the property is ready to move straight into, combining generous reception space with practical everyday functionality.
Built in 1999, the property was purchased by the current owners in 2012 and has since undergone an extensive programme of improvement. In 2016, it was enlarged with a two-storey extension over the garage and utility room together with a single-storey rear extension, significantly enhancing both the bedroom and living accommodation. As part of the renovation works, the property was extensively rewired, fitted with replacement uPVC double-glazed windows throughout and upgraded with an air source heat pump, providing an efficient and more sustainable heating system. Every aspect of the refurbishment has been carefully considered, resulting in a beautifully presented home finished to an exacting standard. Planning documentation relating to the extensions is available via the South Norfolk District Council Planning Portal under reference 2014/2613.
The front door opens into a welcoming entrance hall with ample space for coats and shoes, together with a conveniently located cloakroom/WC.
Undoubtedly the focal point of the home is the impressive open-plan kitchen, dining and family room. Designed with entertaining and everyday family life in mind, the space is flooded with natural light from dual-aspect windows and two Velux rooflights. The kitchen is fitted with an extensive range of cabinetry complemented by solid wood worktops and a range cooker with induction hob, while generous dining and seating areas make this an ideal social hub.
A separate utility room provides additional fitted storage, a sink, plumbing and space for appliances, together with practical storage for outdoor clothing and footwear.
The sitting room offers a welcoming space in which to relax, enjoying a triple aspect with French doors opening directly onto the rear garden. Engineered oak flooring and a wood-burning stove set within a contemporary fireplace with an oak mantel and stone hearth create a comfortable focal point throughout the year.
On the first floor, the spacious principal bedroom occupies the two-storey extension and benefits from a high ceiling, dual-aspect windows, a dedicated dressing area and a stylish en suite shower room.
Three further well-proportioned bedrooms provide flexible accommodation for family, guests or home working, with two benefiting from built-in storage. The family bathroom is fitted with a bath incorporating a shower over, wash hand basin and WC, while an airing cupboard and partially boarded loft provide useful additional storage.
Presented in excellent decorative order throughout and offering thoughtfully designed, versatile accommodation together with the benefits of modern energy-efficient heating, this is an outstanding family home occupying a desirable position within the sought-after village of Pulham Market.
__________
OUTSIDE
The property is approached via a driveway providing off-road parking and access to the garage, which is fitted with a recently installed up-and-over door. The garage also houses the pressurised hot water cylinder and offers useful storage or workshop space. An electric vehicle charging point further enhances the property's modern credentials.
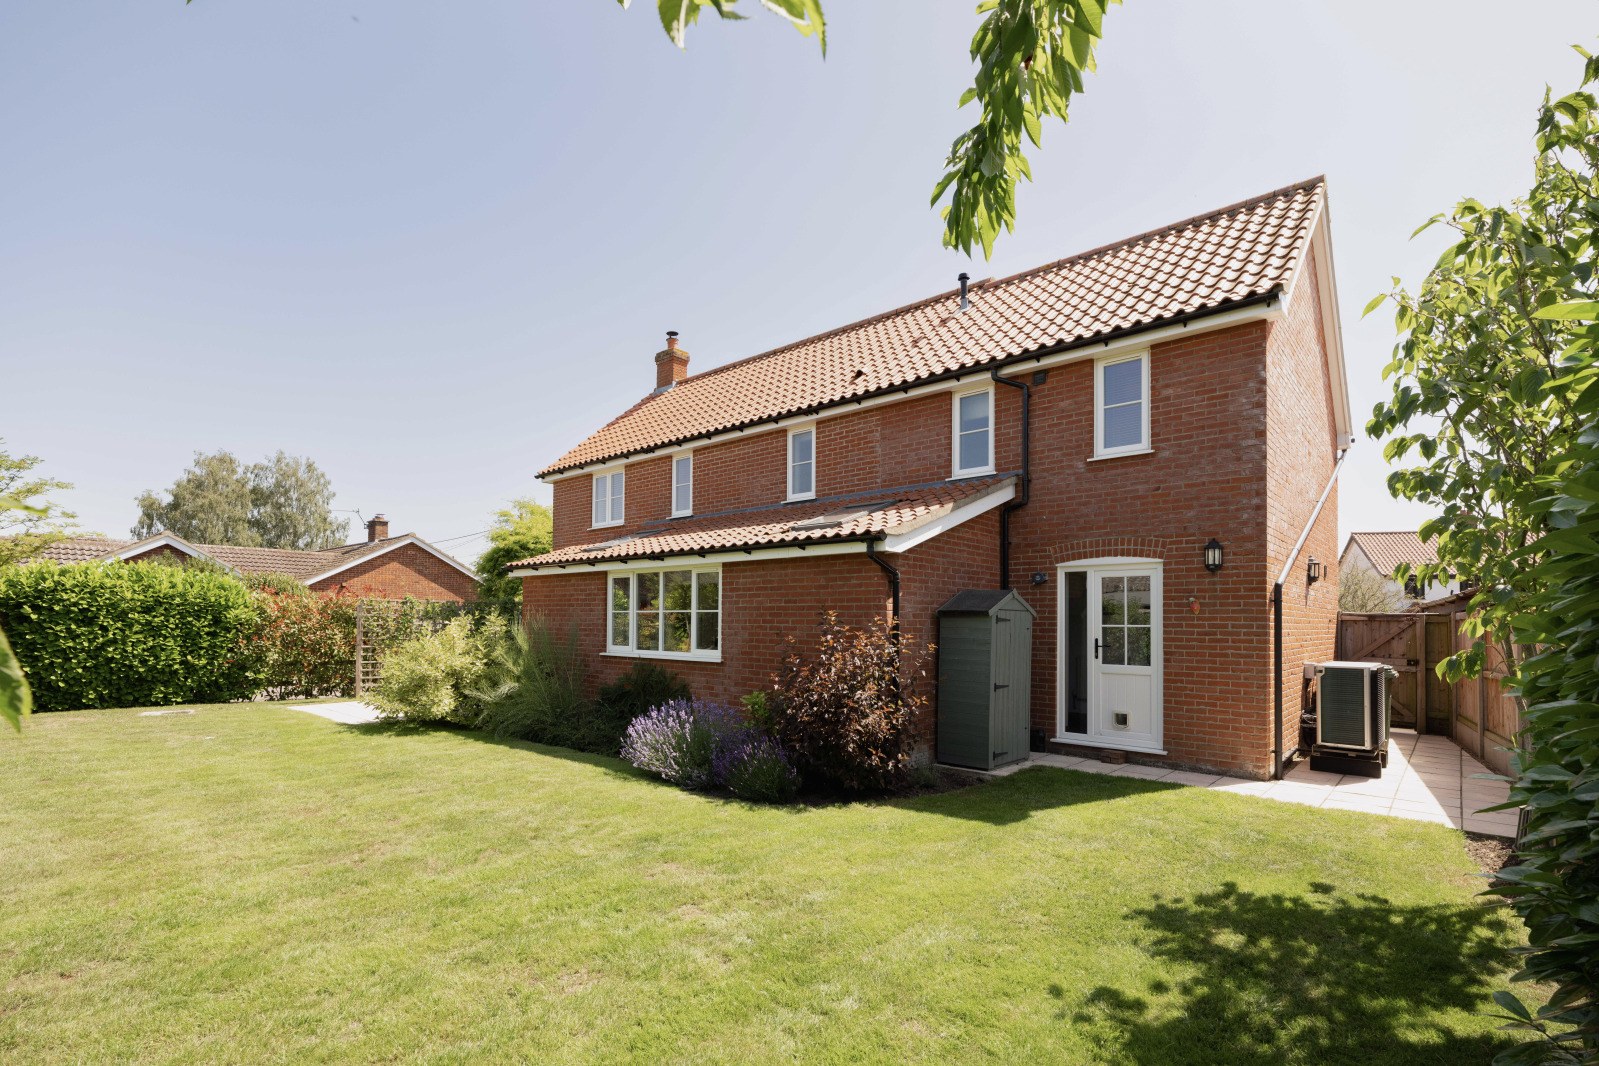
A gated side access leads to the rear garden, which has been thoughtfully landscaped to create an attractive and private outdoor space. Enjoying a desirable south-westerly aspect, the garden is well established with mature planting, providing colour and interest throughout the seasons while benefiting from an excellent degree of privacy, being largely unoverlooked by neighbouring properties.
Immediately adjoining the rear of the house is a generous paved terrace, providing an ideal setting for outdoor dining, entertaining or simply enjoying the afternoon and evening sunshine. Beyond, the lawn is complemented by established borders and a timber garden shed, offering practical storage for gardening equipment and outdoor furniture.
The combination of a private south-west-facing garden, ample parking, garage and electric vehicle charging point makes the outside space as practical as it is appealing.
__________
SITUATION
Pulham Market forms part of “The Pulhams”, a popular and picturesque village location in South Norfolk, well known for the historic RNAS base established in the early 1900s, which was home to the famous airships nicknamed “The Pulham Pigs.” The village offers a wonderful sense of community and an excellent range of amenities, including a village shop with post office, a primary school, church, doctors’ surgery, village hall and two public houses. At the heart of life in “The Pulhams” is The Pennoyer Centre, which features a welcoming café, an airships museum and hosts a wide variety of events, activities and groups throughout the year — there truly is so much to do in the village.
The popular village of Long Stratton lies just 4.6 miles north-west and has schools to accommodate all age groups, a supermarket and range of shops, medical and dental practices, a post office, library, and leisure centre.
The nearby market town of Harleston has an excellent range of local amenities, including a supermarket, schooling and leisure facilities.
The market town of Diss offers an excellent range of shops, supermarkets, schools and health facilities. There are a number of golf courses with leisure facilities within the area and there is a mainline railway station with regular intercity connections to London (Liverpool Street).
The Cathedral City of Norwich is approximately 16 miles to the north. Norwich has a vibrant business community and as the regional centre has an extensive range of cultural and leisure facilities, including the Norwich City football club, the Riverside leisure development complete with cinema and numerous restaurants and pubs. The city has an excellent range of state and private schools and is well known for its excellent shopping with a combination of independent retailers along with a number of premium department stores. Norwich has a mainline railway station with a service to London Liverpool Street, and the expanding Norwich International Airport is just to the north of the city.
The Brecks, Thetford Forest, the Norfolk Broads, Suffolk coast and Waveney Valley are all within easy driving distance and there are several golf courses and other leisure facilities nearby.
__________
DRIVING DISTANCES (approx.)
- Long Stratton: 4.6 miles
- Harleston: 4.4 miles
- Diss: 9.2 miles
- Norwich: 17 miles
__________
WHAT3WORDS
We highly recommend the use of the what3words website/app. This allows the user to locate an exact point on the ground (within a 3-metre square) by simply using three words.
///travel.sake.cleansed
__________
IMPORTANT NOTICE
-
These particulars have been prepared in good faith as a general guide, they are not exhaustive and include information provided to us by other parties including the seller, not all of which will have been verified by us.
-
We have not carried out a detailed or structural survey; we have not tested any services, appliances or fittings. Measurements, floor plans, orientation and distances are given as approximate only and should not be relied on.
-
The photographs are not necessarily comprehensive or current, aspects may have changed since the photographs were taken. No assumption should be made that any contents are included in the sale.
-
We have not checked that the property has all necessary planning, building regulation approval, statutory or regulatory permissions or consents. Any reference to any alterations or use of any part of the property does not mean that necessary planning, building regulations, or other consent has been obtained.
-
Prospective purchasers should satisfy themselves by inspection, searches, enquiries, surveys, and professional advice about all relevant aspects of the property.
-
These particulars do not form part of any offer or contract and must not be relied upon as statements or representations of fact; we have no authority to make or give any representation or warranties in relation to the property. If these are required, you should include their terms in any contract between you and the seller.
-
Note to potential purchasers who intend to view the property; if there is any point of particular importance to you, we ask you to discuss this with us before you make arrangements to visit or request a viewing appointment.
-
Viewings are strictly by prior appointment through Jackson-Stops.
__________
DATE DETAILS PRODUCED
July 2026
A feel for the area
Connected for everyday life
95%of homes in the postcode can access 100+ Mbps broadband.
Available speed bands
- 30+ Mbps
- 100%
- 100+ Mbps
- 95%
- 300+ Mbps
- 95%
- 1,000+ Mbps
- 95%
Getting about
6.2 milesto Diss Rail Station
Approximate straight-line distance · DfT NaPTAN · 13 Sept 2026Background air quality
- Fine particles · PM₂.₅
- 6.8 µg/m³ · Above the WHO guideline · well within the UK legal limit
- Nitrogen dioxide · NO₂
- 5.4 µg/m³ · Meets the WHO guideline
Annual background levels. For scale: the WHO 2021 guideline is 5 µg/m³ for PM₂.₅ and 10 for NO₂; the UK legal limit is 20 and 40. Lower is better; this is a 1 km model, not a reading at the door.
Defra · 2024 annual model · 1 km areaLocal information is approximate. Distances are straight-line estimates from the available location. Broadband describes postcode coverage, not the speed or service available at this home; check the address with a provider. Air quality is a modelled annual background estimate.
Checking nearby places…
Picture your everyday
Start with the agent's details and explore the area guide to get a feel for daily life here.
Other homes nearby
Homes in IP21 postcode area →About these property details
The information provided in this listing is for general information purposes only and does not constitute property particulars. We make no warranties or guarantees, express or implied, regarding the accuracy, completeness, or availability of the information.
Property details are provided by the listing agent, developer, or other third parties, and we have no control over the content provided. Prospective buyers or tenants should make their own enquiries and verify all information directly with the agent or relevant party.
Information relating to Energy Performance Certificates, Home Reports, or other statutory documents should be obtained directly from the selling agent or developer where applicable.