
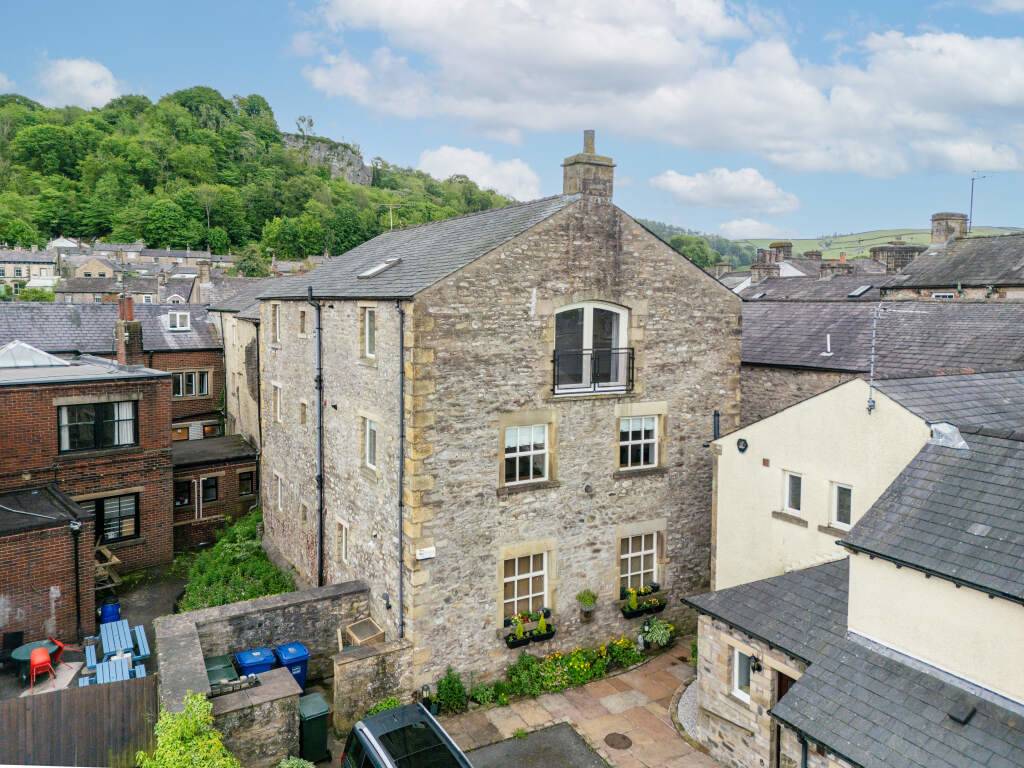

Settle, North Yorkshire · BD24
Dawsons Court
Offers in excess · Originally listed at £120,000
This spacious two bedroom second floor apartment is ideally situated in the heart of Settle, offering generous accommodation, attractive views, and the added benefit of a private parking space. Early internal viewing is highly recommended. The property is offered for sale through the Modern Method of Auction which is operated by iamsold Limited.
The home, in the agent’s words
- For sale by the Modern Method of Auction allowing the buyer and seller to complete within a 56 Day Reservation
- Two bedroom second floor apartment
- Spacious open-plan living/dining kitchen
- Juliet balcony with lovely views
- Allocated parking space
- Close to all local amenities
- Good road and rail links
- Suit first time buyers, downsizers or investment
Read the full agent description
This spacious two bedroom second floor apartment is ideally situated in the heart of Settle, offering generous accommodation, attractive views, and the added benefit of a private parking space. Early internal viewing is highly recommended.
A former stone built warehouse with a great mix of character features and modern day essentials such as gas central heating and double glazed windows. This light and airy apartment is one not to be missed and will suit a range of buyers.
The accommodation briefly comprises an entrance hallway providing access to all rooms. At the far end of the apartment is an impressive open-plan living/dining kitchen featuring oak strip flooring, vaulted ceiling with exposed A-frame beam and French doors opening to a Juliet balcony enjoying pleasant views. There is ample space for both living and dining furniture, creating an ideal space for relaxing or entertaining. The kitchen is fitted with a range of shaker style wall and base units, complementary work surfaces and a 1½ bowl stainless steel sink with mixer tap. Integrated appliances include a four-ring gas hob with extractor hood, electric oven, fridge, freezer, slimline dishwasher and washing machine. A useful storage cupboard also provides space for a tumble dryer.
Both bedrooms are generous double rooms, with the master bedroom benefiting from an en-suite shower room comprising a rainforest shower, wash hand basin, WC, heated towel ran and extractor fan. The family bathroom features part-tiled walls, a bath with shower over, wash hand basin, WC, heated towel rail and extractor fan.
For those in need of plenty of storage you will be pleased to know that the property benefits from a partially boarded out loft that is accessed from the hallway via a pulldown ladder.
The market town of Settle borders the Yorkshire Dales National Park and offers a varied range of amenities including a bustling Market Square with a ' Tuesday' market. The railway station on the famous Settle to Carlisle line with business links to Leeds and Bradford is within 10 minutes walk. The property is well located for commuting to North and West Yorkshire as well as the East Lancashire centres and motorway network. Schools include primary and college, with a public school in the neighbouring village of Giggleswick. Settle also has a medical centre, swimming pool, library, golf club and a wide range of recreational facilities.
Auctioneer Comments
This property is for sale by Traditional Auction. Exchange takes place immediately with completion within 56 days. The buyer
pays a 10% (of the purchase price) Non-Refundable Deposit on exchange. Interested parties’ personal data will be shared
with the Auctioneer (iamsold Ltd). The buyer signs a Reservation Agreement and makes payment of a Non-Refundable Reservation Fee of 4.5% of the purchase price inc VAT, subject to a minimum of £6,600 inc. VAT. This Fee is paid to reserve the property to the buyer during the Reservation Period and is paid in addition to the purchase price. The Fee is considered within calculations for stamp duty.
A Buyer Information Pack is provided, which you must view before bidding. The buyer is responsible for the Pack fee. For the most recent information on the Buyer Information Pack fee, please contact the iamsold team. Services may be recommended by the Agent or Auctioneer in which they will receive payment from the service provider if the service is taken.
Payment varies but will be no more than £960 inc. VAT. These services are optional.
Services
Mains electricity, gas, water and drainage are installed. Domestic heating is from a gas fired combination boiler.
Parking One allocated parking space
Tenure Share of Freehold with two other apartments.
Leasehold - The lease is 999 years from 2001. The property is located within a conservation area.
Council Tax
Band C
Agent Note
Building insurance is shared between the 3 owners of 1,2 & 3 Dawson's Court
A feel for the area
Connected for everyday life
100%of homes in the postcode can access 100+ Mbps broadband.
Available speed bands
- 30+ Mbps
- 100%
- 100+ Mbps
- 100%
- 300+ Mbps
- 100%
- 1,000+ Mbps
- 100%
Getting about
0.2 milesto Settle Rail Station
Approximate straight-line distance · DfT NaPTAN · 13 Sept 2026Background air quality
- Fine particles · PM₂.₅
- 5.0 µg/m³ · Meets the WHO guideline
- Nitrogen dioxide · NO₂
- 2.3 µg/m³ · Meets the WHO guideline
Annual background levels. For scale: the WHO 2021 guideline is 5 µg/m³ for PM₂.₅ and 10 for NO₂; the UK legal limit is 20 and 40. Lower is better; this is a 1 km model, not a reading at the door.
Defra · 2024 annual model · 1 km areaLocal information is approximate. Distances are straight-line estimates from the available location. Broadband describes postcode coverage, not the speed or service available at this home; check the address with a provider. Air quality is a modelled annual background estimate.
Checking nearby places…
Picture your everyday
Start with the agent's details and explore the area guide to get a feel for daily life here.
Other homes nearby
Homes in BD24 postcode area →About these property details
The information provided in this listing is for general information purposes only and does not constitute property particulars. We make no warranties or guarantees, express or implied, regarding the accuracy, completeness, or availability of the information.
Property details are provided by the listing agent, developer, or other third parties, and we have no control over the content provided. Prospective buyers or tenants should make their own enquiries and verify all information directly with the agent or relevant party.
Information relating to Energy Performance Certificates, Home Reports, or other statutory documents should be obtained directly from the selling agent or developer where applicable.