

St Fagans, Cardiff · CF5
Deepdene Close
Guide Price
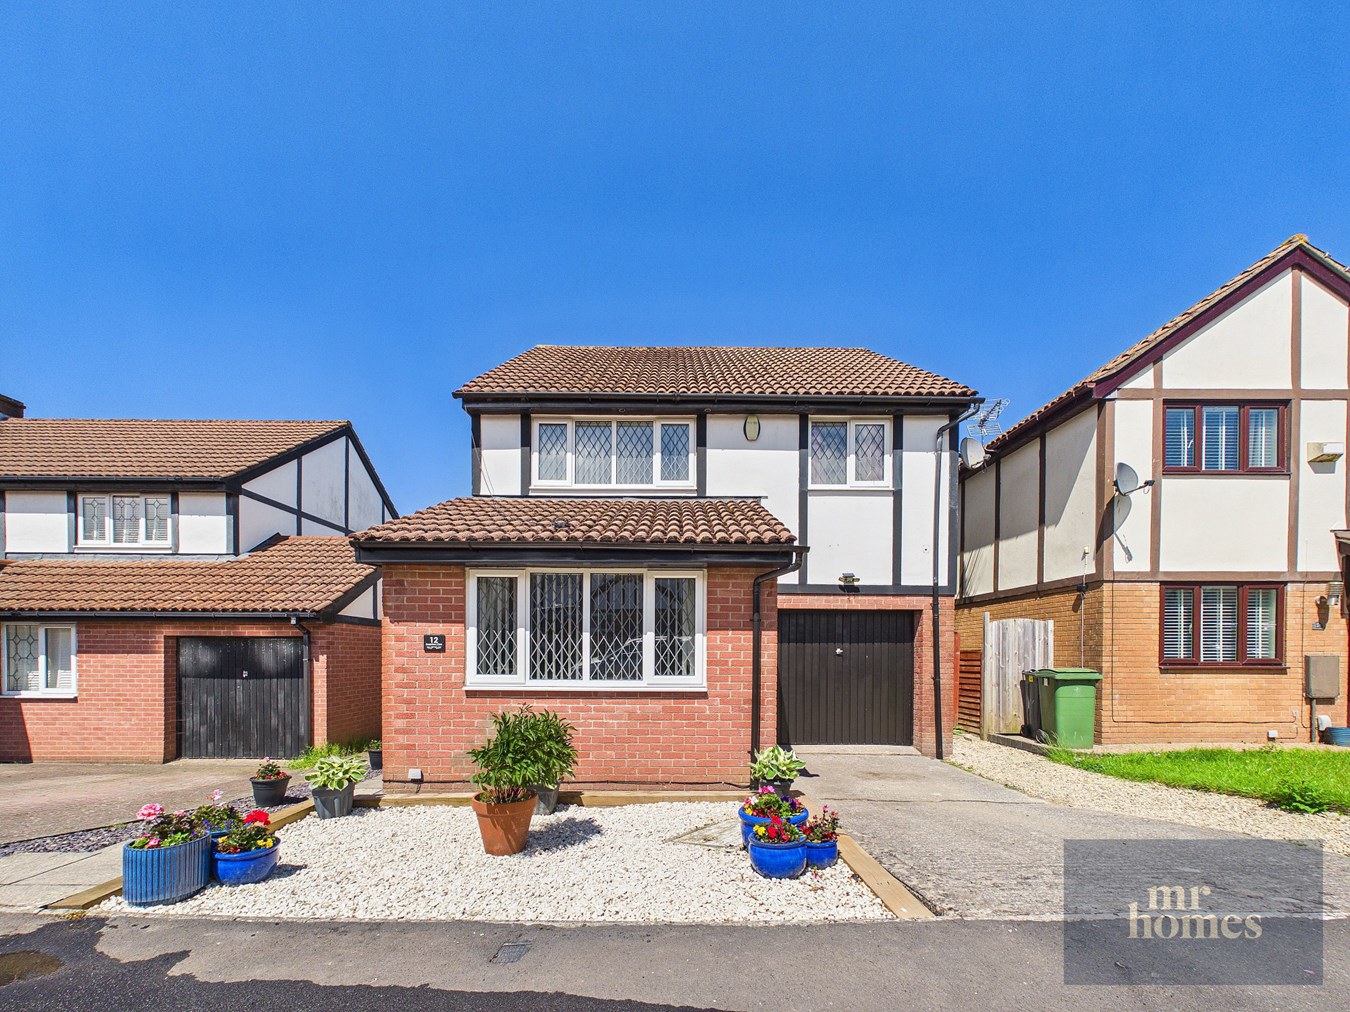
MR HOMES Offer FOR SALE this immaculate and modernised 4-bed detached family home, perfectly situated in a quiet cul-de-sac in St Fagans. Offering a spacious living room. This stunning property invites you to move straight in and enjoy its thoughtfully updated interiors. The heart of the home boasts a re-fitted kitchen/breakfast room with integrated appliances which opens to the stylish garden/dining room, while the contemporary re-fitted family bathroom and downstairs W.C (both updated in 2025) add convenience and comfort. Benefit from uPVC d/g windows, a reliable Baxi Solo 24kW high-efficiency gas central heating boiler, and generous storage with an integral garage and private driveway. The landscaped rear garden provides a peaceful outdoor retreat, perfect for family life and entertaining. Ideally positioned close to excellent transport links, schools, shops, amenities, and parks, this freehold property combines modern living with a superb location. FREE MORTGAGE ADVICE
The home, in the agent’s words
- GUIDE PRICE �385,000 to �395,000
- IMMACULATE & MODERNISED 4-BED DETACHED FAMILY HOME
- SPACIOUS LIVING ROOM
- MOVE STRAIGHT INTO THIS STUNNING FAMILY HOME
- RE-FITTED & MODERN KITCHEN/BREAKFAST ROOM with INTEGRATED APPLIANCES
- SITTING/DINING/GARDEN ROOM
- RE-FITTED FAMILY BATHROOM & DOWNSTAIRS W.C (2025)
- PRIVATE DRIVEWAY & INTEGRAL GARAGE
- LANDSCAPED REAR GARDEN
- uPVC D/G WINDOWS & BAXI SOLO 24kW HE A GAS C/H BOILER
Read the full agent description
MR HOMES Offer FOR SALE this immaculate and modernised 4-bed detached family home, perfectly situated in a quiet cul-de-sac in St Fagans. Offering a spacious living room. This stunning property invites you to move straight in and enjoy its thoughtfully updated interiors. The heart of the home boasts a re-fitted kitchen/breakfast room with integrated appliances which opens to the stylish garden/dining room, while the contemporary re-fitted family bathroom and downstairs W.C (both updated in 2025) add convenience and comfort. Benefit from uPVC d/g windows, a reliable Baxi Solo 24kW high-efficiency gas central heating boiler, and generous storage with an integral garage and private driveway. The landscaped rear garden provides a peaceful outdoor retreat, perfect for family life and entertaining. Ideally positioned close to excellent transport links, schools, shops, amenities, and parks, this freehold property combines modern living with a superb location. FREE MORTGAGE ADVICE
SUMMARY
*** Guide Price �385,000 to �395,000 *** MR HOMES proudly presents this immaculate and modernised 4-bedroom detached family home, ideally positioned in a peaceful cul-de-sac within the sought-after area of St Fagans. With a guide price ranging from �385,000 to �395,000, this stunning property invites you to move straight in and enjoy a thoughtfully updated living space that seamlessly blends comfort and style. Boasting a spacious living room and also including a bright garden/dining/sitting room, the house has been designed to cater to both relaxed family living and entertaining. The heart of the home features a re-fitted kitchen/breakfast room complete with integrated appliances, perfect for culinary enthusiasts. With a re-fitted family bathroom and a downstairs W.c, both updated in 2025, plus uPVC double-glazed windows and a reliable Baxi Solo 24kW high-efficiency gas central heating boiler, this home offers modern convenience and energy efficiency. An integral garage and private driveway provide ample parking and storage, while the beautifully landscaped rear garden offers a tranquil outdoor retreat.
St Fagans is renowned for its charming village atmosphere combined with excellent local amenities, making it a highly desirable location for families. The property enjoys close proximity to well-regarded schools, a variety of shops, and green spaces including nearby parks, providing plenty of recreational opportunities. Excellent transport links ensure easy access to Cardiff city centre and surrounding areas, making commuting straightforward and convenient. This freehold home perfectly balances the benefits of a quiet residential setting with accessibility to all essential amenities, appealing to those seeking both comfort and practicality.
Upon entering the property, you are greeted by a spacious and welcoming hallway that leads into the generous living room, ideal for relaxing evenings or entertaining guests. Adjacent is the beautiful garden/dining room, which offers stunning views over the landscaped rear garden and fills the space with natural light, creating a bright and airy atmosphere. The re-fitted kitchen/breakfast room is a highlight, featuring modern integrated appliances, ample work surfaces, and pleasant dining space for casual family meals. Three reception rooms provide flexible living options, suited to the dynamic needs of a growing family.
The accommodation includes four well-proportioned bedrooms that offer plenty of space for rest and privacy. The contemporary re-fitted family bathroom has been updated in 2025 to include stylish fixtures and fittings, alongside the newly installed downstairs WC for added convenience. The property benefits from practical features such as uPVC double-glazed windows and an energy-efficient Baxi Solo 24kW gas central heating boiler, ensuring comfort throughout the seasons. Outside, the landscaped rear garden is a peaceful oasis, thoughtfully designed to provide an inviting area for outdoor dining, play, and relaxation. The private driveway and integral garage complete this exceptional family home, providing ample parking and additional storage space.
This impeccable detached property in St Fagans offers a fantastic opportunity to acquire a modern, spacious, and move-in ready family home in a quiet cul-de-sac location, close to schools, shops, amenities, and excellent transport links. Don�t miss the chance to make this stunning house your new home.
Entrance Hallway
10' 6" x 3' 8" minimum width (3.20m x 1.12m minimum width)
Enter via uPVC D/g Door with Matching Side Pane, Laminate flooring, Double panel radiator, Plastered walls & ceiling, coving.
Wall Mounted Hive Smart Thermostat.
Doors to; Living Room, Cloakroom/Downstairs W.c, Kitchen/Breakfast Room, Garage and Staircase to the 1st Floor Landing.
Cloakroom/Downstairs W.c (Re-Fitted 2025)
4' 4" x 3' 4" (1.32m x 1.02m)
Laminate flooring cont'd, Close-coupled W.c, Wash Hand Basin with chrome Mixer Tap set in vanity unit, uPVC D/g window to side, Plastered walls & textured ceiling, coving.
Living Room
15' 9" x 10' 6" (4.80m x 3.20m)
Enter via Double Doors, Laminate flooring cont'd, uPVC D/g window to front, Radiator, Plastered walls and ceiling, coving.
Re-Fitted & Modern Kitchen
20' 1" x 8' 5" (6.12m x 2.57m)
Laminate flooring cont'd, Matching wall & base units in white high gloss with soft closing doors and drawers, Inset lighting, Worksurfaces over with splashbacks, Integrated Fridge-Freezer & Washing Machine, Belfast Sink, Quarter Bowl & Drainer with Mixer Tap, uPVC D/g window to rear, Space for a Range Double Width Gas/Electric Cooker, Extractor hood over, Built in Microwave, Plastered walls & ceiling with inset spotlighting. Opens to the Sitting/Dining/Garden Room.
Sitting/Dining/Garden Room
10' 3" x 9' 5" (3.12m x 2.87m)
Laminate flooring cont'd, Double panel radiator, Inset spotlights to Solid Roof, uPVC D/g windows to rear & sides, uPVC D/g Double French Patio Doors to Rear Garden.
First Floor Landing
14' 6" x 5' 10" max width (4.42m x 1.78m max width)
Fitted Carpet to Staircase & Landing, uPVC D/g window to side, Radiator, Hatch to insulated loft, Plastered walls & ceiling.
Doors to Bedrooms 1, 2, 3, 4, Family Bathroom and the Airing Cupboard.
Bedroom 1
11' 0" x 9' 9" (3.35m x 2.97m)
Fitted carpet, uPVC D/g window to rear, Radiator, Plastered walls & ceiling, Coving, Double doors to fitted wardrobe.
Bedroom 2
9' 9" x 8' 10" (2.97m x 2.69m)
Fitted carpet, uPVC D/g window to rear, radiator, Plastered walls & textured ceiling, Double doors to fitted wardrobe.
Bedroom 3
8' 2" x 7' 8" (2.49m x 2.34m)
Fitted carpet, uPVC D/g window to rear, Radiator, Plastered walls & textured ceiling, Double doors to fitted wardrobe.
Bedroom 4
9' 9" x 6' 9" (2.97m x 2.06m)
Fitted carpet, uPVC D/g window to front, Radiator, Plastered walls & textured ceiling. Door to Fitted cupboard.
Modern Family Bathroom Suite - (Re-Fitted 2025)
7' 1" x 5' 7" (2.16m x 1.70m)
Fully tiled walls, Panel bath with chrome mixer tap and Electric shower over, Ceiling mounted electric extractor fan, Close-coupled W.c & Wash hand basin set in vanity unit, Chrome ladder/towel radiator, uPVC obscured D/g window to Side.
Outside Front & Garden
Cotswold Stone Chippings with Sleeper Bordering, Patio Pathway to Front & Side of the House, Slate Chipping & Stone Chipping Borders. 2x Lockable Side Gate accesses either Side of Property.
Landscaped Rear Garden
Non-Slip Patio with Laid Lawn, Flower Bed Borders Enclosed by Feather Edge Fencing. Outside Tap & Security Sensor Lighting.
Garage (Integral)
16' 1" x 9' 4" (4.90m x 2.84m)
Up 'n' Over Door, Wall mounted Electric RCD consumer unit, PowerPoints & Lighting. Door into the Main House's Entrance Hallway.
Private Driveway Leads to the Garage
Sensor Welcome/Security Light above Garage Door.
A feel for the area
Connected for everyday life
100%of homes in the postcode can access 100+ Mbps broadband.
Available speed bands
- 30+ Mbps
- 100%
- 100+ Mbps
- 100%
- 300+ Mbps
- 100%
- 1,000+ Mbps
- 100%
Getting about
2 milesto Waun-gron Park Rail Station
Approximate straight-line distance · DfT NaPTAN · 13 Sept 2026Background air quality
- Fine particles · PM₂.₅
- 5.3 µg/m³ · Above the WHO guideline · well within the UK legal limit
- Nitrogen dioxide · NO₂
- 8.6 µg/m³ · Meets the WHO guideline
Annual background levels. For scale: the WHO 2021 guideline is 5 µg/m³ for PM₂.₅ and 10 for NO₂; the UK legal limit is 20 and 40. Lower is better; this is a 1 km model, not a reading at the door.
Defra · 2024 annual model · 1 km areaLocal information is approximate. Distances are straight-line estimates from the available location. Broadband describes postcode coverage, not the speed or service available at this home; check the address with a provider. Air quality is a modelled annual background estimate.
Checking nearby places…
Picture your everyday
Start with the agent's details and explore the area guide to get a feel for daily life here.
Other homes nearby
Homes in Cardiff →About these property details
The information provided in this listing is for general information purposes only and does not constitute property particulars. We make no warranties or guarantees, express or implied, regarding the accuracy, completeness, or availability of the information.
Property details are provided by the listing agent, developer, or other third parties, and we have no control over the content provided. Prospective buyers or tenants should make their own enquiries and verify all information directly with the agent or relevant party.
Information relating to Energy Performance Certificates, Home Reports, or other statutory documents should be obtained directly from the selling agent or developer where applicable.