

Pocklington, York · YO42
Pinewood Close Pocklington, YO42 2UW
We are excited to offer this beautifully presented three-bedroom property for sale. Located in a spacious cul-de-sac just a short walk from Pocklington town centre, the house has been completely renovated and styled to a very high standard by the current owners. This includes the addition of a single-storey extension, which provides excellent extra living space to the ground floor.
The home, in the agent’s words
- Single Detached Garage
- Driveway For At Least Two Cars
- Open Plan Ground Floor Living
- Rear Extension To Allow For A Superb Kitchen Dining Space.
- Stunning Private & Landscaped Garden
- Walkeable To Great Local Amenities
- Recently Renovated Throughout
- Call Out Team 24/7 Or Book Your Viewing Online
Read the full agent description
We are excited to offer this beautifully presented three-bedroom property for sale. Located in a spacious cul-de-sac just a short walk from Pocklington town centre, the house has been completely renovated and styled to a very high standard by the current owners. This includes the addition of a single-storey extension, which provides excellent extra living space to the ground floor, a newly built detached single garage with an electric roller door and an additional side security door, all new windows and doors, soffits and fascias, and all new radiators throughout. There's barely anything that hasn't been touched, and it really shows once inside
On approach, the property immediately stands out with its great kerb appeal, a larger-than-average driveway, and a detached garage with an electric door, custom-built by the owners.
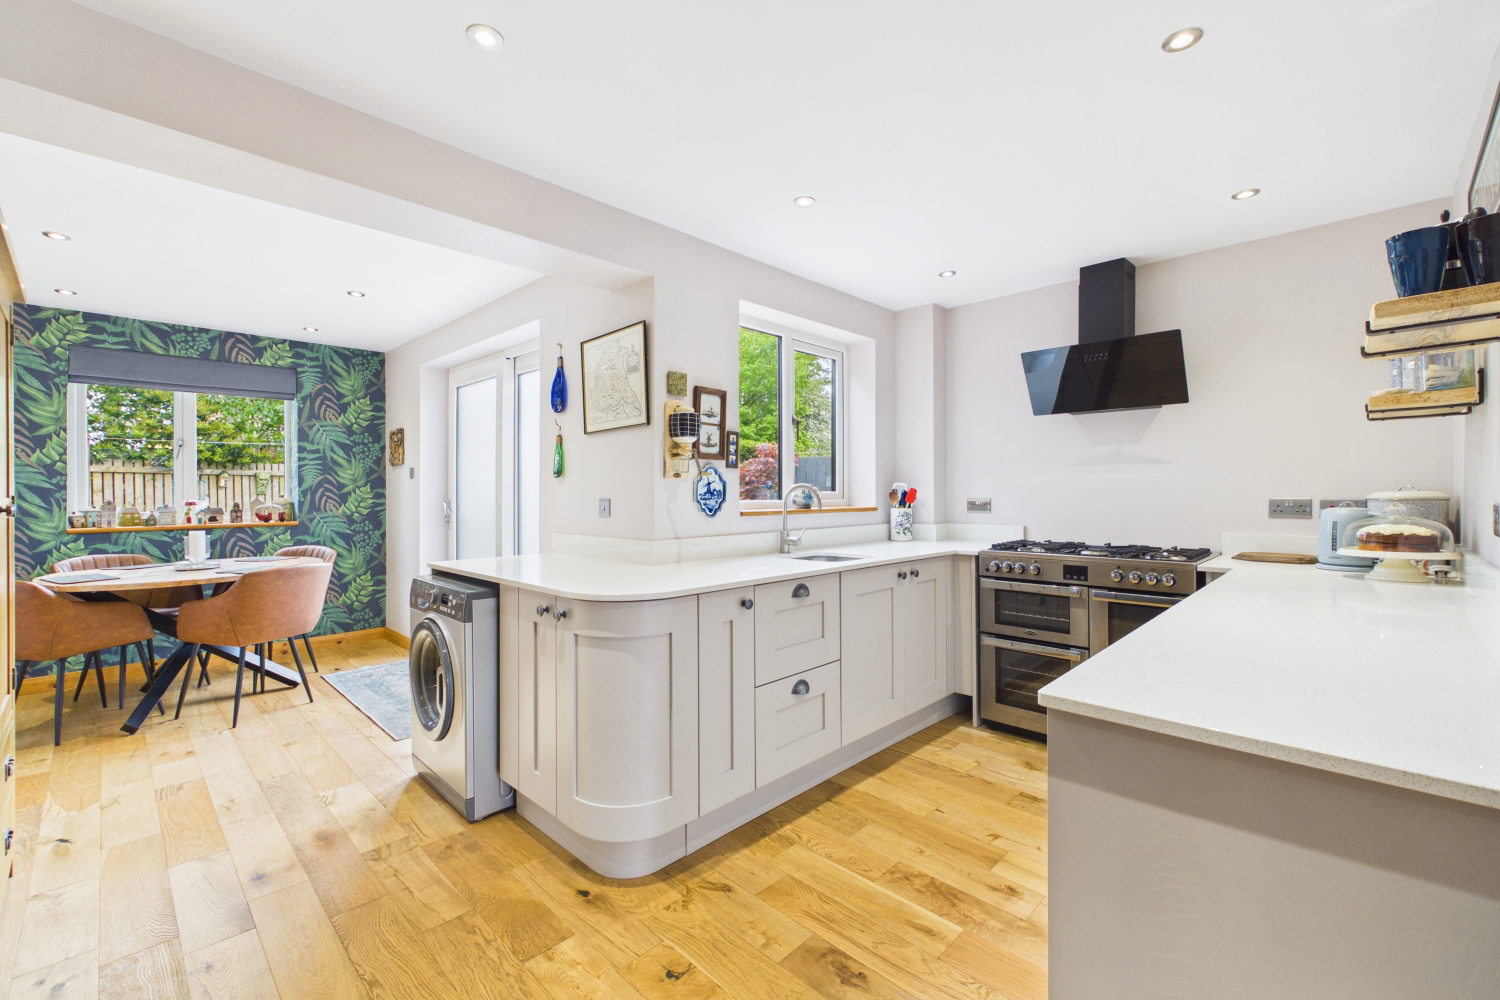
The entrance features stylish wall panelling and leads into a stunning, open-plan living, kitchen, and dining area. Flooded with natural light, this bright and airy space has a wonderfully uplifting feel, with a cosy multi-fuel burning stove serving as a beautiful focal point in the lounge. While the room flows seamlessly—complemented by beautiful engineered oak flooring—it remains thoughtfully zoned, with the kitchen perfectly positioned in the centre. This versatile layout offers great flexibility, making it easy for a variety of buyers to adapt the space to their own lifestyle.
The kitchen itself is fitted with a range of modern solid timber base units and a beautiful quartz worktop.
Upstairs, there are three tastefully decorated bedrooms, including two good-sized doubles, along with a modern family bathroom featuring geometric-styled vinyl flooring.
Outside, the low-maintenance rear garden is a beautifully maintained, private space perfect for both relaxing and entertaining. It features a generous patio area—ideal for outdoor dining and summer barbecues—with a charming feature path that winds through a neat lawn.
Offering the perfect blend of modern turn-key living and a highly desirable location, this property is sure to appeal to a wide range of buyers.
Purchaser ID and Anti-Money Laundering Checks
By law, we are required to conduct anti-money laundering checks on all intending sellers, purchasers, and giftors. In line with HMRC guidance, our partner, MoveButler, will carry out these checks in a safe and secure way on our behalf. Once an offer has been accepted (stc) MoveButler will send a secure link for the biometric checks to be completed electronically. There is a non-refundable charge of £40 (inclusive of VAT) per person for these checks. 'Our Anti Money Laundering and ID checks must be completed before the memorandum of sale can be sent to solicitors confirming the sale.
A feel for the area
Connected for everyday life
100%of homes in the postcode can access 100+ Mbps broadband.
Available speed bands
- 30+ Mbps
- 100%
- 100+ Mbps
- 100%
- 300+ Mbps
- 100%
- 1,000+ Mbps
- 100%
Getting about
11.9 milesto Howden Rail Station
Approximate straight-line distance · DfT NaPTAN · 13 Sept 2026Background air quality
- Fine particles · PM₂.₅
- 5.7 µg/m³ · Above the WHO guideline · well within the UK legal limit
- Nitrogen dioxide · NO₂
- 4.0 µg/m³ · Meets the WHO guideline
Annual background levels. For scale: the WHO 2021 guideline is 5 µg/m³ for PM₂.₅ and 10 for NO₂; the UK legal limit is 20 and 40. Lower is better; this is a 1 km model, not a reading at the door.
Defra · 2024 annual model · 1 km areaLocal information is approximate. Distances are straight-line estimates from the available location. Broadband describes postcode coverage, not the speed or service available at this home; check the address with a provider. Air quality is a modelled annual background estimate.
Checking nearby places…
Picture your everyday
Start with the agent's details and explore the area guide to get a feel for daily life here.
Other homes nearby
Homes in York →About these property details
The information provided in this listing is for general information purposes only and does not constitute property particulars. We make no warranties or guarantees, express or implied, regarding the accuracy, completeness, or availability of the information.
Property details are provided by the listing agent, developer, or other third parties, and we have no control over the content provided. Prospective buyers or tenants should make their own enquiries and verify all information directly with the agent or relevant party.
Information relating to Energy Performance Certificates, Home Reports, or other statutory documents should be obtained directly from the selling agent or developer where applicable.