

Ilfracombe, Devon · EX34
Meridian Place
Guide price
** MUST BE VIEWED TO FULLY APPRECIATE ALL THAT THIS PROPERTY HAS TO OFFER **
A true gem of a property! In a tucked away Cul-de-sac location, but just yards from Ilfracombe's High Street and amenities. This home has undergone extensive updating and remodelling in recent years and is beautifully presented throughout. The accommodation is set over 4 floors with far reaching sea views from the front aspect. A viewing of this property is essential to fully appreciate the accommodation on offer.
The home, in the agent’s words
Read the full agent description
** MUST BE VIEWED TO FULLY APPRECIATE ALL THAT THIS PROPERTY HAS TO OFFER **
3 Meridian Place is an impressive home that has been significantly upgraded and reconfigured in recent years, resulting in a stylish and versatile living space arranged across four floors. The property offers four well-proportioned double bedrooms, along with both a bathroom and a separate shower room serving the upper levels. The ground floor, formerly a garage, has been thoughtfully converted to provide a generous additional living area. Currently used as a spacious home office with a reception space, this area could just as easily suit a variety of purposes, such as a hobby room or gym. Within the fitted cupboards, there is space and plumbing for a washing machine and tumble dryer.
Entry to the property is via a covered porch, with a front door and matching bi-fold doors opening into an attractive reception area. The ground floor itself is open-plan in design, featuring slate flooring with underfloor heating throughout and an oak staircase rising to the first floor, along with a practical storage cupboard beneath. Beyond the staircase is a fitted workspace currently used as a home office, complete with floor-to-ceiling storage units, additional work surfaces, an inset sink, and further cupboards below—offering flexibility for a range of alternative uses.
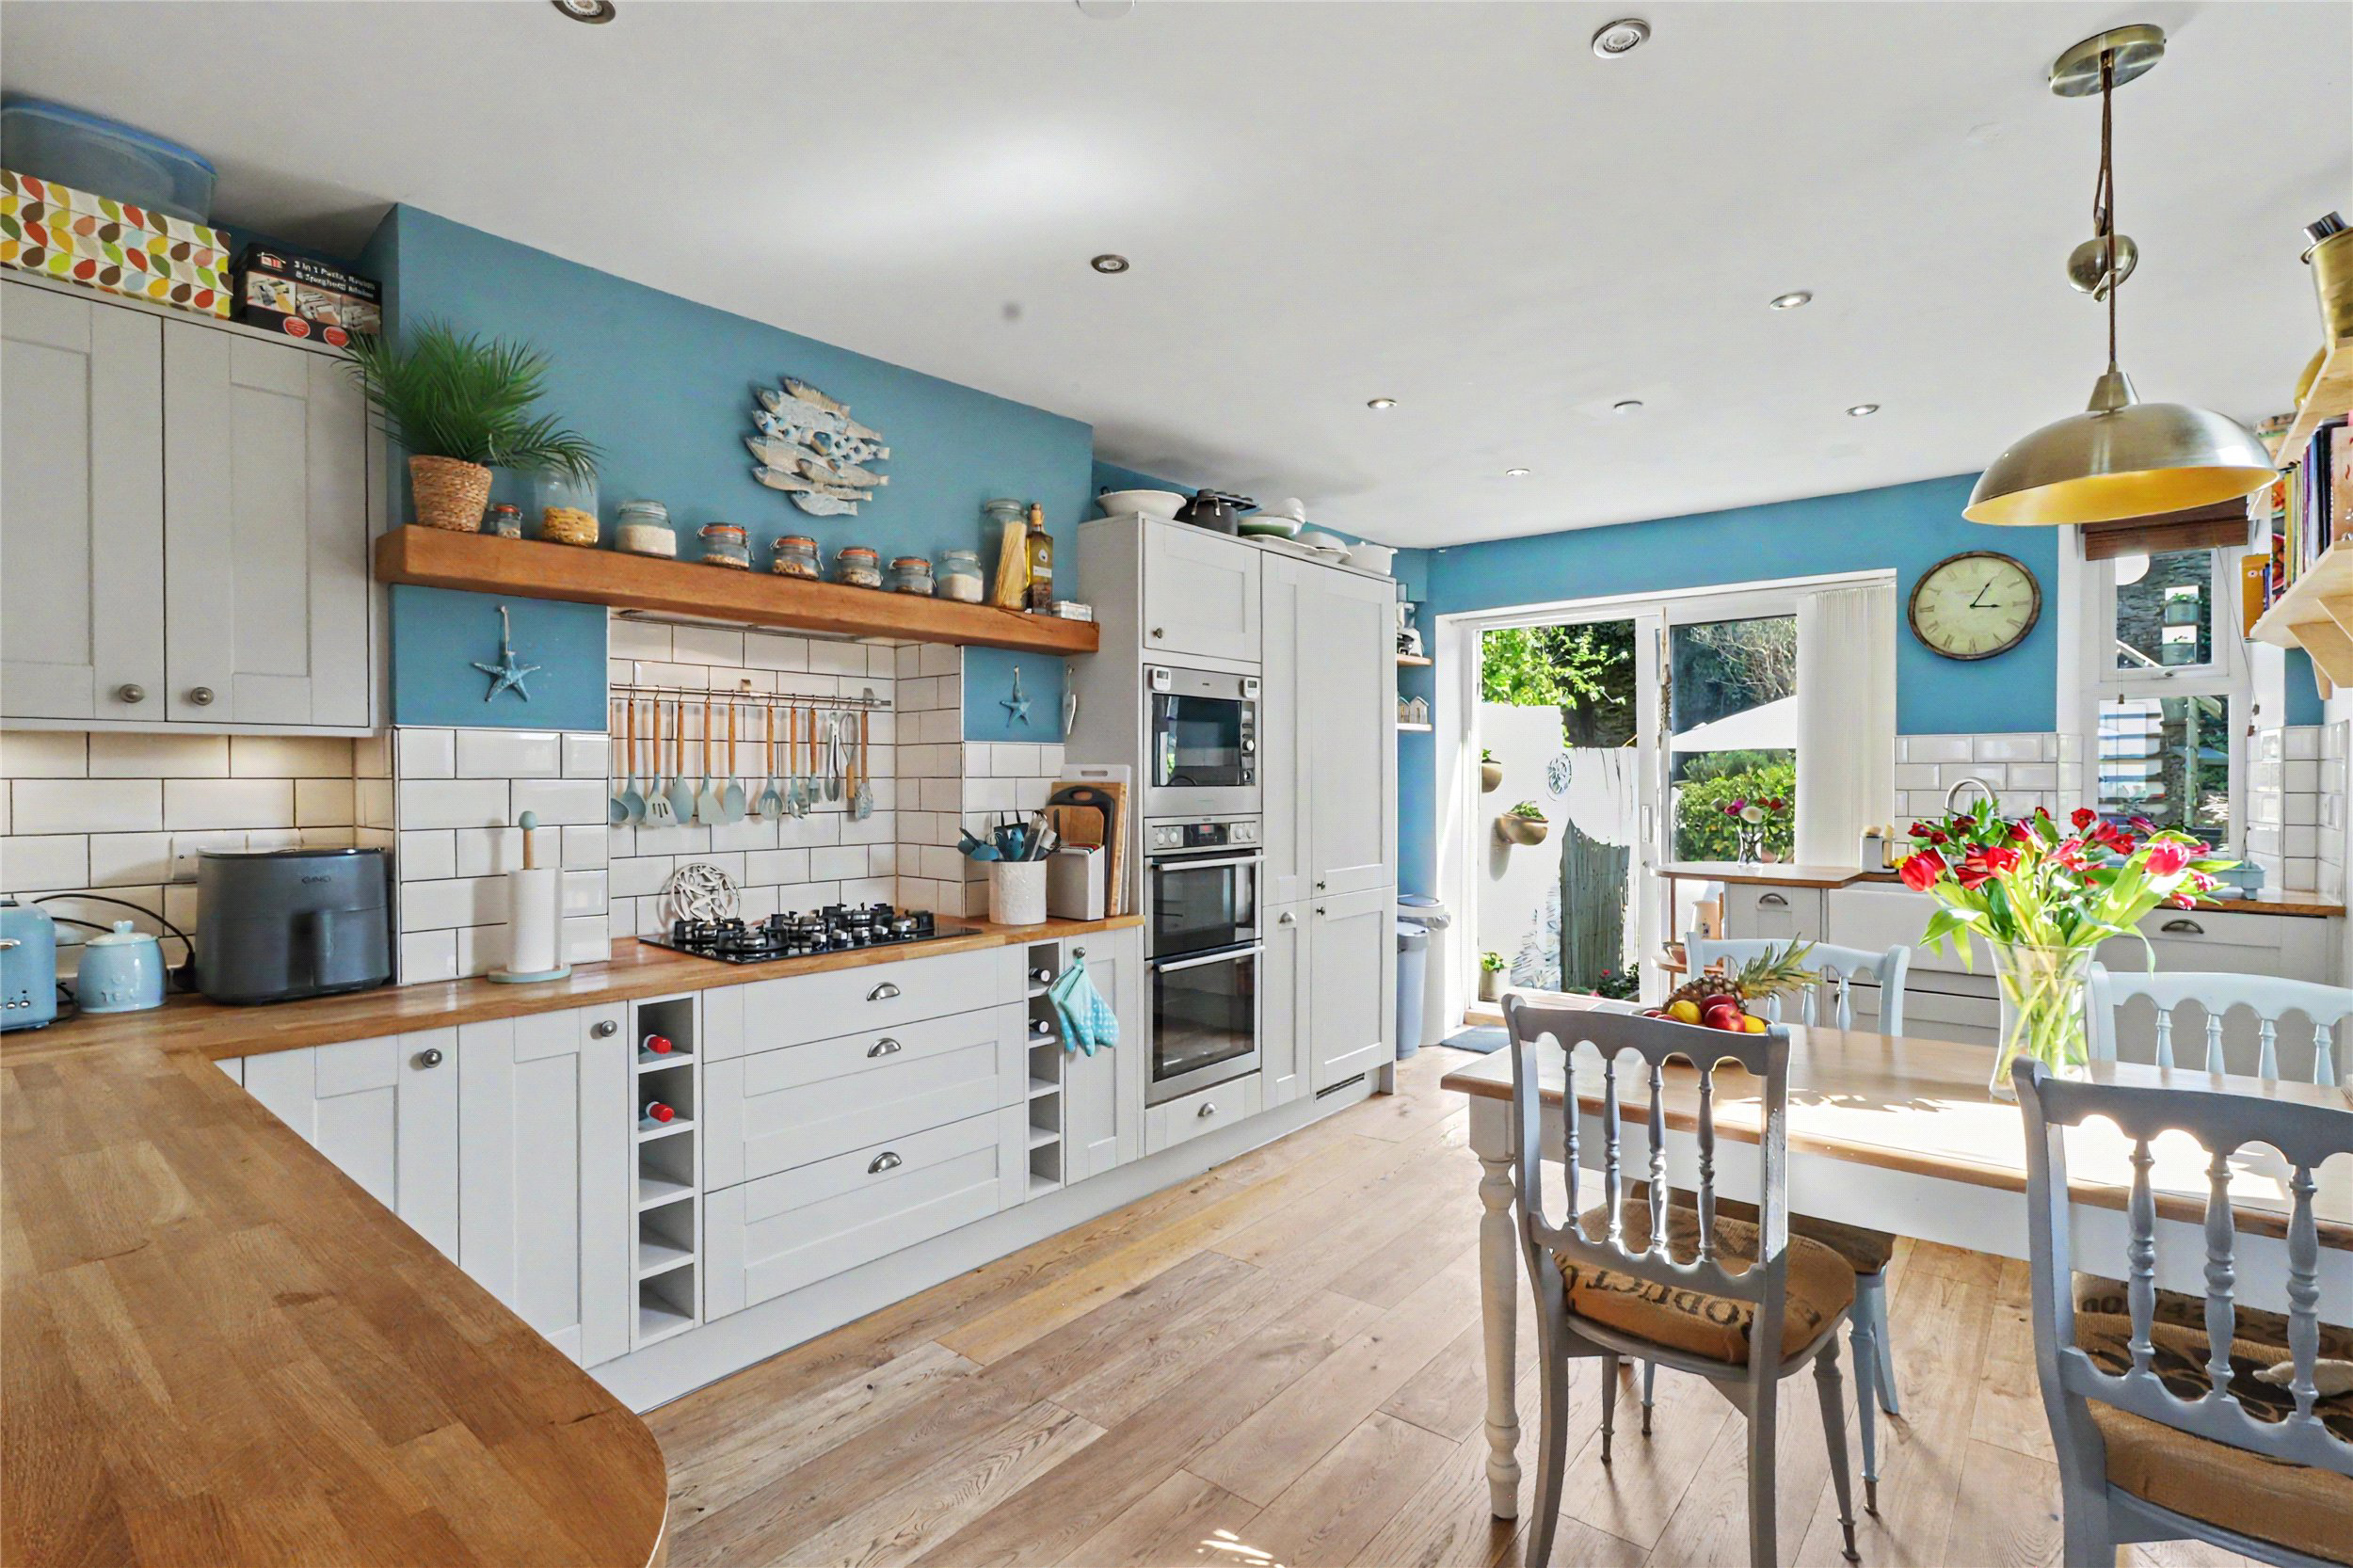
The first floor forms the heart of the home, designed as a contemporary open-plan living space with oak flooring and underfloor heating. This level is divided into two main areas: a bright and inviting lounge to the front, enjoying views towards the Bristol Channel and centred around a feature fireplace with a wood-burning stove; and, on the opposite side, a well-appointed kitchen/dining room. The kitchen includes a range of wall and base units, a butler sink, four-ring gas hob, and integrated appliances such as an AEG double oven, microwave, dishwasher, and a full-height fridge freezer. At the rear, double-glazed patio doors open directly onto the garden.
On the second floor, the landing provides access to the principal bedroom, which benefits from excellent sea views, along with a second double bedroom. This level also features a characterful Victorian-style bathroom, complete with a freestanding cast iron roll-top bath with shower attachment, pedestal basin, low-level WC, heated towel rail, and distinctive stained glass porthole-style windows.
The top floor accommodates two further double bedrooms, one of which also enjoys sea views. A separate shower room completes this level, fitted with a shower cubicle, pedestal basin, WC, heated towel rail, tiled flooring, and matching stained glass porthole windows.
Externally, there is a parking area directly in front of the property currently used by the owners. In addition, permit parking is available to the rear, accessed via the garden, with an allocated space costing approximately £190 per year. The rear garden can be reached from the kitchen/dining area, where steps lead down to a private patio—ideal for outdoor seating and entertaining. From here, further steps rise to a level lawn, with additional steps at the rear leading to a useful storage area beneath. A gate at the top provides access to Oxford Grove car park, where permits are also available.
AGENT'S NOTE: THE LEAD IMAGE DISPLAYED ON GOOGLE MAPS WHEN SEARCHING FOR THIS PROPERTY IS INCORRECT. PLEASE REFER TO THE PHOTOGRAPHS IN THE CURRENT RIGHTMOVE LISTING, WHICH ACCURATELY REPRESENT THE PROPERTY.
Services: All mains connected
EPC: D
Council Tax: C
A feel for the area
Connected for everyday life
0%of homes in the postcode can access 100+ Mbps broadband.
Available speed bands
- 30+ Mbps
- 100%
- 100+ Mbps
- 0%
- 300+ Mbps
- 0%
- 1,000+ Mbps
- 0%
Getting about
9.6 milesto Barnstaple Rail Station
Approximate straight-line distance · DfT NaPTAN · 13 Sept 2026Background air quality
- Fine particles · PM₂.₅
- 4.4 µg/m³ · Meets the WHO guideline
- Nitrogen dioxide · NO₂
- 3.2 µg/m³ · Meets the WHO guideline
Annual background levels. For scale: the WHO 2021 guideline is 5 µg/m³ for PM₂.₅ and 10 for NO₂; the UK legal limit is 20 and 40. Lower is better; this is a 1 km model, not a reading at the door.
Defra · 2024 annual model · 1 km areaLocal information is approximate. Distances are straight-line estimates from the available location. Broadband describes postcode coverage, not the speed or service available at this home; check the address with a provider. Air quality is a modelled annual background estimate.
Checking nearby places…
Picture your everyday
Start with the agent's details and explore the area guide to get a feel for daily life here.
Other homes nearby
Homes in EX34 postcode area →About these property details
The information provided in this listing is for general information purposes only and does not constitute property particulars. We make no warranties or guarantees, express or implied, regarding the accuracy, completeness, or availability of the information.
Property details are provided by the listing agent, developer, or other third parties, and we have no control over the content provided. Prospective buyers or tenants should make their own enquiries and verify all information directly with the agent or relevant party.
Information relating to Energy Performance Certificates, Home Reports, or other statutory documents should be obtained directly from the selling agent or developer where applicable.