
Bridgwater · TA6
Whitebeam Close
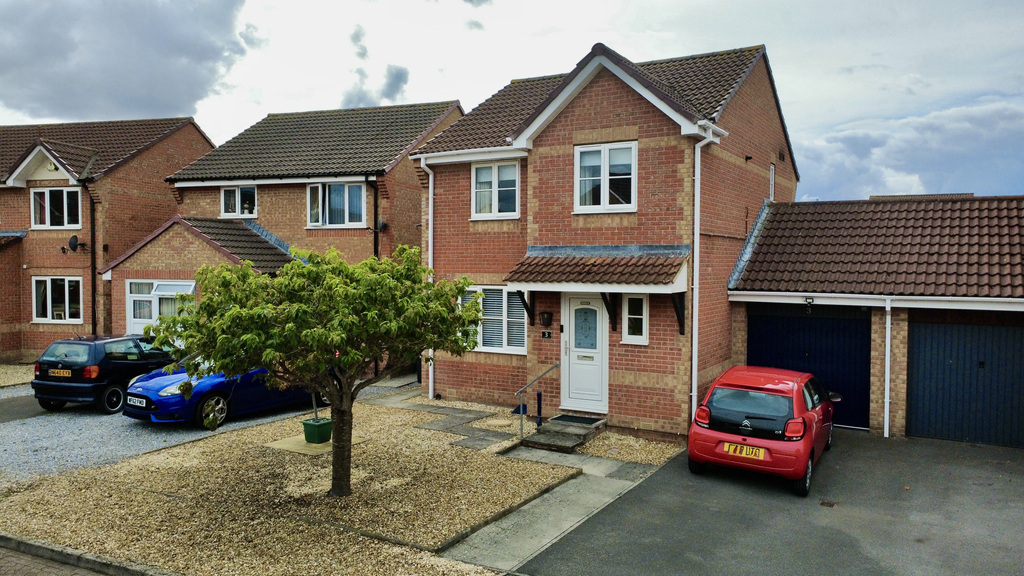
Beautifully presented three-bedroom detached home in the sought-after East Bower area of Bridgwater. Offering spacious reception rooms, kitchen, utility and cloakroom, plus an integral garage, private driveway and stunning landscaped gardens, this superb family home is ready to move straight into.
The home, in the agent’s words
- Agent Extension Code 7894
- 3 Bedroom Detached House
- Well Presented Throughout
- Gas Central Heating
- Excellent Commuter Links
- Off Road Parking
- Garage
- Well landscaped gardens
- Spacious reception rooms
Read the full agent description
Set within the popular and highly regarded East Bower area of Bridgwater, this attractive three-bedroom detached home offers a wonderful combination of generous living space, beautifully landscaped gardens and excellent off-road parking. Impeccably presented throughout, the property has clearly been cared for to an exceptional standard and provides a comfortable and welcoming home that is ready to move straight into.
The property is approached via a private driveway, providing ample off-road parking and access to the integral garage. A welcoming entrance hall greets you on arrival, with access to the principal ground-floor rooms and stairs rising to the first floor.
The Owners Love - We have loved the generous room sizes throughout the house, including the unusual benefit of an en-suite to the main bedroom. We have thoroughly enjoyed updating and modernising both the house and garden, including creating a larger patio area with attractive features. One of the things we love most is how warm and homely the house feels. The French doors leading directly into the garden are a fantastic addition, bringing in plenty of natural light. The location is also very convenient for the town centre and motorway, with the retail park less than 10 minutes away, as well as being close to primary schools and the Hospital.
The spacious lounge offers plenty of flexibility for both relaxing and entertaining. There is a pleasant sense of space and proportion, while the separate dining room provides an ideal area for family meals and more formal entertaining. The layout of these two reception rooms gives the home a lovely degree of versatility, allowing different areas of the house to be used according to the needs of the household.
The kitchen is positioned towards the rear of the property and is well arranged, providing a practical combination of fitted storage and workspace. The adjoining utility room is a particularly useful addition, providing dedicated space for laundry appliances. A ground-floor cloakroom completes the accommodation on this level.
Matt Loves – What I particularly love about this property is how beautifully it has been maintained throughout, creating a wonderful family home with generous living space, while the integral garage, private driveway and beautifully landscaped gardens provide those all-important practical and outdoor spaces that make everyday family life so enjoyable.
The first floor provides three well-proportioned bedrooms, each offering useful and adaptable space. The arrangement would suit a family particularly well, while the additional bedrooms could equally be utilised as guest accommodation, a home office or hobby room. The family bathroom is conveniently positioned from the landing and serves all three bedrooms.
One of the property's standout features is the quality of the outside space. The gardens have been beautifully landscaped and thoughtfully maintained, creating an attractive setting around the house and providing excellent areas in which to relax, entertain or simply enjoy the outdoors. The presentation of the gardens complements the immaculate condition of the property itself and gives the home an appealing sense of privacy and tranquillity.
Overall, this is a superbly maintained detached home in a popular Bridgwater location, offering well-balanced accommodation across two floors together with an integral garage, private driveway and exceptional landscaped gardens. The combination of its excellent presentation, practical layout and desirable East Bower setting makes this a particularly appealing home for those seeking a property that can be enjoyed from the moment they move in.
Material Information:
Council Tax Band: C
Tenure: Freehold
Utilities: Mains Water, Drainage, Electric and Gas
Broadband Speeds: Up to 1800 Mbps
Phone Coverage: Most providers likely to have good coverage outdoors and limited indoors
Data taken from https://checker.ofcom.org.uk
A feel for the area
Connected for everyday life
100%of homes in the postcode can access 100+ Mbps broadband.
Available speed bands
- 30+ Mbps
- 100%
- 100+ Mbps
- 100%
- 300+ Mbps
- 100%
- 1,000+ Mbps
- 100%
Getting about
0.7 milesto Bridgwater Rail Station
Approximate straight-line distance · DfT NaPTAN · 13 Sept 2026Background air quality
- Fine particles · PM₂.₅
- 5.9 µg/m³ · Above the WHO guideline · well within the UK legal limit
- Nitrogen dioxide · NO₂
- 7.8 µg/m³ · Meets the WHO guideline
Annual background levels. For scale: the WHO 2021 guideline is 5 µg/m³ for PM₂.₅ and 10 for NO₂; the UK legal limit is 20 and 40. Lower is better; this is a 1 km model, not a reading at the door.
Defra · 2024 annual model · 1 km areaLocal information is approximate. Distances are straight-line estimates from the available location. Broadband describes postcode coverage, not the speed or service available at this home; check the address with a provider. Air quality is a modelled annual background estimate.
Picture your everyday
Start with the agent's details and explore the area guide to get a feel for daily life here.
Other homes nearby
Homes in TA6 postcode area →About these property details
The information provided in this listing is for general information purposes only and does not constitute property particulars. We make no warranties or guarantees, express or implied, regarding the accuracy, completeness, or availability of the information.
Property details are provided by the listing agent, developer, or other third parties, and we have no control over the content provided. Prospective buyers or tenants should make their own enquiries and verify all information directly with the agent or relevant party.
Information relating to Energy Performance Certificates, Home Reports, or other statutory documents should be obtained directly from the selling agent or developer where applicable.