
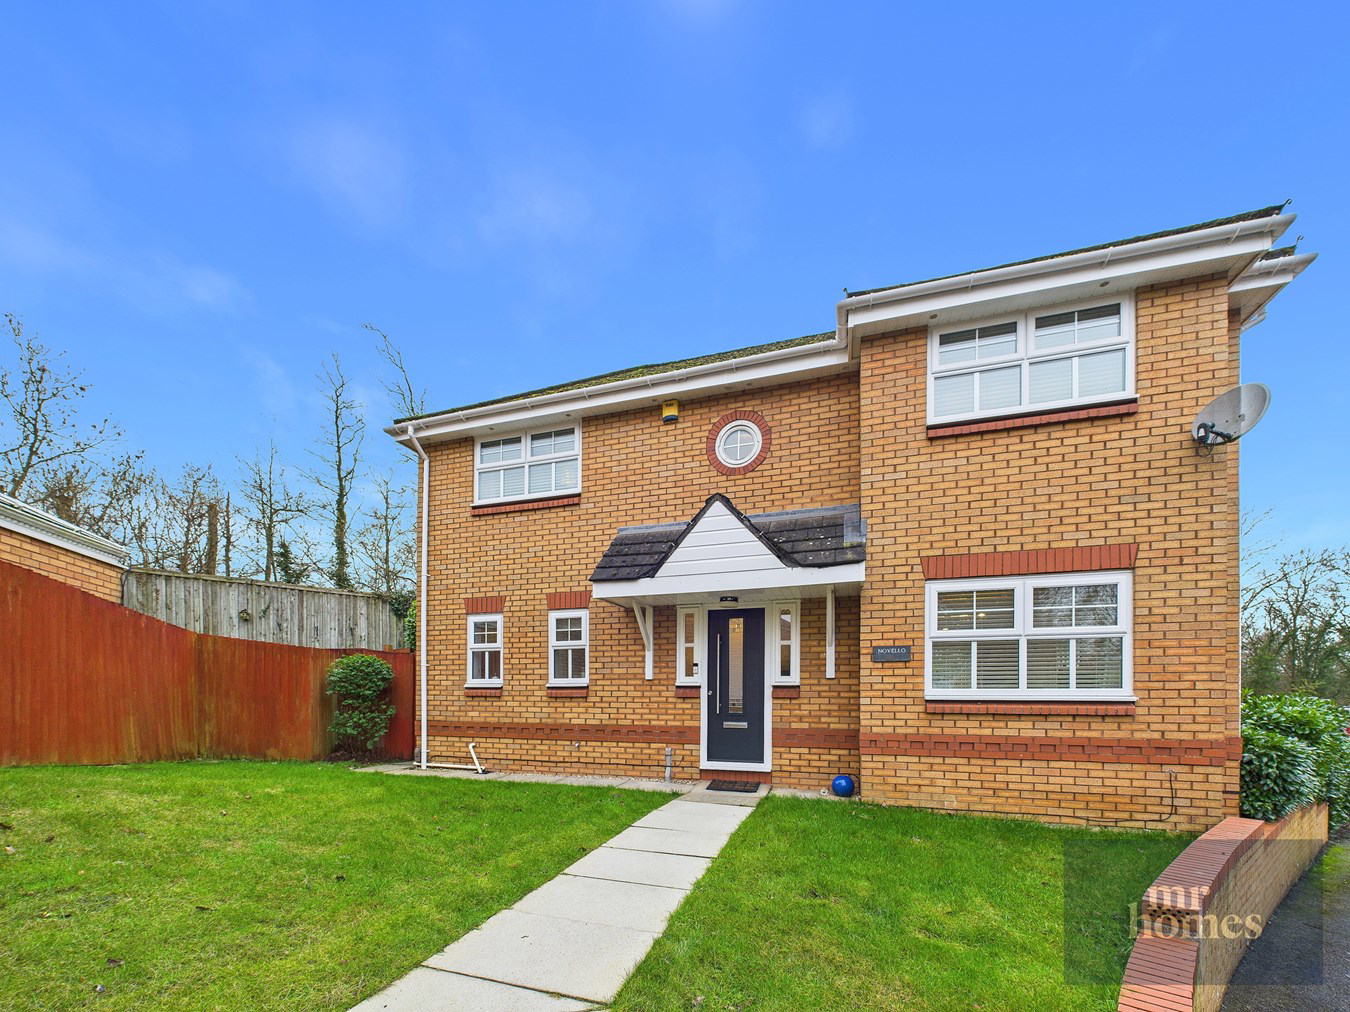

Cardiff · CF5
Patreane Way
Guide Price · Originally listed at £430,000
Discover the perfect family home nestled in the highly sought-after Michaelston Gardens, offering a harmonious blend of space, style, and comfort. This impressive detached four-bedroom house boasts a significant corner plot, providing ample privacy and an enviable setting within a prestigious residential area. With its modern design and excellent features, this property is ideal for those seeking a spacious family living environment with convenient access to local amenities.
Step inside to a welcoming reception room that exudes warmth and natural light, creating an inviting space to relax or entertain guests. The heart of the home is undoubtedly the contemporary kitchen/diner, fully equipped with sleek, modern fittings and plenty of room for family meals and social gatherings. Overlooking the expansive west-facing rear garden, the dining area offers a tranquil view and direct access to outdoor entertaining spaces, perfect for enjoying sunny afte...
The home, in the agent’s words
- DETACHED
- 4 DOUBLE BEDROOMS
- GENEROUS DRIVEWAY
- DETACHED DOUBLE GARAGE
- SIGNIFICANT CORNER PLOT
- DESIRABLE MICHAELSTON GARDENS LOCATION
- MODERN KITCHEN/DINER
- ENSUITE TO PRIMARY BEDROOM
- GUEST WC
- LARGE WEST-FACING REAR GARDEN
Read the full agent description
Discover the perfect family home nestled in the highly sought-after Michaelston Gardens, offering a harmonious blend of space, style, and comfort. This impressive detached four-bedroom house boasts a significant corner plot, providing ample privacy and an enviable setting within a prestigious residential area. With its modern design and excellent features, this property is ideal for those seeking a spacious family living environment with convenient access to local amenities.
Step inside to a welcoming reception room that exudes warmth and natural light, creating an inviting space to relax or entertain guests. The heart of the home is undoubtedly the contemporary kitchen/diner, fully equipped with sleek, modern fittings and plenty of room for family meals and social gatherings. Overlooking the expansive west-facing rear garden, the dining area offers a tranquil view and direct access to outdoor entertaining spaces, perfect for enjoying sunny afternoons and al fresco dining.
The accommodation comprises four generously sized double bedrooms, ensuring ample space for every family member. The primary bedroom is a true retreat, complete with a stylish ensuite bathroom for added privacy and convenience. Meanwhile, the guest WC and additional bathroom serve the remaining bedrooms, providing practical and comfortable living arrangements for all. Each room benefits from thoughtful layouts and plenty of natural light, making them adaptable for various needs including home offices or hobby spaces.
Outside, the property continues to impress with a detached double garage and a sizeable driveway that provides excellent off-road parking for multiple vehicles. The substantial corner plot enhances the feeling of space and offers potential for landscaping or further garden development. The large west-facing rear garden is a standout feature, bathed in afternoon sun and perfect for gardening enthusiasts, children’s play, or simply unwinding in a peaceful outdoor retreat.
Situated in the desirable Michaelston Gardens, residents benefit from a friendly community atmosphere while enjoying easy access to local schools, shops, parks, and transport links.
Outside Front
Tarmac driveway leads along the eastern border of the plot to the detached double garage; flagstone steps and path lead up to the property's main entrance; areas laid to lawn to both sides; access to rear garden via timber gates, one to the side of the property, the other to the side of the detached garage.
Entrance Hall
7' 10" x 9' 11" (2.39m x 3.02m) Accessed via a composite front door with obscured DG panels (installed new 2024) and obscured DG panels to both sides; engineered wood flooring; radiator; access to Guest WC, Living Room and Kitchen/Diner; carpeted staircase rises to first floor
Living Room
11' 0" x 21' 10" INTO BAY (3.35m x 6.65m) Engineered wood flooring; 2 x radiators; feature fireplace; sliding patio doors provide access to rear garden/patio area; uPVC DG window to front
Guest WC
4' 2" x 6' 3" (1.27m x 1.91m) Engineered wood flooring; sink with separate hot and cold water taps with tiled splash back; WC; Yale Alarm Control Panel; uPVC obscured DG window to front
Kitchen/Diner
18' 11" x 14' 10" (5.77m x 4.52m) Tiled flooring; modern fitted kitchen with matching wall and base units with granite worktops over and matching splash backs; integrated NEFF double electric fan-assisted ovens; integrated NEFF 4-ring electric hob with glazed splash back and extractor hood over; stainless steel sink with mixer tap; drainer incorporated into granite worktop; 2 x radiators; open plan to Laundry/Utility Room; access to the Conservatory via uPVC French Doors.
Laundry/Utility Room
6' 1" x 4' 10" (1.85m x 1.47m) Open plan from Kitchen/Diner; tiled flooring; wall and base units to match Kitchen with matching granite worktops over with matching splash backs; stainless steel sink with draining board and mixer tap; space and plumbing for washing machine; space and plumbing for dishwasher; cupboard housing gas central heating boiler (BAXI 400); uPVC DG window to front; uPVC door with obscured DG panel provides side access to rear garden.
Conservatory
12' 3" x 11' 1" (3.73m x 3.38m) uPVC construction; tiled flooring continues from the Kitchen/Diner; radiator; uPVC DG French Doors provide access to the Rear Garden
First Floor Landing
4' 0" MAX x 13' 10" MAX (1.22m x 4.22m) Carpeted; storage cupboard housing hot water cylinder; access to all Bedrooms and Family Bathroom; access hatch to loft
Bedroom 1
11' 4" x 11' 1" INTO BAY PLUS DROBES (3.45m x 3.38m) Laminate flooring; radiator; built-in wardrobes; access to Ensuite; uPVC DG window to front
Ensuite
7' 6" x 5' 11" MAX (2.29m x 1.80m) Tiled flooring; fully tiled walls; radiator; pedestal wash hand basin with separate hot and cold taps; WC; shower cubicle with mains powered dual shower heads; porthole window to front with obscured DG
Bedroom 2
12' 2" x 8' 6" (3.71m x 2.59m) Laminate flooring; radiator; uPVC DG window to rear
Bedroom 3
10' 0" x 8' 6" (3.05m x 2.59m) Laminate flooring; radiator; uPVC DG window to rear
Bedroom 4
10' 0" x 8' 6" (3.05m x 2.59m) Laminate flooring; radiator; uPVC DG window to front
Family Bathroom
7' 3" x 5' 6" (2.21m x 1.68m) Tiled flooring; fully tiled walls; radiator; matching white suite comprising pedestal wash hand basin with mixer tap; WC; P-shaped panelled bath with separate taps and mains powered shower over with dual shower heads; uPVC obscured DG window to rear
Detached Double Garage
16' 7" x 17' 2" (5.05m x 5.23m) Two manually operated up and over garage doors; concrete flooring
Rear Garden
A substantial space comprising recently landscaped patio area with decorative flagstones and brick pavers which wraps around the rear of the property; large area laid to lawn; planting areas constructed from railway sleepers; mature bushes, shrubs and hedges
A feel for the area
Connected for everyday life
100%of homes in the postcode can access 100+ Mbps broadband.
Available speed bands
- 30+ Mbps
- 100%
- 100+ Mbps
- 100%
- 300+ Mbps
- 100%
- 1,000+ Mbps
- 100%
Getting about
2.3 milesto Waun-gron Park Rail Station
Approximate straight-line distance · DfT NaPTAN · 13 Sept 2026Background air quality
- Fine particles · PM₂.₅
- 5.4 µg/m³ · Above the WHO guideline · well within the UK legal limit
- Nitrogen dioxide · NO₂
- 8.8 µg/m³ · Meets the WHO guideline
Annual background levels. For scale: the WHO 2021 guideline is 5 µg/m³ for PM₂.₅ and 10 for NO₂; the UK legal limit is 20 and 40. Lower is better; this is a 1 km model, not a reading at the door.
Defra · 2024 annual model · 1 km areaLocal information is approximate. Distances are straight-line estimates from the available location. Broadband describes postcode coverage, not the speed or service available at this home; check the address with a provider. Air quality is a modelled annual background estimate.
Checking nearby places…
Picture your everyday
Start with the agent's details and explore the area guide to get a feel for daily life here.
Other homes nearby
Homes in Cardiff →About these property details
The information provided in this listing is for general information purposes only and does not constitute property particulars. We make no warranties or guarantees, express or implied, regarding the accuracy, completeness, or availability of the information.
Property details are provided by the listing agent, developer, or other third parties, and we have no control over the content provided. Prospective buyers or tenants should make their own enquiries and verify all information directly with the agent or relevant party.
Information relating to Energy Performance Certificates, Home Reports, or other statutory documents should be obtained directly from the selling agent or developer where applicable.