
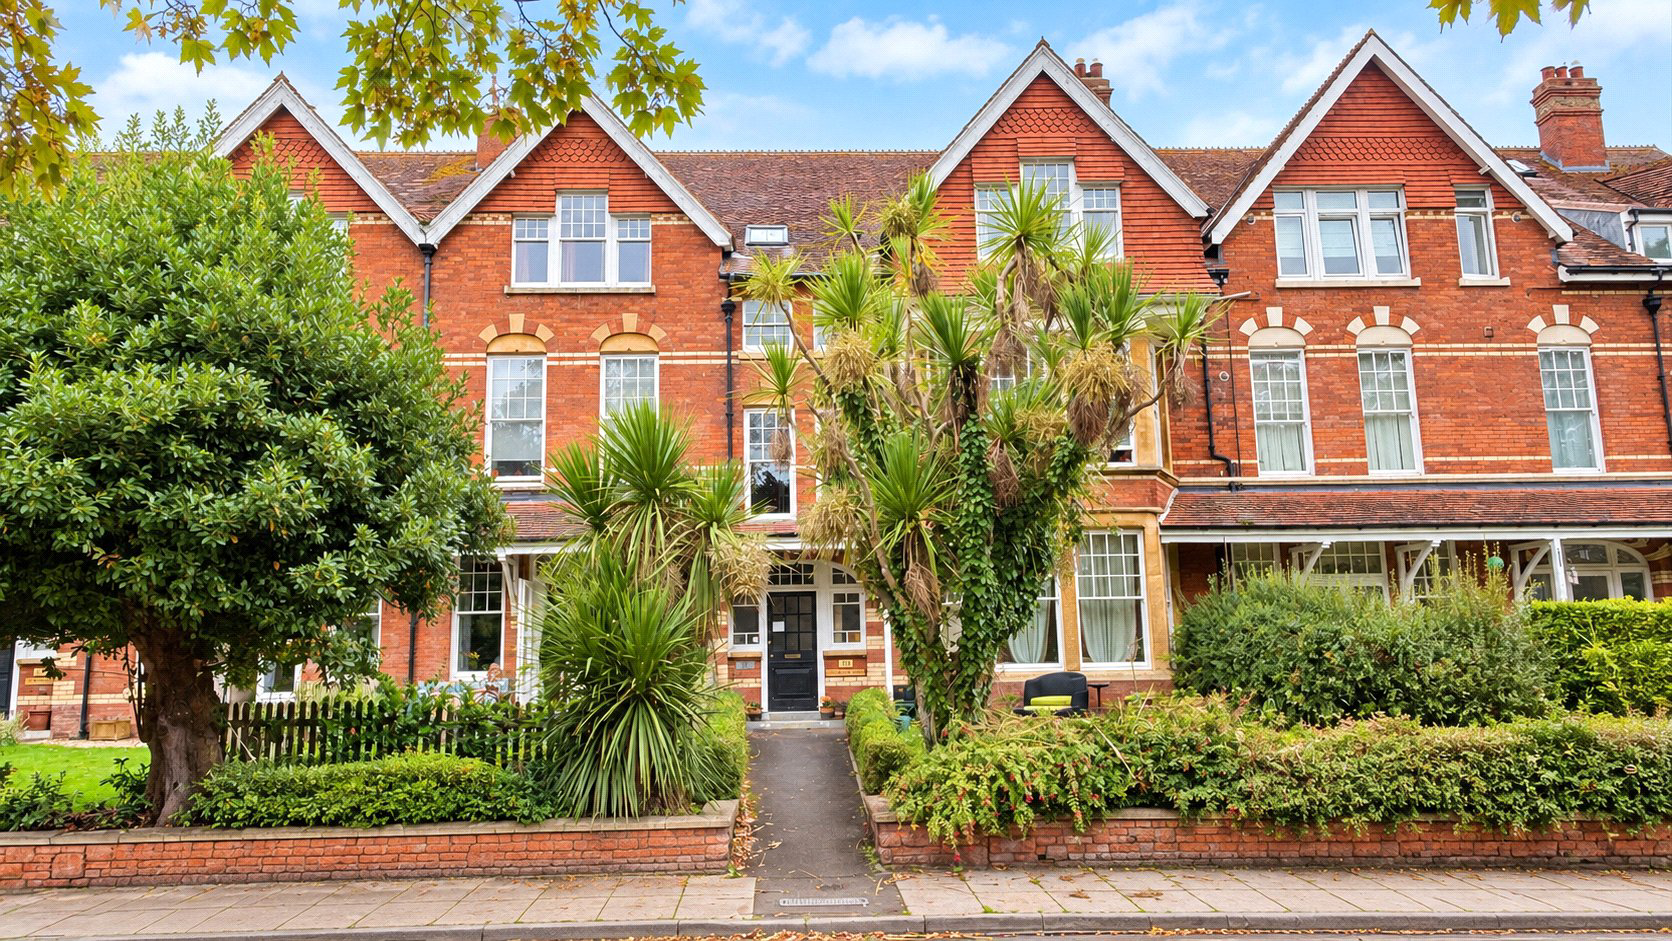

Minehead, Somerset · TA24
Blenheim Road
Asking price
A well presented second and third floor maisonette offering stylish accommodation within walking distance of the town centre. The home combines an open plan kitchen and living area with integrated appliances and granite work surfaces, two bedrooms, a useful study and bedroom with en suite shower room. Large sash windows provide views across Blenheim Park with partial sea views, while lift access and an allocated parking space add everyday convenience. The property is available now. EPC Rating E. Council Tax Band C
The home, in the agent’s words
Read the full agent description
The property is approached through a well maintained and cleaned communal entrance with both lift and stair access to the upper floors.
The private entrance hall provides access to the main accommodation and includes a telephone entry system, useful storage cupboards and stairs rising to the upper level. Door to the rear of the lobby provides access to the private car parking.
The open plan sitting room and kitchen creates the main social space of the home. The sitting area features large timber sash windows to the front, enjoying views across Blenheim Park together with partial sea views.
A granite topped breakfast bar provides a natural division between the sitting area and the fitted kitchen. The kitchen is arranged with a range of wall and base units beneath granite work surfaces and includes a stainless steel sink, induction hob with extractor, integrated electric double oven and microwave, fridge and freezer, dishwasher and washer dryer.
A separate study provides a useful area for home working or additional flexible living space.
Bedroom one is positioned on this level and features a timber sash window to the rear, an understairs cupboard. The bedroom also benefits from its own en suite shower room, fitted with a shower cubicle, WC and pedestal wash hand basin. Additional features include a heated towel rail, illuminated mirror. An airing cupboard and further storage cupboard.
Stairs rise to the upper landing, which offers additional space that could also be used as an extra study area. A Velux window brings natural light into this part of the property.
Bedroom two is a generous room with three Velux windows to the rear. The room has some reduced head height and also benefits from built in wardrobe storage.
The bathroom is fitted with a modern suite comprising a slipper style bath with mixer tap and shower attachment, vanity wash hand basin and WC. Two Velux windows provide natural light and a heated towel rail complete the room.
Outside, the property benefits from a private allocated parking space to the rear of the building.
TENURE
Leasehold remainder of 999 year lease from 1st January 2012
SERVICE CHARGE: At present £135 per month
GROUND RENT: £50 Per annum
A feel for the area
Connected for everyday life
100%of homes in the postcode can access 100+ Mbps broadband.
Available speed bands
- 30+ Mbps
- 100%
- 100+ Mbps
- 100%
- 300+ Mbps
- 100%
- 1,000+ Mbps
- 100%
Getting about
13.5 milesto Rhoose Rail Station
Approximate straight-line distance · DfT NaPTAN · 13 Sept 2026Background air quality
- Fine particles · PM₂.₅
- 4.5 µg/m³ · Meets the WHO guideline
- Nitrogen dioxide · NO₂
- 3.5 µg/m³ · Meets the WHO guideline
Annual background levels. For scale: the WHO 2021 guideline is 5 µg/m³ for PM₂.₅ and 10 for NO₂; the UK legal limit is 20 and 40. Lower is better; this is a 1 km model, not a reading at the door.
Defra · 2024 annual model · 1 km areaLocal information is approximate. Distances are straight-line estimates from the available location. Broadband describes postcode coverage, not the speed or service available at this home; check the address with a provider. Air quality is a modelled annual background estimate.
Picture your everyday
Start with the agent's details and explore the area guide to get a feel for daily life here.
Other homes nearby
Homes in TA24 postcode area →About these property details
The information provided in this listing is for general information purposes only and does not constitute property particulars. We make no warranties or guarantees, express or implied, regarding the accuracy, completeness, or availability of the information.
Property details are provided by the listing agent, developer, or other third parties, and we have no control over the content provided. Prospective buyers or tenants should make their own enquiries and verify all information directly with the agent or relevant party.
Information relating to Energy Performance Certificates, Home Reports, or other statutory documents should be obtained directly from the selling agent or developer where applicable.