
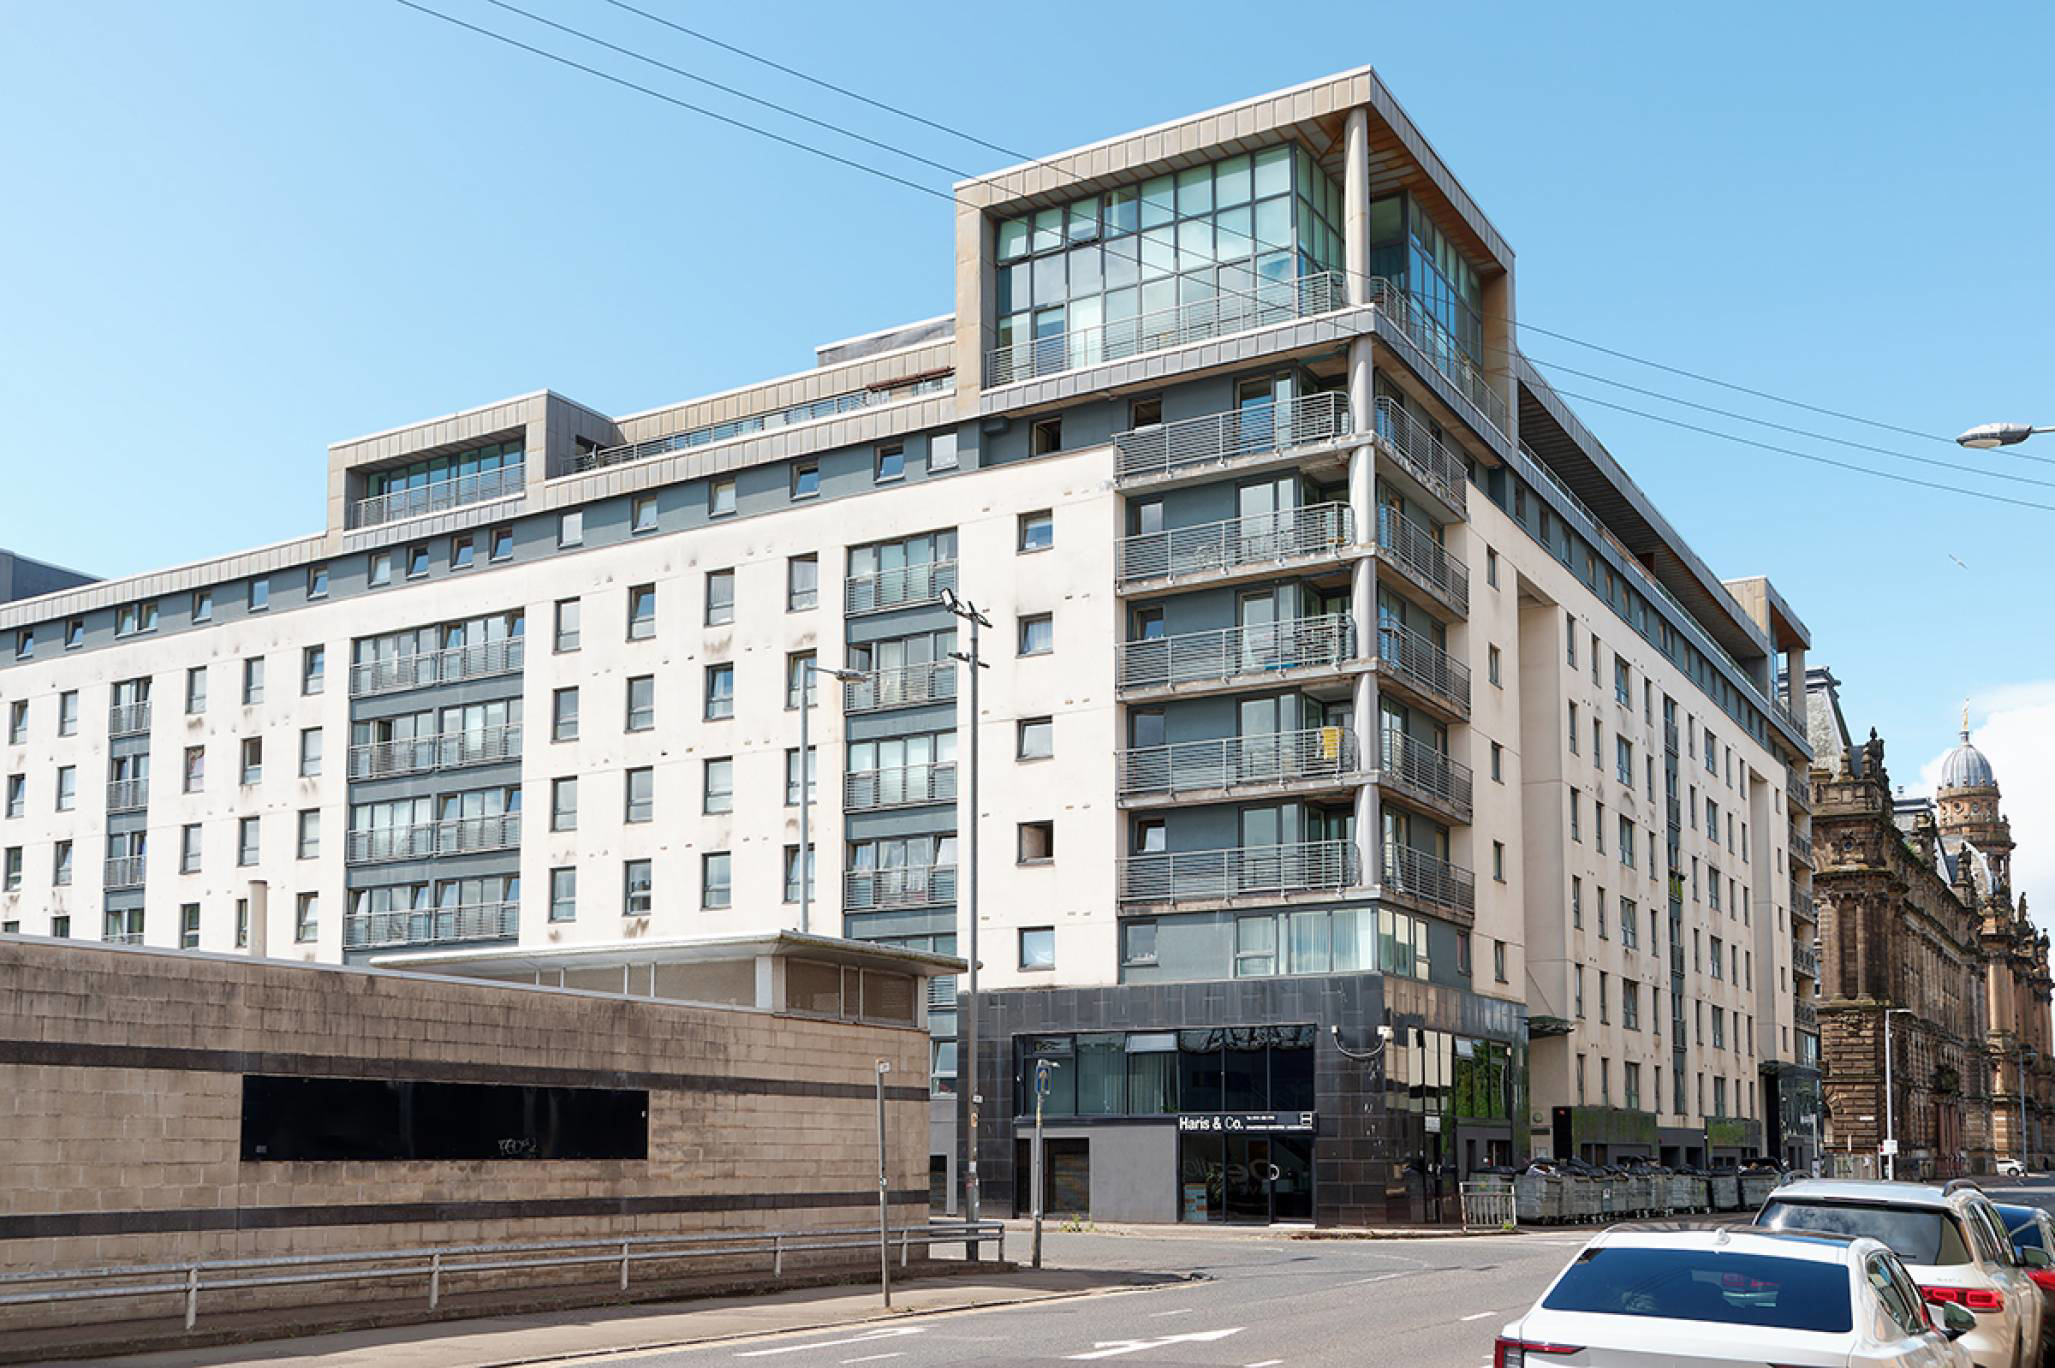
Tradeston, Glasgow · G5
Wallace Street, G5 8AL
Offers Over
An exceptional three/four-bedroom seventh-floor Penthouse Apartment, set within the highly sought-after Kingston Quay development in the vibrant Tradeston district. LBTT INCENTIVE AVAILABLE.
The home, in the agent’s words
- 4 bedrooms
- 1 public room
- 2 bathrooms
- Shared Garden
Read the full agent description
McEwan Fraser Legal is delighted to present this exceptional three/four-bedroom seventh-floor penthouse apartment, set within the highly sought-after Kingston Quay development in the vibrant Tradeston district, on the southern edge of Glasgow City Centre. Beautifully upgraded by the current owners and presented in true walk-in condition, this impressive home offers stylish, contemporary living with generous accommodation, outstanding outdoor space, secure underground parking and a Concierge service.
Designed with modern urban living in mind, the apartment combines spacious interiors with a low-maintenance lifestyle, making it an ideal purchase for professionals, growing families, or those seeking a luxurious city base. Its superb location provides excellent transport links and easy access to Glasgow’s extensive range of shopping, dining, leisure, and cultural amenities.
The accommodation has been thoughtfully designed to maximise natural light, with extensive glazing throughout creating a bright and welcoming atmosphere. Finished in a contemporary neutral palette, the apartment offers generous room proportions and a flexible layout to suit a variety of lifestyles. Additional benefits include lift access to all floors, a secure underground parking space, and beautifully maintained communal gardens. The lift requires a key to reach the 7th floor, with an additional fob needed for access from the basement and another for the pedestrian gate. The car parking space, 2-7-7, is right next to the lift, so you can go from your car to your door without seeing anyone.
The welcoming reception hallway sets the tone for the quality found throughout the home. The impressive lounge is flooded with natural light thanks to full-height glazed doors opening onto a private balcony, seamlessly blending indoor and outdoor living while enjoying attractive urban views. A recently installed bespoke media wall creates a striking focal point, making this an ideal space to relax or entertain. The balcony can also be accessed from the master bedroom and dining room, and it’s fully covered by an overhang, so it rarely gets wet. Adjacent to the lounge, the current owners have created a versatile garden room/home office. From here, doors open onto an exceptional private rooftop terrace, a true highlight of the property. Offering a high degree of privacy and enjoying sunshine throughout the day, this wonderful outdoor space is perfect for entertaining, al fresco dining, or simply unwinding. The terrace can also be accessed from the entrance hall.
The contemporary kitchen is both stylish and practical, featuring sleek cabinetry, quality work surfaces, and an excellent range of integrated appliances, providing everything required for modern day-to-day living.
The separate dining room offers a superb space for entertaining family and friends and could easily be utilised as a fourth double bedroom, home office, or additional reception room, depending on individual requirements.
There are three generously proportioned double bedrooms, each benefiting from fitted wardrobes and ample space for additional freestanding furniture. The principal bedroom further enjoys the luxury of a beautifully appointed en-suite shower room. Several rooms, including the lounge and dining room, feature direct access to balconies, allowing residents to enjoy elevated urban views and excellent natural light.
Completing the accommodation is a stunning contemporary shower room, finished to a high standard. All windows and doors throughout the property, except for the terrace access doors, can be locked in place to allow ventilation. All windows and electrical systems come with new guarantees. All lighting is LED, and the heating is a top-quality infrared system, recently installed and controllable via an app or individual thermostats for each unit.
Please note; items of furniture will also be available for negotiation, alongside the sale of the property.
Externally, residents enjoy access to beautifully maintained communal gardens, while the property further benefits from a secure underground parking space, adding convenience and peace of mind to this outstanding city-centre home.
Electricity Supply: SP Energy Networks
Water Supply: Scottish Water
Sewerage: Scottish Water
Broadband / Mobile Coverage: Full 4G coverage, limited 3G and 5G.
By appointment through McEwan Fraser Legal on Glasgow 0141 404 5474
McEwan Fraser Legal are open 7 days a week: 8am - Midnight Monday to Friday & 9am - 10pm Saturday & Sunday to book your viewing appointment.
A feel for the area
Connected for everyday life
100%of homes in the postcode can access 100+ Mbps broadband.
Available speed bands
- 30+ Mbps
- 100%
- 100+ Mbps
- 100%
- 300+ Mbps
- 100%
- 1,000+ Mbps
- 100%
Getting about
0.4 milesto Glasgow Central Low Level Rail Station
Approximate straight-line distance · DfT NaPTAN · 13 Sept 2026Background air quality
- Fine particles · PM₂.₅
- 5.7 µg/m³ · Above the WHO guideline · well within the UK legal limit
- Nitrogen dioxide · NO₂
- 15.9 µg/m³ · Above the WHO guideline · well within the UK legal limit
Annual background levels. For scale: the WHO 2021 guideline is 5 µg/m³ for PM₂.₅ and 10 for NO₂; the UK legal limit is 20 and 40. Lower is better; this is a 1 km model, not a reading at the door.
Defra · 2024 annual model · 1 km areaLocal information is approximate. Distances are straight-line estimates from the available location. Broadband describes postcode coverage, not the speed or service available at this home; check the address with a provider. Air quality is a modelled annual background estimate.
Checking nearby places…
Picture your everyday
Start with the agent's details and explore the area guide to get a feel for daily life here.
Other homes nearby
Homes in Glasgow →About these property details
The information provided in this listing is for general information purposes only and does not constitute property particulars. We make no warranties or guarantees, express or implied, regarding the accuracy, completeness, or availability of the information.
Property details are provided by the listing agent, developer, or other third parties, and we have no control over the content provided. Prospective buyers or tenants should make their own enquiries and verify all information directly with the agent or relevant party.
Information relating to Energy Performance Certificates, Home Reports, or other statutory documents should be obtained directly from the selling agent or developer where applicable.