

NW6
Maygrove Road
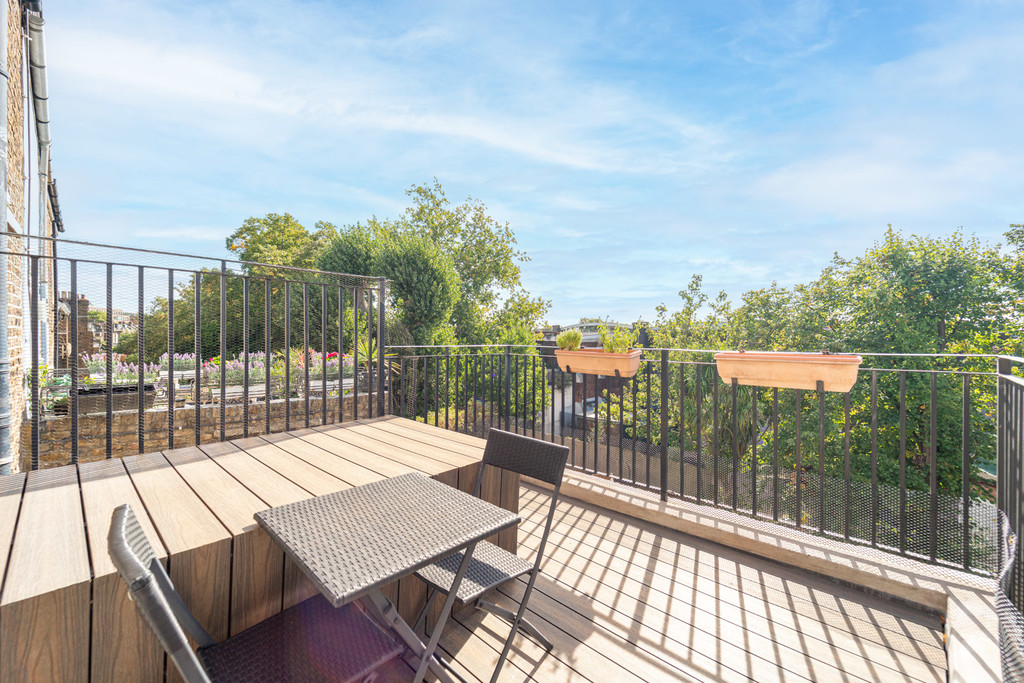
Upper-floor period conversion on Maygrove Road, West Hampstead, offering approximately 515 sq ft, high ceilings, a large bay window, open-plan living and a south-facing private terrace, with West Hampstead Stations within 0.5 miles away.
The home, in the agent’s words
- Large south-facing private terrace with open outlook
- Upper-floor period conversion with high ceilings
- Large bay window to the principal living space
- Open-plan kitchen and reception room
- Approximately 515 sq ft of lateral accommodation
- Period character with useful built-in storage
- Around 0.1 miles from Kilburn Underground station
- Residents' on-street parking
Read the full agent description
There is a particular appeal to an upper-floor period conversion where high ceilings, large windows and private outside space all come together, and this apartment on Maygrove Road has exactly that character. Arranged across approximately 515 sq ft, the home combines an open-plan kitchen and reception room with a large south-facing terrace, period detail and a location that places West Hampstead within easy reach.
The Home
The apartment sits on the upper floor of a period building and has a sense of height and openness that becomes apparent as soon as you reach the main living space. High ceilings and a large bay window give the reception room its character, while the open-plan kitchen allows cooking, dining and relaxing to sit naturally within the same part of the home.
The south-facing terrace is one of the property's strongest features. It gives the apartment genuine private outside space and, with an open outlook, creates somewhere that feels connected to the living accommodation rather than simply added onto it. On warmer days, it is easy to imagine opening the doors, taking breakfast or coffee outside, or letting the terrace become an extension of the room later in the day. Period details give the apartment a different feel from a purpose-built flat, while useful storage helps keep the principal rooms clear and practical. The accommodation is arranged laterally on one floor, making the layout straightforward and easy to live with.
The Neighbourhood
Maygrove Road sits on the western side of West Hampstead, close to Kilburn High Road and within walking distance of the cafés, restaurants and independent businesses around West End Lane. The postcode falls within Camden's West Hampstead ward, while Kilburn Underground station is approximately 0.1 miles away and Brondesbury Overground station around 0.1 miles away. West Hampstead's Underground, Overground and Thameslink stations are approximately 0.4 to 0.5 miles from the property.
That choice of transport is a real advantage for day-to-day London life. Kilburn provides Jubilee line services, while West Hampstead adds London Overground and Thameslink connections alongside its own Jubilee line station. West End Lane gives the neighbourhood much of its personality, with places to stop for coffee, dinner or drinks rather than simply a high street of practical amenities. Saturdays also bring West Hampstead Farmers' Market to the forecourt of the Thameslink station, running from 10am to 2pm with food, produce and independent traders. The immediate Maygrove Road and Kilburn High Road area is also continuing to evolve. Camden and Brent have been working on public-realm improvements around the northern section of Kilburn High Road, including the Maygrove Road junction, while railway arches and public spaces around Kilburn Mews have been the subject of regeneration and reuse projects.
For a buyer who wants their weekends and evenings close to home, the appeal is straightforward; West End Lane for food and drinks, the Saturday market, several rail and Underground options, and central London also easily accessible.
Material Information
Tenure: Leasehold - 111 years remaining
Service Charge: £1,700 per annum
Ground Rent: £250 per annum
EPC Rating: D (61)
Local Authority: London Borough of Camden
Council Tax Band: C
Chain: Offered chain-free
A feel for the area
Connected for everyday life
100%of homes in the postcode can access 100+ Mbps broadband.
Available speed bands
- 30+ Mbps
- 100%
- 100+ Mbps
- 100%
- 300+ Mbps
- 100%
- 1,000+ Mbps
- 100%
Getting about
0.2 milesto West Hampstead Thameslink Rail Station
Approximate straight-line distance · DfT NaPTAN · 13 Sept 2026Background air quality
- Fine particles · PM₂.₅
- 9.1 µg/m³ · Above the WHO guideline · well within the UK legal limit
- Nitrogen dioxide · NO₂
- 20.5 µg/m³ · Above the WHO guideline · within the UK legal limit
Annual background levels. For scale: the WHO 2021 guideline is 5 µg/m³ for PM₂.₅ and 10 for NO₂; the UK legal limit is 20 and 40. Lower is better; this is a 1 km model, not a reading at the door.
Defra · 2024 annual model · 1 km areaLocal information is approximate. Distances are straight-line estimates from the available location. Broadband describes postcode coverage, not the speed or service available at this home; check the address with a provider. Air quality is a modelled annual background estimate.
Checking nearby places…
Picture your everyday
Start with the agent's details and explore the area guide to get a feel for daily life here.
Other homes nearby
Homes in NW6 postcode area →About these property details
The information provided in this listing is for general information purposes only and does not constitute property particulars. We make no warranties or guarantees, express or implied, regarding the accuracy, completeness, or availability of the information.
Property details are provided by the listing agent, developer, or other third parties, and we have no control over the content provided. Prospective buyers or tenants should make their own enquiries and verify all information directly with the agent or relevant party.
Information relating to Energy Performance Certificates, Home Reports, or other statutory documents should be obtained directly from the selling agent or developer where applicable.