

Wadhurst · TN5
Snape View
In Excess of · Originally listed at £395,000
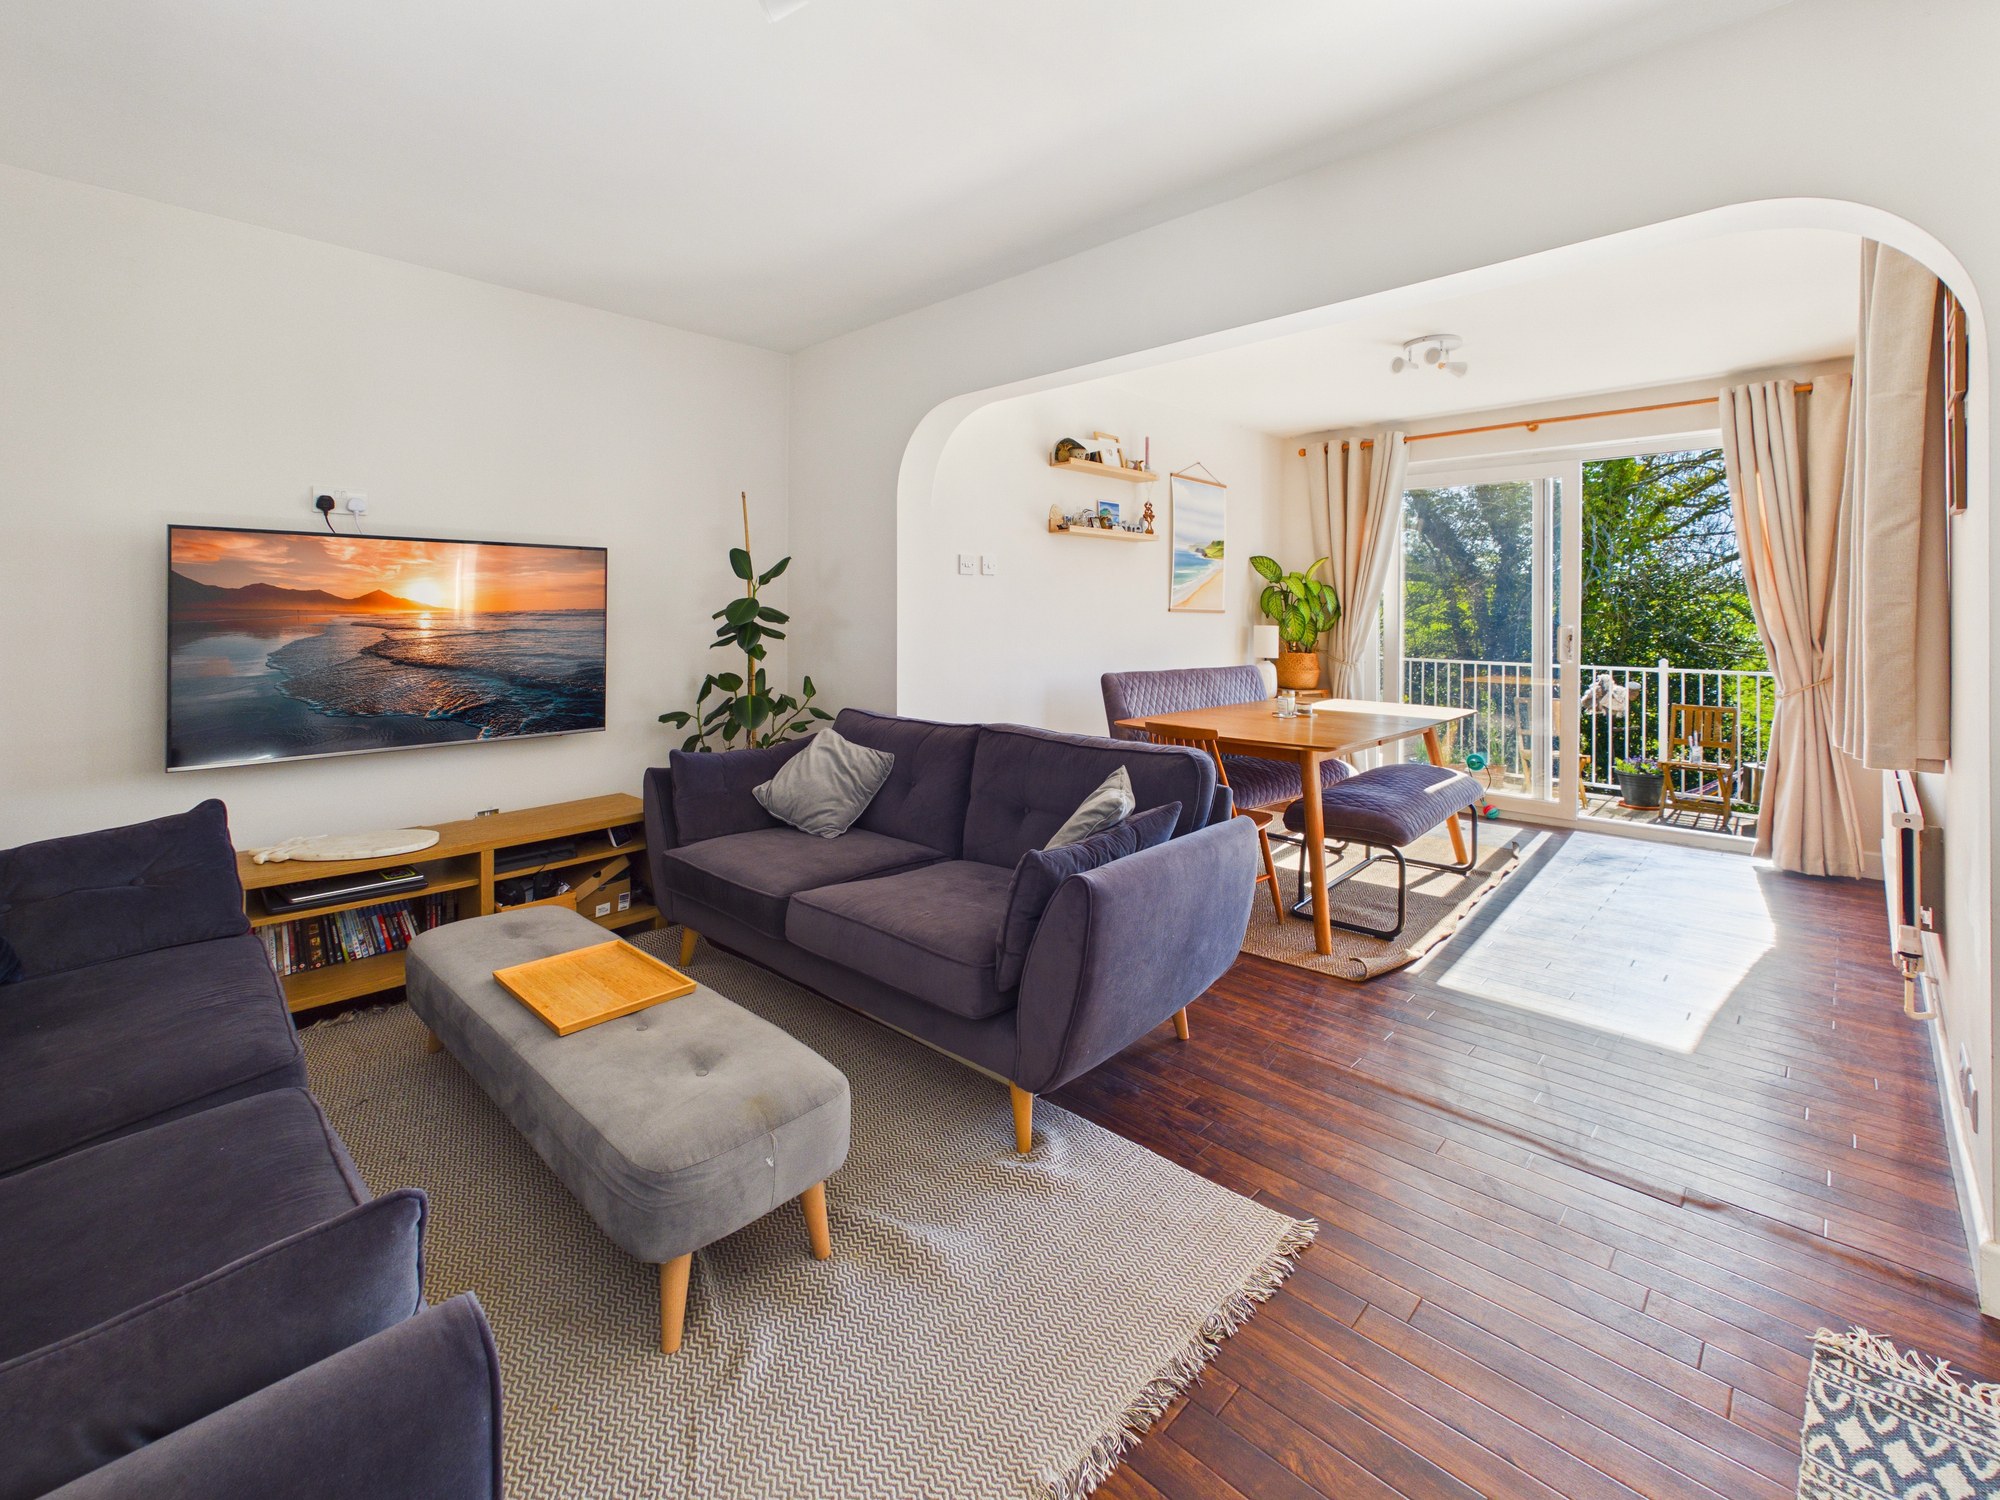
Tucked away on the rural fringe of Wadhurst, yet only a third of a mile from the town centre, this semi-detached house offers generous room sizes, good storage, lots of natural light, and a sunny garden, with views out over trees and fields and direct access to countryside walks. EPC: D
The home, in the agent’s words
- On the rural fringe of the village with direct access to countryside walks
- Just a third of a mile from the centre of Wadhurst
- Free Council adopted car park close to the property
- Tiered garden with seating/dining patios and beds for planting
- Three double bedrooms and a bathroom with shower and bath
- Eat in kitchen and generous sitting/dining room
- Utility room and ground floor WC
- Useful side porch
Read the full agent description
Tucked away on the rural fringe of Wadhurst, yet only a third of a mile from the town centre, this semi-detached house offers generous room sizes, good storage, lots of natural light, and a sunny garden, with views out over trees and fields and direct access to countryside walks. EPC: D
18 Snape View is a deceptively spacious semi-detached house, likely built in the 1980s and extended to the rear soon after.
It is tucked right down at the end of Snape View, which is surrounded by beautiful countryside. The house enjoys views over fields and woodland to the rear and has direct access out onto Washwell Lane (a very quiet, no through lane leading to just a couple of houses), which links to various footpaths, making this ideal for those who enjoy countryside walks.
The house offers a good sized kitchen, which can accommodate a dining table and chairs, a large sitting/dining room with sliding doors to the rear garden, a utility room, downstairs WC, three double bedrooms and a family bathroom with shower and bath.
Whilst some improvements have been made over the years, including the addition of a side entrance porch, ideal for shedding coats and boots before entering the house, and a combi boiler that was installed about five years ago, the house offers scope for further cosmetic updates, although it is perfectly liveable as is.
There is good storage built in including an understairs cupboard located off the kitchen, fitted cupboards in the utility room, two tall cupboards on the landing, recessed wardrobe spaces in the second and third bedrooms, fitted wardrobes in the dressing area of the main bedroom and a good sized loft.
The garden is South-East facing and is landscaped in tiers, heading away from the house. There is a broad paved patio immediately off the back of the house, with safety railings, making it ideal for young children and dogs, as well as sitting out on to enjoy the view. On the patio are herb/strawberry planters. From here a gate opens onto steps down to the first tier, which is laid with decorative stone chips. The next two tiers are flower/shrub beds and at the bottom of the garden is another paved patio with a garden shed. Steps lead up one side of the garden linking the areas together. For a keen gardener, there is certainly potential to make something more of the middle tiers, which could be planted with more ornamental plants or could potentially be levelled more to provide stretches of lawn if desired. The garden feels like a calm space nestled into the hill side, with trees and shrubs surrounding it. It is a good size overall and the lay of the land can allow for an interesting garden.
Although the property does not officially come with allocated parking, there is a car park for residents just the other side of the adjoining neighbour, which offers plenty of spaces in addition to the option of parking on the road.
Material Information:
Wealden District Council. Tax Band D (rates are not expected to rise upon completion).
Mains gas, electricity, water and drainage.
The property is believed to be of brick/block construction with part-weatherboarded elevations under a concrete tiled roof.
We are not aware of any safety issues or cladding issues or of any asbestos at the property.
The property is located within the High Weald National Landscape.
The title has restrictions and easements, we suggest you seek legal advice on the title.
According to the Government Flood Risk website, there is a very low risk of flooding.
Broadband coverage: According to Ofcom, Superfast (fibre) broadband is available to the property.
Mobile Coverage: There is variable mobile coverage from various networks.
We are not aware of any mining operations in the vicinity or of any planning permission for new houses / extensions at any neighbouring properties.
The property does not have step free access.
B1 B3 B4
A feel for the area
Connected for everyday life
62%of homes in the postcode can access 100+ Mbps broadband.
Available speed bands
- 30+ Mbps
- 100%
- 100+ Mbps
- 62%
- 300+ Mbps
- 62%
- 1,000+ Mbps
- 62%
Getting about
1.4 milesto Wadhurst Rail Station
Approximate straight-line distance · DfT NaPTAN · 13 Sept 2026Background air quality
- Fine particles · PM₂.₅
- 6.3 µg/m³ · Above the WHO guideline · well within the UK legal limit
- Nitrogen dioxide · NO₂
- 5.1 µg/m³ · Meets the WHO guideline
Annual background levels. For scale: the WHO 2021 guideline is 5 µg/m³ for PM₂.₅ and 10 for NO₂; the UK legal limit is 20 and 40. Lower is better; this is a 1 km model, not a reading at the door.
Defra · 2024 annual model · 1 km areaLocal information is approximate. Distances are straight-line estimates from the available location. Broadband describes postcode coverage, not the speed or service available at this home; check the address with a provider. Air quality is a modelled annual background estimate.
Checking nearby places…
Picture your everyday
Start with the agent's details and explore the area guide to get a feel for daily life here.
Other homes nearby
Homes in TN5 postcode area →About these property details
The information provided in this listing is for general information purposes only and does not constitute property particulars. We make no warranties or guarantees, express or implied, regarding the accuracy, completeness, or availability of the information.
Property details are provided by the listing agent, developer, or other third parties, and we have no control over the content provided. Prospective buyers or tenants should make their own enquiries and verify all information directly with the agent or relevant party.
Information relating to Energy Performance Certificates, Home Reports, or other statutory documents should be obtained directly from the selling agent or developer where applicable.