

Armthorpe, Doncaster · DN3
Sargeson Road
OIRO
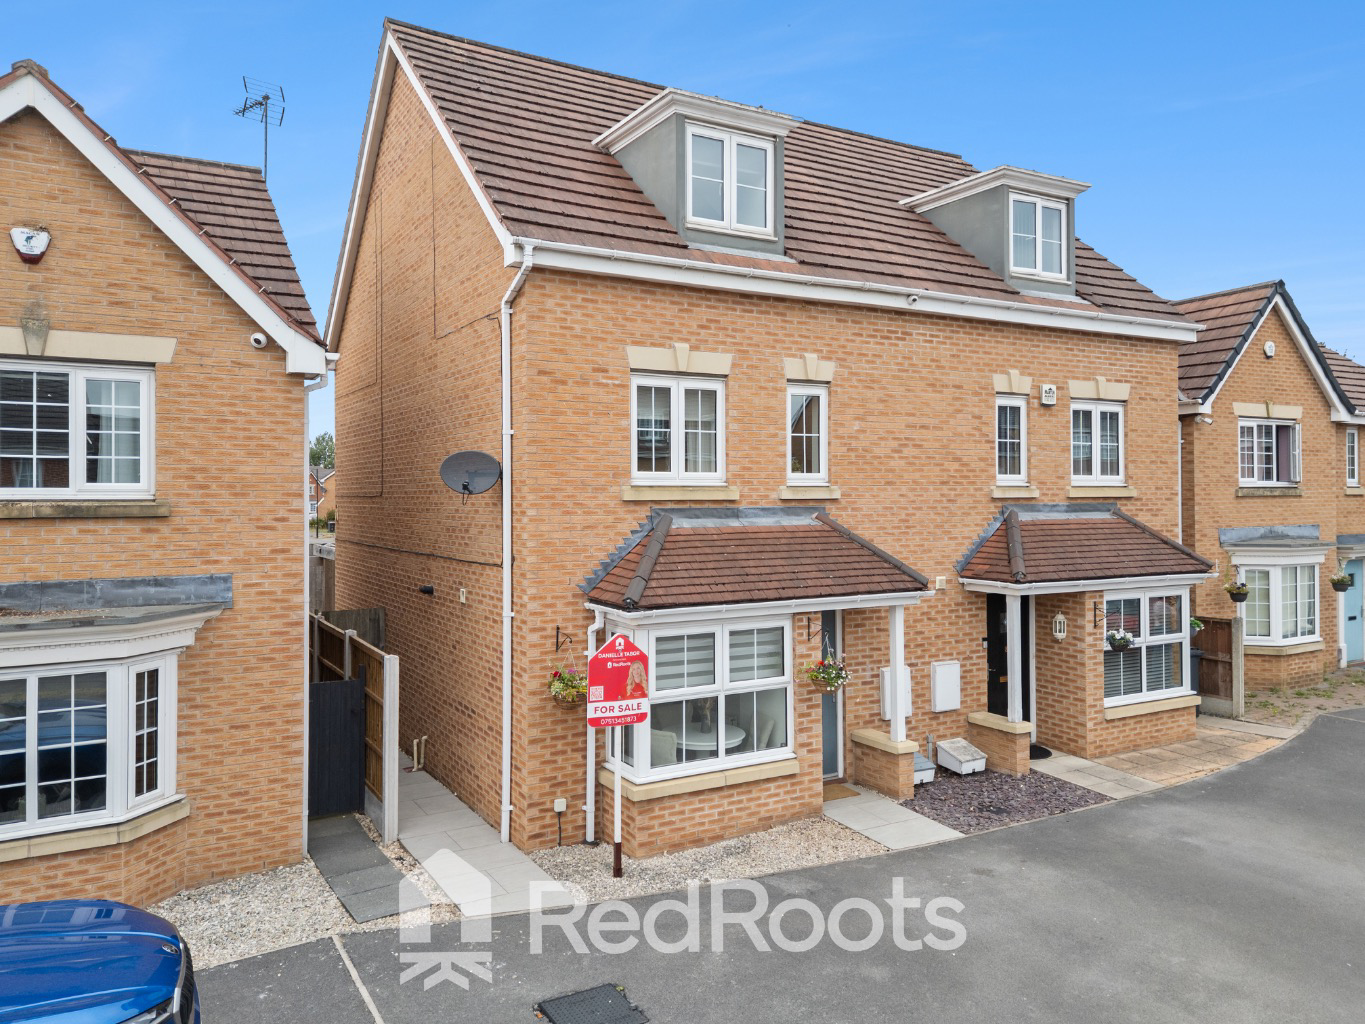
An exceptionally well presented and stylish four bedroom townhouse, offering over 1,200 sqft. of versatile family living across three floors.
The home, in the agent’s words
- Detached Garage
- Modernised Throughout
- Large Master Bedroom
- Dressing Room
Read the full agent description
An exceptionally well presented and stylish four bedroom townhouse, offering over 1,200 sqft. of versatile family living across three floors. Situated in a desirable, family friendly development, this home combines contemporary interiors with excellent outdoor features, including a custom garden pergola, a garage, and close proximity to local parkland.
<u>Ground Floor</u>
Entrance Hallway: A welcoming entry point featuring a staircase leading to the upper floors and access to the ground floor living areas and WC.
Kitchen / Dining Room: Positioned at the front of the property, this modern kitchen is fitted with a range of shaker style wall and base units, dark work surfaces, and a tiled mosaic splash back. It comes equipped with an integrated oven, a gas hob with an extractor hood overhead, and plumbing for a washing machine. The room features a bright bay window that perfectly accommodates a family dining table, all set upon premium high gloss floor tiles.
Living Room: A spacious and neutral reception room situated at the rear of the house, offering an excellent layout for family relaxation. The space features sleek inset spotlighting, a radiator, and a practical under stairs storage cupboard. Double french doors open directly onto the patio, creating a seamless connection to the rear garden.
Downstairs W.C.: Conveniently located off the hallway, fitted with a low level W.C. and a wash hand basin.
<u>First Floor</u>
Bedroom 2: A generous double bedroom facing the front aspect, decorated with clean white walls and neutral carpeting, offering ample space for a double bed, wardrobes, and additional storage.
Bedroom 3: Another excellent double room located to the rear, finished with a deep blue ceiling, neutral carpets, and a window overlooking the garden.
Bedroom 4: A versatile single room currently utilised as a home office, making it ideal for remote work, a nursery, or a dressing room.
Family Bathroom: A modern bathroom featuring a white panelled bath with a wood-effect surround and matching vanity unit housing the integrated wash hand basin and low-level W.C. Finished with a chrome heated towel rail, tiled flooring, half-height wall tiling, and an obscure glazed window.
<u>Second Floor</u>
Master Bedroom 1: Taking up the entire top floor, this premium principal suite offers incredible space and privacy. It includes a spacious bedroom area with a feature dormer window, modern wall panelling, inset spotlights, and a seamless open archway leading into the dressing room.
Walk-in Closet / Dressing Room: A dedicated wardrobe area featuring a large window for plenty of natural light, offering extensive hanging space and storage drawers.
En-Suite Shower Room: A boutique, custom designed shower room boasting crisp white metro tiling on the walls and statement monochrome patterned floor tiles. It features a walk in shower enclosure with a bold black profile frame and rainfall shower, a black washstand sink basin, a low level WC, and a Velux window.
A feel for the area
Connected for everyday life
100%of homes in the postcode can access 100+ Mbps broadband.
Available speed bands
- 30+ Mbps
- 100%
- 100+ Mbps
- 100%
- 300+ Mbps
- 100%
- 1,000+ Mbps
- 100%
Getting about
1.9 milesto Kirk Sandall Rail Station
Approximate straight-line distance · DfT NaPTAN · 13 Sept 2026Background air quality
- Fine particles · PM₂.₅
- 7.4 µg/m³ · Above the WHO guideline · well within the UK legal limit
- Nitrogen dioxide · NO₂
- 8.4 µg/m³ · Meets the WHO guideline
Annual background levels. For scale: the WHO 2021 guideline is 5 µg/m³ for PM₂.₅ and 10 for NO₂; the UK legal limit is 20 and 40. Lower is better; this is a 1 km model, not a reading at the door.
Defra · 2024 annual model · 1 km areaLocal information is approximate. Distances are straight-line estimates from the available location. Broadband describes postcode coverage, not the speed or service available at this home; check the address with a provider. Air quality is a modelled annual background estimate.
Checking nearby places…
Picture your everyday
Start with the agent's details and explore the area guide to get a feel for daily life here.
Other homes nearby
Homes in DN3 postcode area →About these property details
The information provided in this listing is for general information purposes only and does not constitute property particulars. We make no warranties or guarantees, express or implied, regarding the accuracy, completeness, or availability of the information.
Property details are provided by the listing agent, developer, or other third parties, and we have no control over the content provided. Prospective buyers or tenants should make their own enquiries and verify all information directly with the agent or relevant party.
Information relating to Energy Performance Certificates, Home Reports, or other statutory documents should be obtained directly from the selling agent or developer where applicable.