

Downhead Park · MK15
Thorneycroft Lane
Originally listed at £900,000
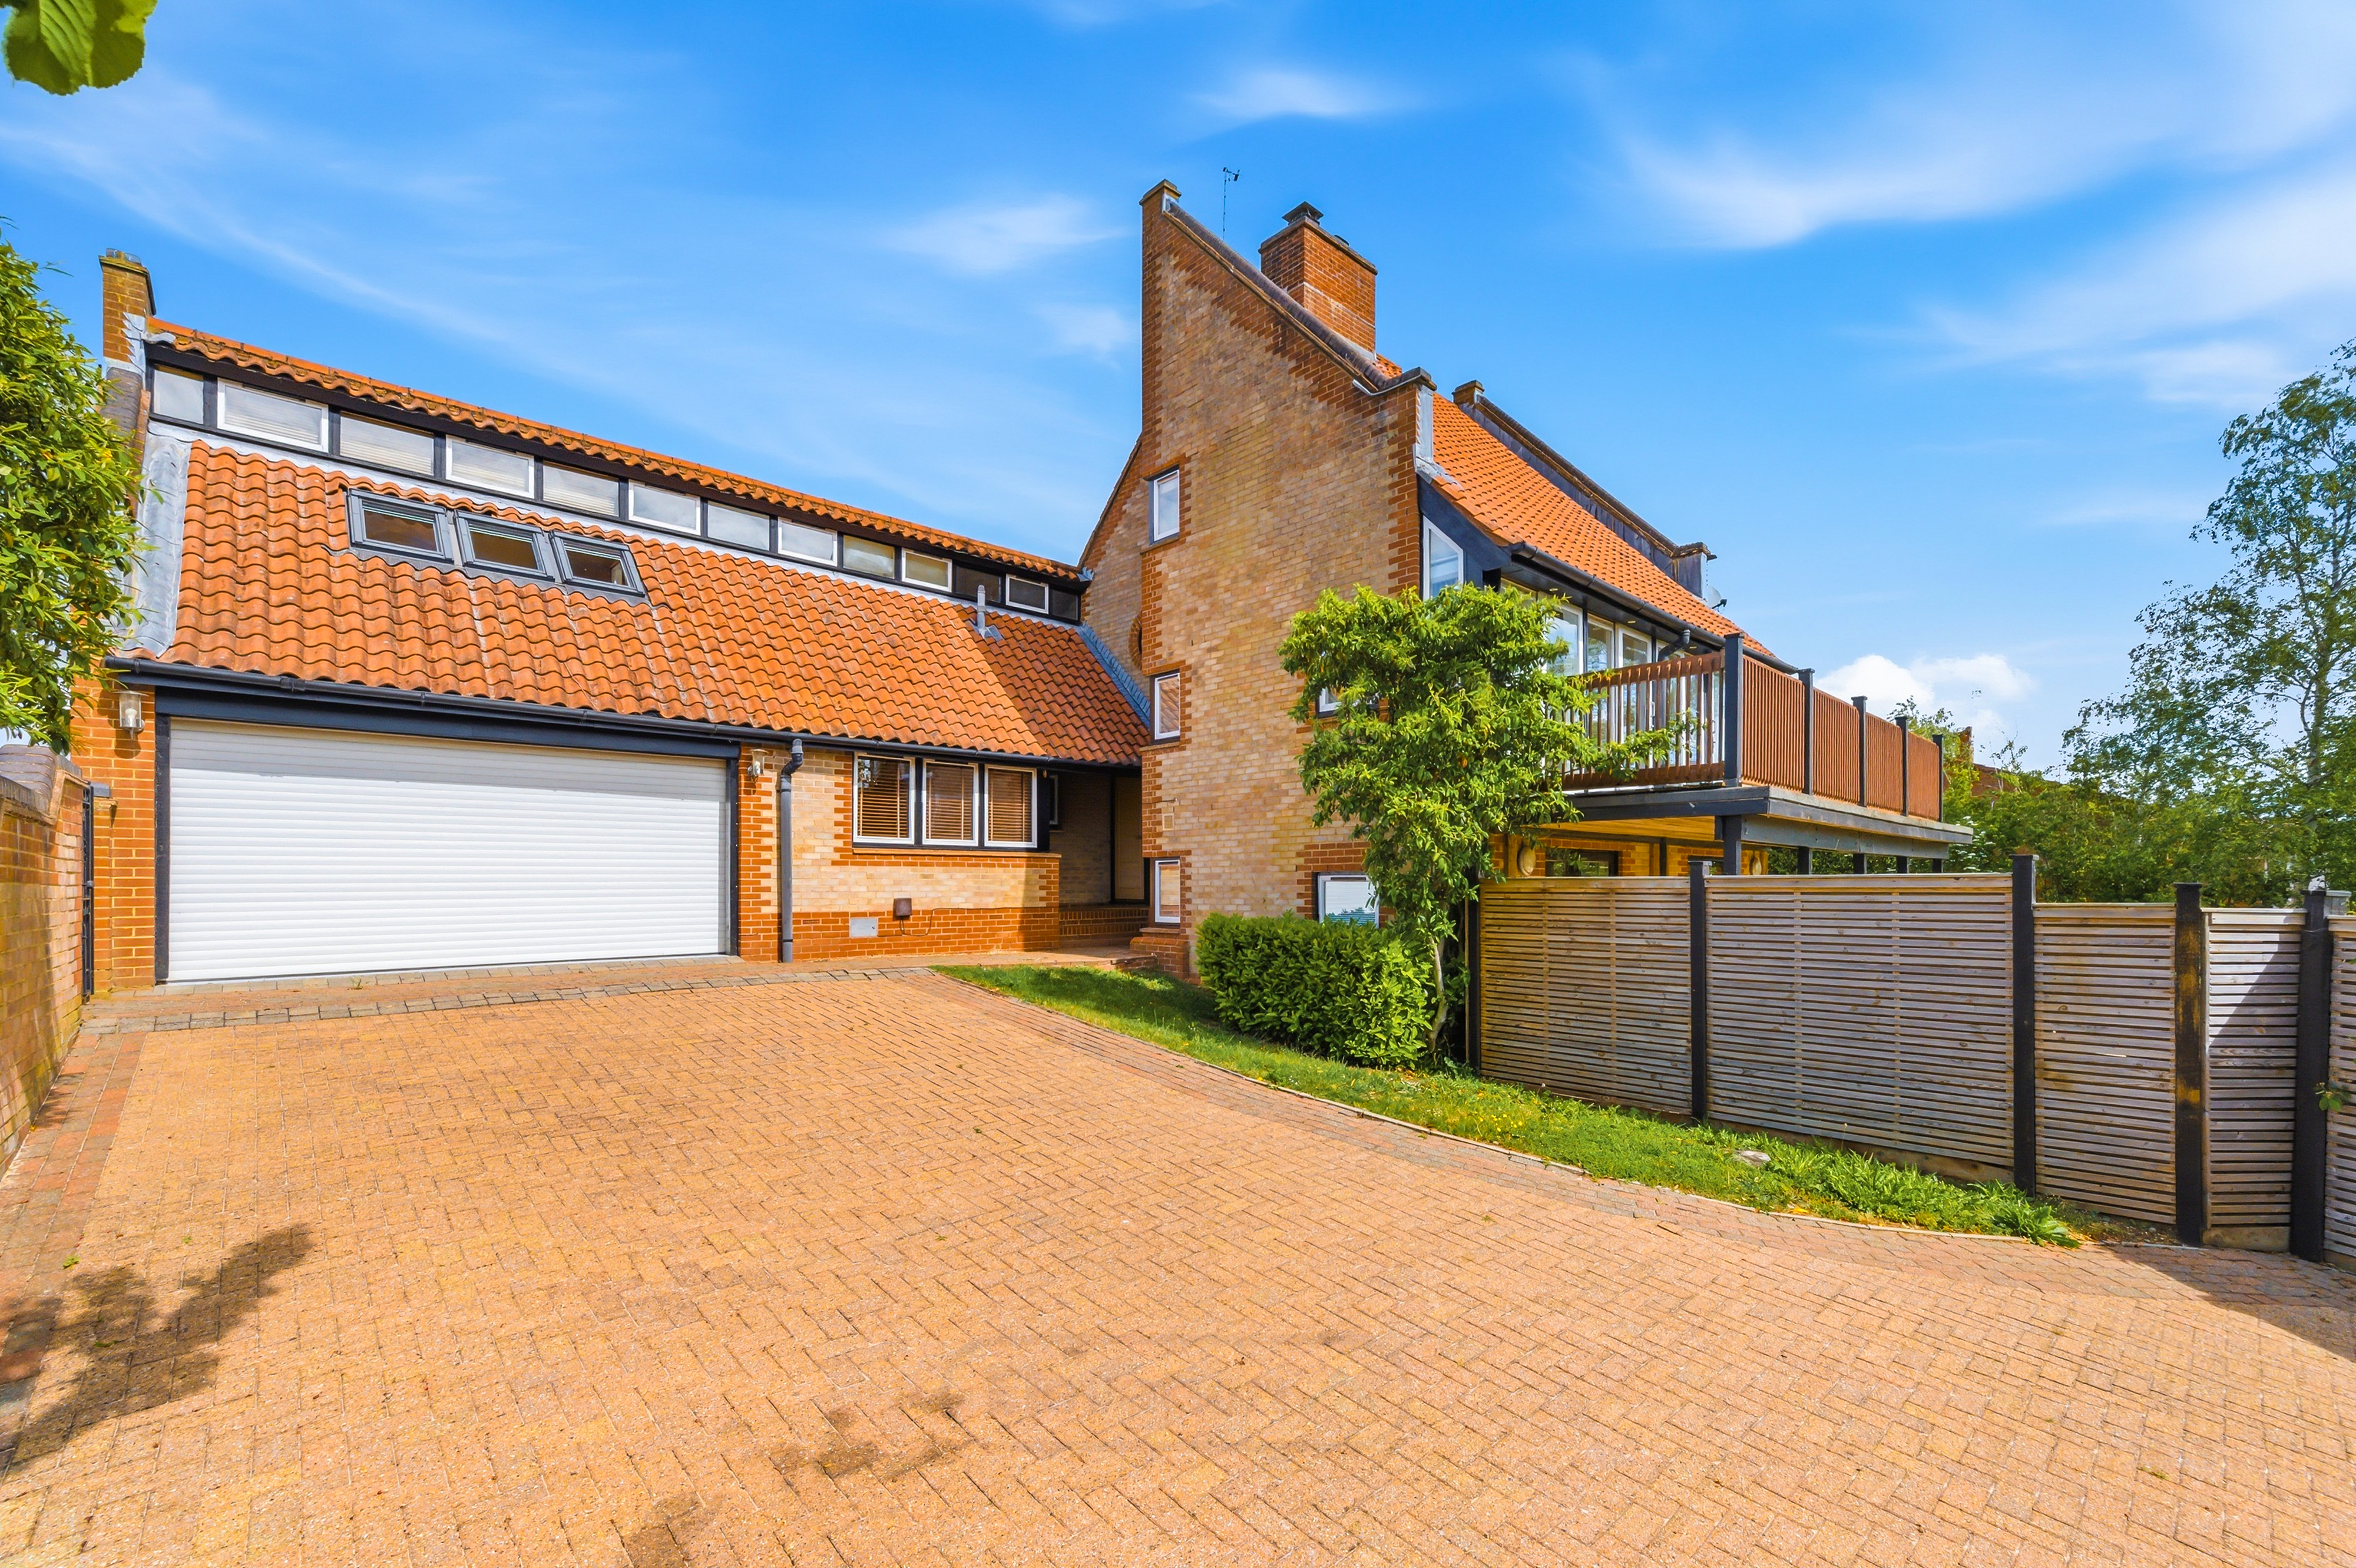
Exceptional Architect-Designed Five Bedroom Detached ResidenceThorneycroft Lane, Downhead Park, Milton Keynes, MK15 9BB A rare opportunity to acquire one of Milton Keynes’ most distinctive architect-designed homes, created by the renowned Edward Cullinan Architects as part of an innovative late 1980s residential project focused on light, space and modern family living. Only a limited number of these striking south-facing homes were ever constructed, making this an exceptionally rare property to come to market.
The home, in the agent’s words
- Rare late-1980s contemporary home forming part of an innovative residential development
- Approximately five bedrooms and four bathrooms arranged across an exceptional split-level layout
- Large gated driveway providing privacy and extensive off-road parking
- Striking architectural design with dramatic full-height glazing throughout
- Impressive first-floor living room with panoramic elevated views
- Gallery-style study area overlooking the main living space
- Additional versatile room above the principal suite ideal as a nursery, study, dressing room or children’s retreat
- Substantial garage with integrated cold wine cellar
- Close to extensive parkland, lakes and green open spaces
- Distinctive contemporary home unlike conventional detached properties
Read the full agent description
Exceptional Architect-Designed Five Bedroom Detached ResidenceThorneycroft Lane, Downhead Park, Milton Keynes, MK15 9BB
A rare opportunity to acquire one of Milton Keynes’ most distinctive architect-designed homes, created by the renowned Edward Cullinan Architects as part of an innovative late 1980s residential project focused on light, space and modern family living.
Only a limited number of these striking south-facing homes were ever constructed, making this an exceptionally rare property to come to market. Defined by its dramatic glazing, split-level design and beautifully connected living spaces, the home offers versatile accommodation extending across multiple thoughtfully arranged levels.
Approached via a large gated driveway, the property immediately delivers both privacy and presence. Upon entering, stairs rise to the impressive first-floor living room — undoubtedly one of the home’s standout features. This remarkable reception space enjoys full-width glazing and doors opening onto a balcony that captures panoramic surrounding views while flooding the interior with natural light. A further staircase leads to a gallery-style study area overlooking the lounge, complete with an additional balcony that enhances the sense of openness and architectural character.
Back on the ground floor, positioned directly ahead from the entrance hall, the utility room provides practical access to the rear garden. Stairs descend to the lower ground floor where the spacious kitchen/breakfast room and dining room create an excellent entertaining and family environment, with direct access opening onto the garden for seamless indoor-outdoor living.
The bedroom accommodation has been intelligently arranged across two separate wings, creating flexibility and privacy for modern family life. The principal suite is particularly impressive, featuring a walk-in wardrobe, generous en suite bathroom and an additional versatile upper-level room ideal as a study, dressing room, nursery or children’s retreat. The remaining bedrooms are well-proportioned and benefit from built-in storage, further en suites and attractive views over either the gardens or frontage.
Further enhancing the property is a substantial garage incorporating a cold wine cellar — a rare and characterful addition perfectly suited to collectors and entertainers alike.
The property offers five bedrooms and four bathrooms within a uniquely designed detached residence that embraces its south-facing position through extensive glazing and multiple balconies. The split-level layout creates both architectural interest and practical family living, while the gallery study area overlooking the lounge adds further versatility to the accommodation.
Situated within the sought-after residential area of Downhead Park, the property enjoys a peaceful setting while remaining exceptionally convenient for everyday amenities and transport connections.
Downhead Park is known for its green open spaces, mature surroundings and proximity to the extensive parkland and lakes that Milton Keynes is celebrated for. Nearby Willen Lake offers watersports, cafés, scenic walking routes and family leisure facilities, while Campbell Park and the Grand Union Canal provide further outdoor recreation opportunities.
The property is ideally positioned for commuters, with excellent access to Central Milton Keynes and Milton Keynes Central railway station, offering fast rail services to London Euston in approximately 35 minutes. The M1 motorway is also easily accessible via Junctions 13 and 14.
A wide selection of highly regarded schools, shopping facilities, restaurants and leisure amenities are all within easy reach, including Centre:MK and The Hub district.
Combining architectural pedigree, exceptional natural light and versatile family accommodation, this truly unique home represents a rare chance to own a landmark modern residence within one of Milton Keynes’ most established locations.
A feel for the area
Connected for everyday life
100%of homes in the postcode can access 100+ Mbps broadband.
Available speed bands
- 30+ Mbps
- 100%
- 100+ Mbps
- 100%
- 300+ Mbps
- 100%
- 1,000+ Mbps
- 100%
Getting about
2.2 milesto Milton Keynes Central Rail Station
Approximate straight-line distance · DfT NaPTAN · 13 Sept 2026Background air quality
- Fine particles · PM₂.₅
- 7.4 µg/m³ · Above the WHO guideline · well within the UK legal limit
- Nitrogen dioxide · NO₂
- 9.4 µg/m³ · Meets the WHO guideline
Annual background levels. For scale: the WHO 2021 guideline is 5 µg/m³ for PM₂.₅ and 10 for NO₂; the UK legal limit is 20 and 40. Lower is better; this is a 1 km model, not a reading at the door.
Defra · 2024 annual model · 1 km areaLocal information is approximate. Distances are straight-line estimates from the available location. Broadband describes postcode coverage, not the speed or service available at this home; check the address with a provider. Air quality is a modelled annual background estimate.
Checking nearby places…
Picture your everyday
Start with the agent's details and explore the area guide to get a feel for daily life here.
Other homes nearby
Homes in MK15 postcode area →About these property details
The information provided in this listing is for general information purposes only and does not constitute property particulars. We make no warranties or guarantees, express or implied, regarding the accuracy, completeness, or availability of the information.
Property details are provided by the listing agent, developer, or other third parties, and we have no control over the content provided. Prospective buyers or tenants should make their own enquiries and verify all information directly with the agent or relevant party.
Information relating to Energy Performance Certificates, Home Reports, or other statutory documents should be obtained directly from the selling agent or developer where applicable.