
Rugby · CV21
Holbrook Avenue
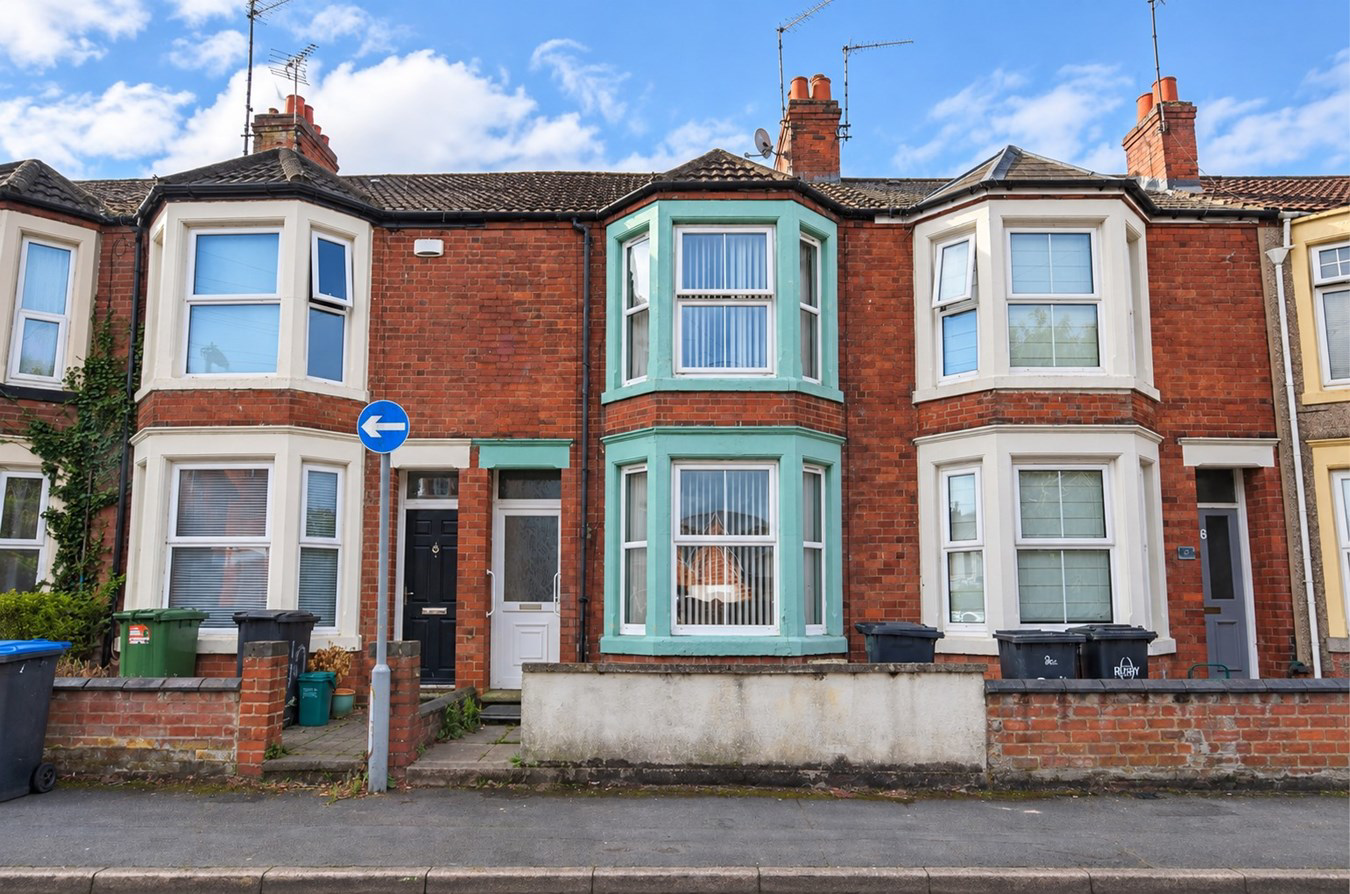
*** A SPACIOUS THREE BEDROOM TERRACED PROPERTY CONVENIENTLY LOCATED FOR RUGBY TOWN CENTRE AND RAILWAY STATION – A GREAT OPPORTUNITY FOR BUYERS LOOKING TO MODERNISE AND IMPROVE A GENEROUSLY SIZED HOME*** - Please contact Brown and Cockerill Estate Agents for more details
The home, in the agent’s words
- Three Bedroom Bay Fronted Mid Terrace House
- Lounge & Dining Room
- Kitchen/Breakfast Room
- Cloakroom & Utility Room
- Gad Fired Central Heating to Radiators
- Rear Garden & Single Garage
- Close Proximity to Rugby Town Centre and Railway Station
- Property in Need of Some Modernisation and Updating
Read the full agent description
Brown and Cockerill Estate Agents are delighted to offer for sale this three bedroom terraced property which is conveniently located for Rugby town centre and railway station. The property is of standard brick built construction with a tiled roof and benefits from all mains services being connected.
Rugby town centre offers a wealth of shops and stores, public library, churches of several denominations, supermarkets and many restaurants, takeaway outlets and public houses and there is excellent local schooling for all ages. Rugby railway station operates a regular mainline intercity service to Birmingham New Street and London Euston in under an hour. There is also easy commuter access to the surrounding M1/M6/A5 and A14 road and motorway networks making the location ideal for those wishing to commute.
The accommodation is set over two floors and in brief, comprises of an entrance hall with stairs rising to the first floor landing and doors off to the lounge with a bay window and separate dining room. The kitchen/breakfast room is generously sized and benefits from a separate utility and downstairs W/C.
To the first floor, the landing gives access to the master bedroom with a bay window and two further well-proportioned bedrooms, with bedroom one having fitted wardrobes. Bedrooms are serviced by the family bathroom which is fitted with a three piece suite to include a bath with shower, wash hand basin, low level w.c, and fitted cupboard.
The property benefits from mostly Upvc double glazing and gas fired central heating to radiators.
The enclosed rear garden enjoys a private aspect and is of low maintenance with various shrubs and trees with direct access to the garage located to the rear of the property.
Gross Internal Area: approx. 107 m² (1151 ft²
GROUND FLOOR
Hallway
24' 3" x 3' 2" (7.39m x 0.97m)
Lounge
11' 11" (Into Bay) x 11' 9" (3.63m x 3.58m)
Dining Room
12' 11" x 9' 9" (3.94m x 2.97m)
Kitchen/Breakfast Room
20' 3" x 10' 1" (6.17m x 3.07m)
Utility Room
5' 2" x 3' 11" (1.57m x 1.19m)
WC
5' 10" x 5' 2" (1.78m x 1.57m)
FIRST FLOOR
First Floor Landing
Bedroom One
15' 8" x 11' 10" (4.78m x 3.61m)
Bedroom Two
13' 0" x 9' 11" (3.96m x 3.02m)
Bedroom Three
12' 11" x 10' 2" (3.94m x 3.10m)
Family Bathroom
8' 10" x 7' 3" (2.69m x 2.21m)
A feel for the area
Connected for everyday life
100%of homes in the postcode can access 100+ Mbps broadband.
Available speed bands
- 30+ Mbps
- 100%
- 100+ Mbps
- 100%
- 300+ Mbps
- 100%
- 1,000+ Mbps
- 100%
Getting about
0.4 milesto Rugby Rail Station
Approximate straight-line distance · DfT NaPTAN · 13 Sept 2026Background air quality
- Fine particles · PM₂.₅
- 8.6 µg/m³ · Above the WHO guideline · well within the UK legal limit
- Nitrogen dioxide · NO₂
- 12.2 µg/m³ · Above the WHO guideline · well within the UK legal limit
Annual background levels. For scale: the WHO 2021 guideline is 5 µg/m³ for PM₂.₅ and 10 for NO₂; the UK legal limit is 20 and 40. Lower is better; this is a 1 km model, not a reading at the door.
Defra · 2024 annual model · 1 km areaLocal information is approximate. Distances are straight-line estimates from the available location. Broadband describes postcode coverage, not the speed or service available at this home; check the address with a provider. Air quality is a modelled annual background estimate.
Picture your everyday
Start with the agent's details and explore the area guide to get a feel for daily life here.
Other homes nearby
Homes in CV21 postcode area →About these property details
The information provided in this listing is for general information purposes only and does not constitute property particulars. We make no warranties or guarantees, express or implied, regarding the accuracy, completeness, or availability of the information.
Property details are provided by the listing agent, developer, or other third parties, and we have no control over the content provided. Prospective buyers or tenants should make their own enquiries and verify all information directly with the agent or relevant party.
Information relating to Energy Performance Certificates, Home Reports, or other statutory documents should be obtained directly from the selling agent or developer where applicable.