
Salisbury · SP5
East Dean
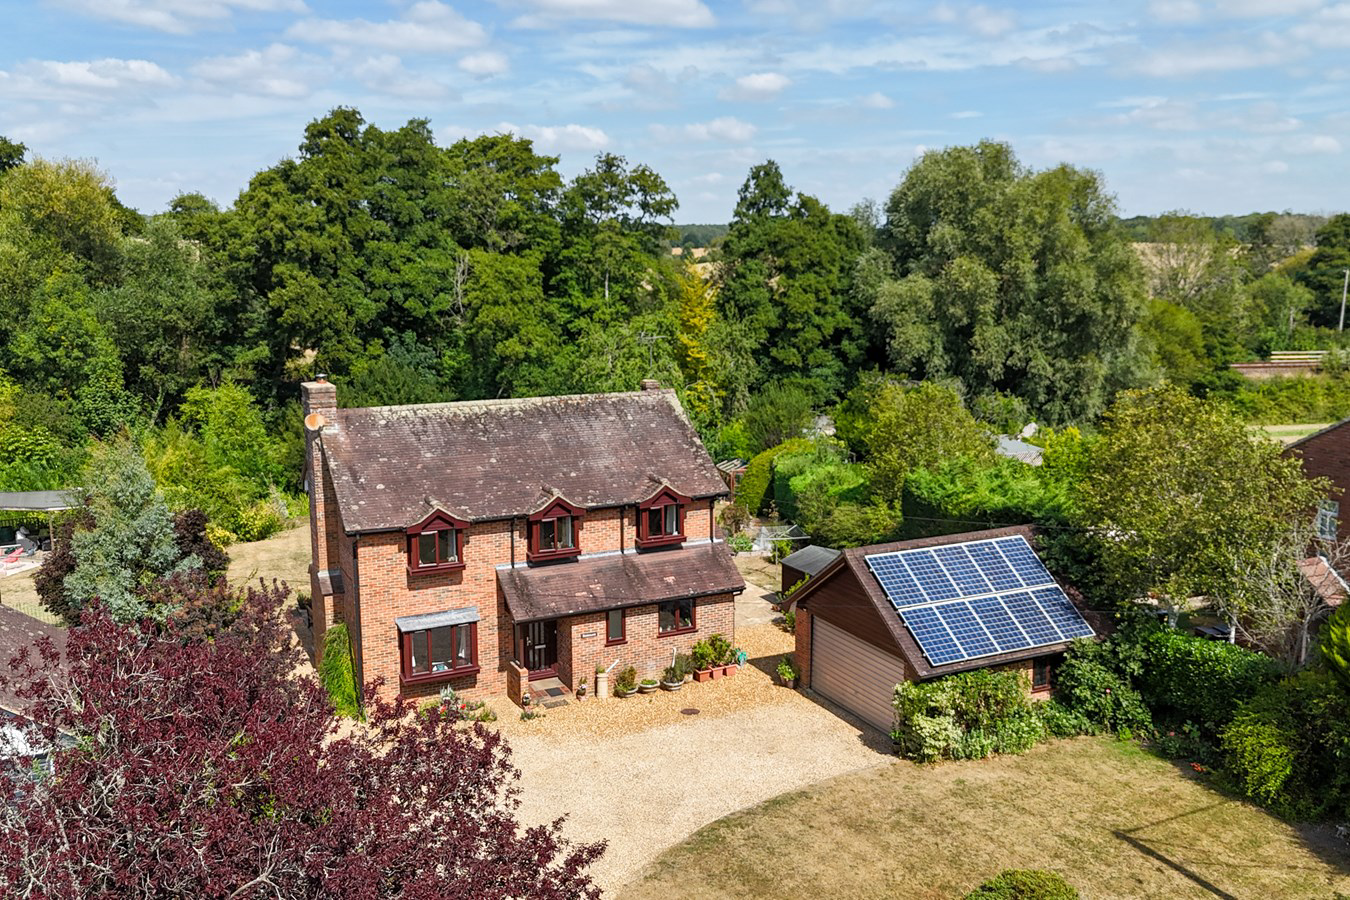
A substantial four-bedroom detached family home built in the 1980’s and set within a generous 0.4-acre plot, featuring over 1,542sqft of accommodation, a double garage and a beautiful stretch of the River Dun bordering the garden.
The home, in the agent’s words
- Detached four-bedroom home
- Driveway Parking for multiple vehicles and a double garage
- Close proximity to the Dean Railway station
- 0.4-acre plot
- River Dun located at rear of garden
- Close proximity to Romsey, Southampton and Salisbury
Read the full agent description
A substantial four-bedroom detached family home built in the 1980’s and set within a generous 0.4-acre plot, featuring over 1,542sqft of accommodation, a double garage and a beautiful stretch of the River Dun bordering the garden.
THE SITUATION
The property is situated in a rural location near the village of East Dean, offering the tranquillity of countryside living while remaining within reach of Romsey and surrounding villages. East Dean has its own church, while the nearby village of Lockerley provides a Post Office/store and primary school. West Dean railway station, on the Salisbury–Southampton line, offers excellent access to Salisbury and its well-regarded schools, including Godolphin, Bishop Wordsworth’s and South Wilts Grammar. The neighbouring village of West Tytherley benefits from a Post Office/store, public house, primary school, church, village hall, recreation ground and children’s play area. The attractive market town of Stockbridge on the River Test and the historic abbey town of Romsey are both approximately ten miles away, while the cathedral city of Salisbury lies around twelve miles to the north.
THE PROPERTY
The entrance hall creates an immediate impression of space and character, with an exposed brick stairwell and attractive solid oak flooring. From here, the principal living accommodation is accessed, including the impressive 20'8 x 11'7 sitting room. This generous reception room features an attractive exposed brick inglenook fireplace with a log-burning stove, creating a warm and inviting focal point. A bay window to the front floods the room with light, while glazed sliding doors to the rear provide a pleasant outlook over the private garden and allow for an excellent connection between the house and its grounds.
Also accessed from the entrance hall, the formal dining room enjoys views over the rear garden and sits conveniently alongside the kitchen. The kitchen itself provides a generous and practical space, incorporating a useful breakfast area, ample wall and base-mounted storage and a range of appliances including a double oven and dishwasher.
A separate utility room provides further useful space, with provision for both a washing machine and tumble dryer. The conservatory provides an additional reception space and makes an excellent garden room, offering a peaceful place to enjoy views across the grounds throughout the year. A guest cloakroom completes the ground floor accommodation.
The first-floor landing provides access to all four bedrooms and the family bathroom. The principal bedroom benefits from a dedicated en-suite shower room and fitted wardrobes, while bedroom two also features fitted wardrobes. The remaining two bedrooms are served by the family bathroom, providing comfortable and versatile accommodation for family members or guests.
OUTSIDE
The property occupies a generous plot of approximately 0.4 acres, with well-established front and rear gardens providing an excellent degree of privacy. To the front, a substantial driveway offers parking for multiple vehicles and leads to the detached double garage, providing sheltered parking and valuable additional storage.
Subject to the necessary planning permissions, the double garage also offers potential for conversion to ancillary accommodation, subject to the intended use and any required consents. The rear garden is predominantly laid to lawn and complemented by a patio seating area and a selection of mature fruit trees.
The gardens provide plenty of space for outdoor entertaining, family enjoyment and gardening, while the River Dun flowing at the bottom of the garden is undoubtedly one of the property's most appealing features. The combination of mature gardens, open space and the gently flowing river creates a wonderfully tranquil and private oasis.
THE SITUATION
The property is situated in a rural location near the village of East Dean, offering the tranquillity of countryside living while remaining within reach of Romsey and surrounding villages. East Dean has its own church, while the nearby village of Lockerley provides a Post Office/store and primary school. West Dean railway station, on the Salisbury–Southampton line, offers excellent access to Salisbury and its well-regarded schools, including Godolphin, Bishop Wordsworth’s and South Wilts Grammar. The neighbouring village of West Tytherley benefits from a Post Office/store, public house, primary school, church, village hall, recreation ground and children’s play area. The attractive market town of Stockbridge on the River Test and the historic abbey town of Romsey are both approximately ten miles away, while the cathedral city of Salisbury lies around twelve miles to the north.
THE PROPERTY
The entrance hall creates an immediate impression of space and character, with an exposed brick stairwell and attractive solid oak flooring. From here, the principal living accommodation is accessed, including the impressive 20'8 x 11'7 sitting room. This generous reception room features an attractive exposed brick inglenook fireplace with a log-burning stove, creating a warm and inviting focal point. A bay window to the front floods the room with light, while glazed sliding doors to the rear provide a pleasant outlook over the private garden and allow for an excellent connection between the house and its grounds.
Also accessed from the entrance hall, the formal dining room enjoys views over the rear garden and sits conveniently alongside the kitchen. The kitchen itself provides a generous and practical space, incorporating a useful breakfast area, ample wall and base-mounted storage and a range of appliances including a double oven and dishwasher.
A separate utility room provides further useful space, with provision for both a washing machine and tumble dryer. The conservatory provides an additional reception space and makes an excellent garden room, offering a peaceful place to enjoy views across the grounds throughout the year. A guest cloakroom completes the ground floor accommodation.
The first-floor landing provides access to all four bedrooms and the family bathroom. The principal bedroom benefits from a dedicated en-suite shower room and fitted wardrobes, while bedroom two also features fitted wardrobes. The remaining two bedrooms are served by the family bathroom, providing comfortable and versatile accommodation for family members or guests.
OUTSIDE
The property occupies a generous plot of approximately 0.4 acres, with well-established front and rear gardens providing an excellent degree of privacy. To the front, a substantial driveway offers parking for multiple vehicles and leads to the detached double garage, providing sheltered parking and valuable additional storage.
Subject to the necessary planning permissions, the double garage also offers potential for conversion to ancillary accommodation, subject to the intended use and any required consents. The rear garden is predominantly laid to lawn and complemented by a patio seating area and a selection of mature fruit trees.
The gardens provide plenty of space for outdoor entertaining, family enjoyment and gardening, while the River Dun flowing at the bottom of the garden is undoubtedly one of the property's most appealing features. The combination of mature gardens, open space and the gently flowing river creates a wonderfully tranquil and private oasis.
A feel for the area
Connected for everyday life
100%of homes in the postcode can access 100+ Mbps broadband.
Available speed bands
- 30+ Mbps
- 100%
- 100+ Mbps
- 100%
- 300+ Mbps
- 100%
- 1,000+ Mbps
- 100%
Getting about
1.1 milesto Dean Rail Station
Approximate straight-line distance · DfT NaPTAN · 13 Sept 2026Background air quality
- Fine particles · PM₂.₅
- 5.6 µg/m³ · Above the WHO guideline · well within the UK legal limit
- Nitrogen dioxide · NO₂
- 4.6 µg/m³ · Meets the WHO guideline
Annual background levels. For scale: the WHO 2021 guideline is 5 µg/m³ for PM₂.₅ and 10 for NO₂; the UK legal limit is 20 and 40. Lower is better; this is a 1 km model, not a reading at the door.
Defra · 2024 annual model · 1 km areaLocal information is approximate. Distances are straight-line estimates from the available location. Broadband describes postcode coverage, not the speed or service available at this home; check the address with a provider. Air quality is a modelled annual background estimate.
Checking nearby places…
Picture your everyday
Start with the agent's details and explore the area guide to get a feel for daily life here.
Other homes nearby
Homes in Salisbury →About these property details
The information provided in this listing is for general information purposes only and does not constitute property particulars. We make no warranties or guarantees, express or implied, regarding the accuracy, completeness, or availability of the information.
Property details are provided by the listing agent, developer, or other third parties, and we have no control over the content provided. Prospective buyers or tenants should make their own enquiries and verify all information directly with the agent or relevant party.
Information relating to Energy Performance Certificates, Home Reports, or other statutory documents should be obtained directly from the selling agent or developer where applicable.