

Westward Ho!, Bideford · EX39
Pebbleridge Road
Guide price · Originally listed at £725,000
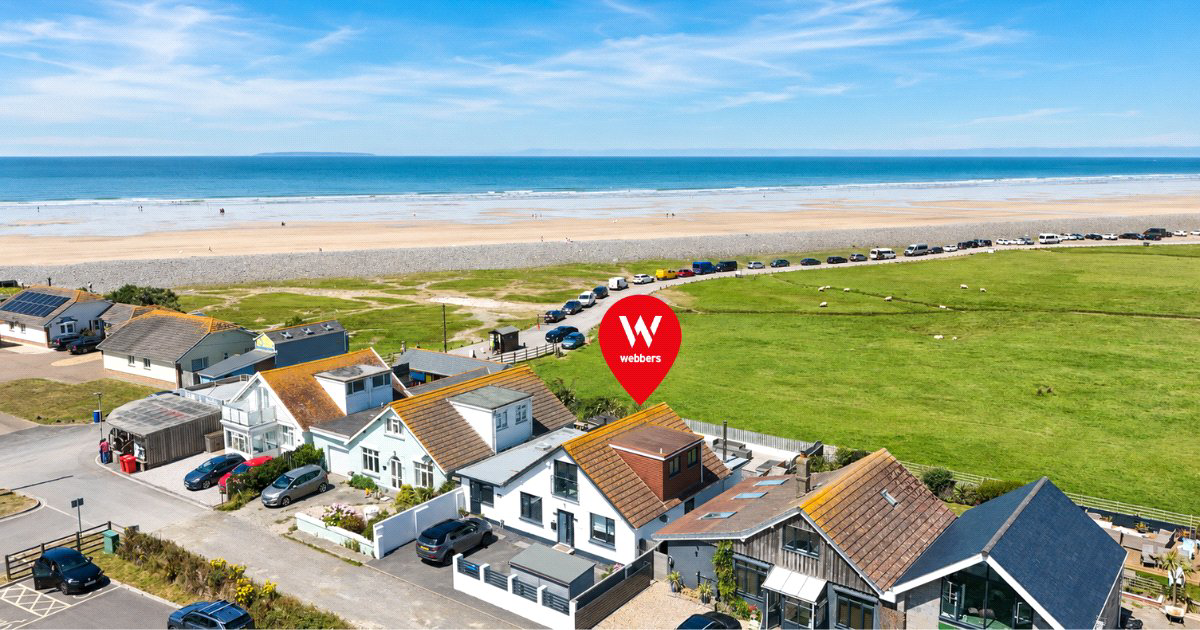
STUNNING CONTEMPORARY COASTAL RESIDENCE Enjoying beautifully presented and versatile accommodation, positioned in one of Westward Ho!'s most prestigious addresses, just moments from the beach, Northam Burrows and the Royal North Devon Golf Club. EPC D
The home, in the agent’s words
- Coastal Views
- Signature Homes
Read the full agent description
Occupying an enviable position along the highly regarded Pebble Ridge Road, this exceptional detached residence combines striking open-plan living with generous family accommodation, creating a home perfectly suited to modern coastal lifestyles. Offering beautifully arranged accommodation over two floors, the property enjoys an abundance of natural light, spacious proportions and a layout equally suited to family life, entertaining or as a luxurious second home.
The heart of the home is undoubtedly the magnificent open-plan kitchen, dining and living space extending to over 30 feet in length. Designed with both everyday living and entertaining in mind, this impressive room enjoys a contemporary fitted kitchen centred around a substantial island, complemented by extensive work surfaces and integrated appliances.
The dining and sitting areas flow effortlessly together, creating an exceptional social space with direct access to the outside via bi-folding doors.
A separate dining room provides further flexibility and could equally serve as a second reception room, home office or children's snug.
The ground floor has been thoughtfully designed to provide excellent versatility, featuring two generous double bedrooms, each benefitting from their own en-suite shower rooms. This arrangement lends itself perfectly to multi-generational living, guest accommodation or those seeking future proof living as the layout could easily be used as single-level occupation.
Completing the ground floor are a welcoming reception hall, utility room and cloakroom.
The first floor continues the impressive standard of accommodation with two further spacious double bedrooms. The principal suite enjoys access onto a flat roof, with potential to be developed into a balcony, providing the perfect setting to enjoy morning coffee whilst taking in the coastal atmosphere. The second bedroom also benefits from its own balcony, whilst a beautifully appointed 4 piece family bathroom serves this floor together with useful built-in storage.
OUTSIDE
To the front of the property, a generous driveway provides ample off-road parking for several vehicles, offering both convenience and practicality.
The rear garden has been thoughtfully landscaped to create an attractive, low-maintenance outdoor space, allowing more time to enjoy the wonderful coastal lifestyle that Westward Ho! has to offer.
Directly adjoining the rear of the property is a spacious timber decked terrace with contemporary glass balustrading, providing the perfect spot to relax with a morning coffee or evening drink. Steps descend to a central area laid with decorative stone chippings, which in turn leads to a further timber decked seating terrace, ideally suited to al fresco dining and entertaining family and friends.
Designed with ease of maintenance in mind, the garden offers a superb balance of style and practicality, making it an ideal complement to this exceptional coastal home and allowing owners to spend less time gardening and more time enjoying the beach, golf course and spectacular surrounding coastline.
NB: The property was originally built over a culvert and there has always been an internal hatch with sump pump that pumps the ground water into the drainage system. This was modernised / upgraded the internal sump by adding a back-up pump and battery back-up system.
A feel for the area
Connected for everyday life
60%of homes in the postcode can access 100+ Mbps broadband.
Available speed bands
- 30+ Mbps
- 100%
- 100+ Mbps
- 60%
- 300+ Mbps
- 60%
- 1,000+ Mbps
- 60%
Getting about
7.7 milesto Barnstaple Rail Station
Approximate straight-line distance · DfT NaPTAN · 13 Sept 2026Background air quality
- Fine particles · PM₂.₅
- 4.5 µg/m³ · Meets the WHO guideline
- Nitrogen dioxide · NO₂
- 2.6 µg/m³ · Meets the WHO guideline
Annual background levels. For scale: the WHO 2021 guideline is 5 µg/m³ for PM₂.₅ and 10 for NO₂; the UK legal limit is 20 and 40. Lower is better; this is a 1 km model, not a reading at the door.
Defra · 2024 annual model · 1 km areaLocal information is approximate. Distances are straight-line estimates from the available location. Broadband describes postcode coverage, not the speed or service available at this home; check the address with a provider. Air quality is a modelled annual background estimate.
Picture your everyday
Start with the agent's details and explore the area guide to get a feel for daily life here.
Other homes nearby
Homes in EX39 postcode area →About these property details
The information provided in this listing is for general information purposes only and does not constitute property particulars. We make no warranties or guarantees, express or implied, regarding the accuracy, completeness, or availability of the information.
Property details are provided by the listing agent, developer, or other third parties, and we have no control over the content provided. Prospective buyers or tenants should make their own enquiries and verify all information directly with the agent or relevant party.
Information relating to Energy Performance Certificates, Home Reports, or other statutory documents should be obtained directly from the selling agent or developer where applicable.