
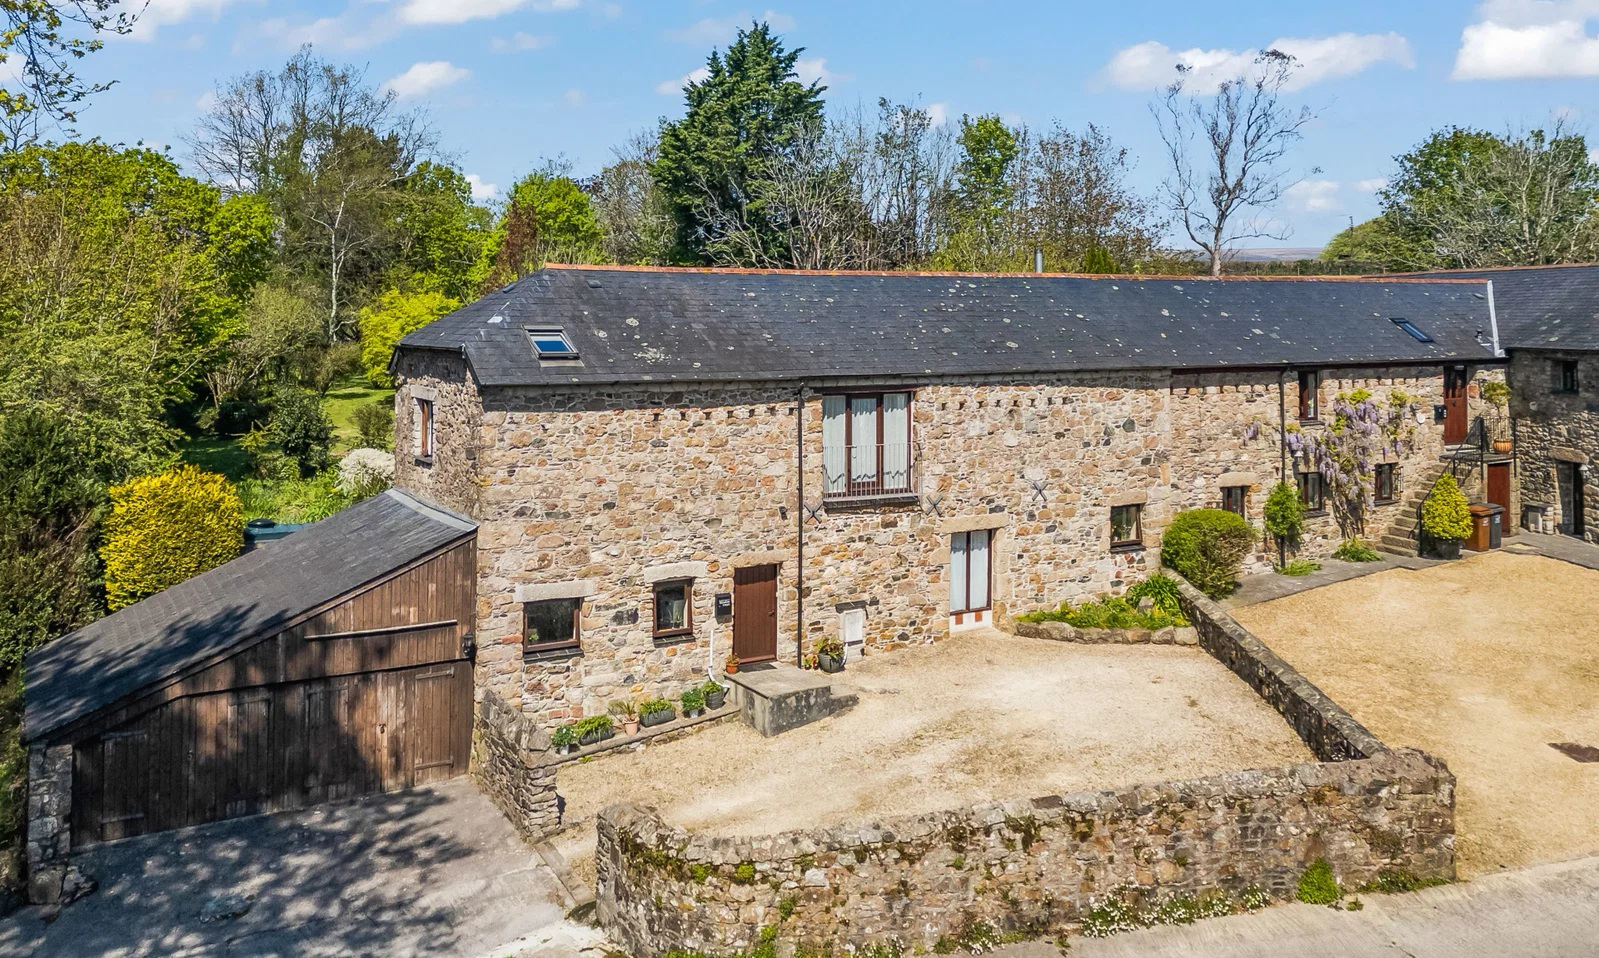

Cadleigh Barns · PL21
Cadleigh
A beautifully converted Devon barn set within approximately half an acre of landscaped gardens and private orchard, offering expansive open-plan living, exceptional outdoor lifestyle space, and seamless access to the A38 and surrounding countryside.
The home, in the agent’s words
- Four-bedroom character barn conversion
- Approx. 1,539 sq ft of internal accommodation
- Impressive 35ft open-plan living and dining space
- Set within approximately 0.5 acres of landscaped gardens and private orchard
- Multiple terraces and outdoor seating areas ideal for entertaining
- Mature grounds offering privacy, space, and seasonal interest
- Detached double garage and ample off-road parking
- Flexible accommodation suitable for family living or home working
- Excellent access to the A38 for Plymouth, Exeter, and the South Hams
- Peaceful rural setting with strong lifestyle appeal
Read the full agent description
Set within a peaceful and highly desirable rural enclave, this exceptional four-bedroom barn conversion offers a rare opportunity to acquire a home where lifestyle is as compelling as the property itself. Surrounded by approximately half an acre of thoughtfully arranged gardens and a private orchard, the setting invites a slower pace of living, where long summer evenings, outdoor entertaining, and connection to the landscape become part of everyday life. Internally extending to over 1,500 sq ft, the home blends character and comfort, with a striking open-plan living space at its heart and excellent connectivity placing Plymouth, Ivybridge, and the South Hams all within easy reach.
The Home
The property immediately impresses with its sense of space and character, with the principal living area forming the natural hub of the home. Spanning over 35 feet, this expansive open-plan living and dining space is perfectly suited to both relaxed family living and larger gatherings, where exposed beams, generous proportions, and natural light combine to create a warm yet sociable environment. Doors open directly onto the garden, allowing the interior to spill effortlessly outside during the warmer months.
The kitchen is well-positioned to serve both the indoor and outdoor spaces, offering a practical layout with ample storage and preparation areas. While perfectly functional, it also presents an opportunity for a new owner to introduce a more contemporary finish should they wish, further enhancing the overall feel of the home.
The accommodation is arranged to provide both flexibility and privacy, with four well-proportioned bedrooms suited to family life, visiting guests, or home working. The principal bedroom enjoys a peaceful outlook across the gardens, reinforcing the sense of retreat that defines the property, while the remaining bedrooms are supported by well-appointed bathroom facilities.
The Grounds & Lifestyle
It is outside, however, where this home truly distinguishes itself.
Extending to approximately half an acre, the grounds have been thoughtfully arranged to offer a variety of spaces, each with its own character and purpose. Areas of level lawn provide room for children to play or for informal gatherings, while more structured planting and established trees create a sense of maturity and privacy.
The private orchard is a particularly special feature, offering not only seasonal interest but also the opportunity for a more self-sufficient, outdoors-led lifestyle. Whether enjoying fresh produce, creating a kitchen garden, or simply using the space as a peaceful retreat, it adds a dimension rarely found in properties of this type.
Multiple terraces and seating areas have been carefully positioned to capture different aspects of the day, from morning coffee in the sun to evening dining with friends and family. The flow between house and garden has clearly been considered, making this a home that lends itself naturally to entertaining, particularly through the spring and summer months.
The grounds strike an ideal balance, offering space and freedom without becoming unmanageable, making them equally suited to those seeking a lifestyle change as well as families wanting usable outdoor space.
Practical Elements & Location
A detached double garage provides excellent storage or secure parking, complemented by generous driveway space for multiple vehicles.
Despite its tranquil setting, the property remains exceptionally well connected. The A38 is just a short drive away, offering straightforward access to Plymouth and Exeter, while the nearby towns and villages of Ivybridge and the South Hams provide a wide range of amenities, schooling, and leisure opportunities.
This balance of accessibility and seclusion is a key part of the property’s appeal, allowing for countryside living without compromise.
A feel for the area
Connected for everyday life
0%of homes in the postcode can access 100+ Mbps broadband.
Available speed bands
- 30+ Mbps
- 92%
- 100+ Mbps
- 0%
- 300+ Mbps
- 0%
- 1,000+ Mbps
- 0%
Getting about
2 milesto Ivybridge Rail Station
Approximate straight-line distance · DfT NaPTAN · 13 Sept 2026Background air quality
- Fine particles · PM₂.₅
- 5.2 µg/m³ · Above the WHO guideline · well within the UK legal limit
- Nitrogen dioxide · NO₂
- 3.9 µg/m³ · Meets the WHO guideline
Annual background levels. For scale: the WHO 2021 guideline is 5 µg/m³ for PM₂.₅ and 10 for NO₂; the UK legal limit is 20 and 40. Lower is better; this is a 1 km model, not a reading at the door.
Defra · 2024 annual model · 1 km areaLocal information is approximate. Distances are straight-line estimates from the available location. Broadband describes postcode coverage, not the speed or service available at this home; check the address with a provider. Air quality is a modelled annual background estimate.
Checking nearby places…
Picture your everyday
Start with the agent's details and explore the area guide to get a feel for daily life here.
Other homes nearby
Homes in PL21 postcode area →About these property details
The information provided in this listing is for general information purposes only and does not constitute property particulars. We make no warranties or guarantees, express or implied, regarding the accuracy, completeness, or availability of the information.
Property details are provided by the listing agent, developer, or other third parties, and we have no control over the content provided. Prospective buyers or tenants should make their own enquiries and verify all information directly with the agent or relevant party.
Information relating to Energy Performance Certificates, Home Reports, or other statutory documents should be obtained directly from the selling agent or developer where applicable.