
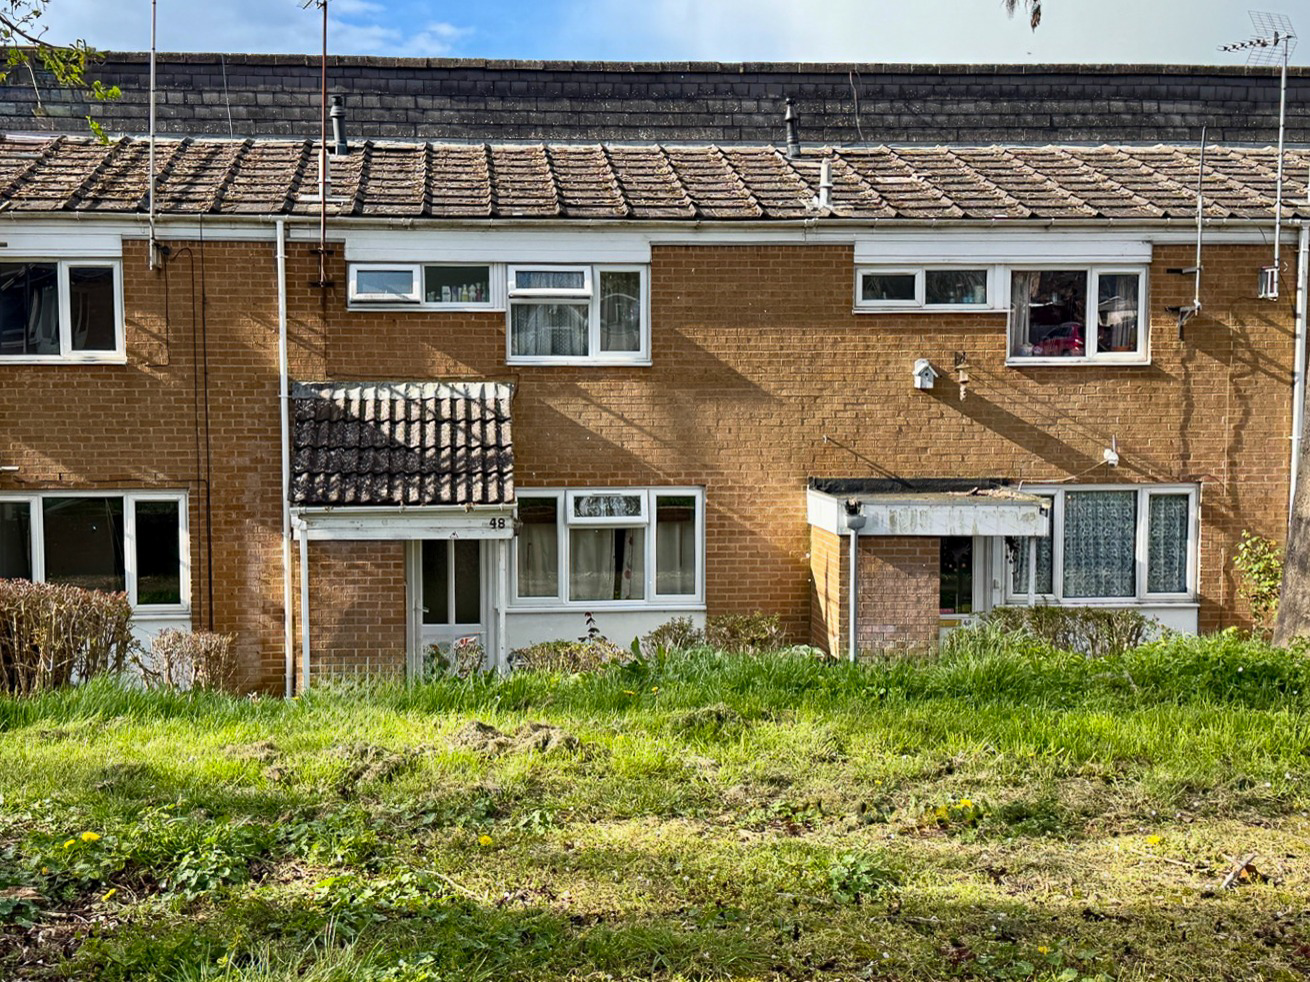
Daventry · NN11
48 The Medway, NN11 4QU
Guide Price · Originally listed at £185,000
This three bedroom property for sale in Daventry with No Upper Chain is one of those properties that offers a really solid starting point… well-proportioned, practical, and with clear potential to make it your own over time.
The home, in the agent’s words
- Three Bedroom Mid -Terrace Property
- No Upper Chain
- Spacious Lounge to the Front
- Scope to add Value
- Good-Sized Kitchen/Diner
- Well-Proportioned Rooms
- Low Maintenance Rear Garden
- Double Glazing and Gas Central Heating
- Ideal First Purchase or Investment Property
- Communal Parking Within Close Proximity
Read the full agent description
Three Bedroom Mid-Terrace Property For Sale in Daventry
This three bedroom property for sale in Daventry with No Upper Chain is one of those properties that offers a really solid starting point… well-proportioned, practical, and with clear potential to make it your own over time.
The property is being offered with No Upper Chain, making it a straightforward option whether you are looking to move quickly, invest, or take on a bit of a project.
The property is located on the popular Grange development, on a quiet walkway overlooking a small green area to the front, it has a slightly more open feel than many similar homes, which does make a difference day-to-day - it really is a very quiet location, and is also within comfortable walking distance of the school and local amenities.
The layout is simple and works well, as you enter into a hallway with stairs ahead and access into the main living space. The lounge sits to the front of the property and is a good size, with plenty of natural light and enough space to comfortably accommodate seating.
To the rear, the kitchen diner runs the width of the house and is the hub of this home where most of the day-to-day living happens. There is a defined dining area along with a practical kitchen layout, and direct access out to the garden.
Upstairs, there are three bedrooms. The main bedroom is a comfortable double, while bedroom two is also a good size and offers flexibility depending on how you want to use the space. The third bedroom is more compact, ideal as a single room, nursery or home office.
The bathroom is straightforward and functional, in a condition where it can be used immediately but offers scope for improvement.
The property also benefits from both front and rear gardens, the rear garden is enclosed, totally private and very low maintenance, it has a paved patio and a gravelled areas, there is also a brick built storage area and gated access to the rear.
Further benefits include UPVC double glazing and a gas central heating to radiators.
Although the property has no allocated parking, there is plenty communal parking fairly close to the property.
The Grange development is a well-established part of Daventry, known for being practical and accessible.
Daventry itself offers a good range of everyday amenities including shops, supermarkets, schooling and leisure facilities.
The town continues to appeal to a wide range of buyers amenities including the Leisure Centre, Daventry Country Park, Arc Cinema complex, various bars and restaurants, supermarkets, small boutiques, and local shops along with the twice-weekly Market on the High Street.
For commuters, the location works well with access to the A5, A45, M1 and M6, while Long Buckby railway station is within easy reach, providing direct services to London Euston and Birmingham.
To take a look call the Campbells team today for details of our next viewing day.
TENURE: Freehold
COUNCIL TAX BAND: A
EPC: C
The approximate measurements for this property are as follows:
GROUND FLOOR
LOUNGE
4.88m x 3.02m (16'0" x 9'11") max
KITCHEN / DINER
4.91m x 2.83m (16'1" x 9'3")
FIRST FLOOR
BEDROOM ONE
3.81m x 3.02m (12'6" x 9'11")
BEDROOM TWO
4.02m x 2.80m (13'2" x 9'2")
BEDROOM THREE
2.09m x 2.00m (6'10" x 6'7")
A feel for the area
Connected for everyday life
100%of homes in the postcode can access 100+ Mbps broadband.
Available speed bands
- 30+ Mbps
- 100%
- 100+ Mbps
- 100%
- 300+ Mbps
- 100%
- 1,000+ Mbps
- 100%
Getting about
4.7 milesto Long Buckby Rail Station
Approximate straight-line distance · DfT NaPTAN · 13 Sept 2026Background air quality
- Fine particles · PM₂.₅
- 6.9 µg/m³ · Above the WHO guideline · well within the UK legal limit
- Nitrogen dioxide · NO₂
- 7.2 µg/m³ · Meets the WHO guideline
Annual background levels. For scale: the WHO 2021 guideline is 5 µg/m³ for PM₂.₅ and 10 for NO₂; the UK legal limit is 20 and 40. Lower is better; this is a 1 km model, not a reading at the door.
Defra · 2024 annual model · 1 km areaLocal information is approximate. Distances are straight-line estimates from the available location. Broadband describes postcode coverage, not the speed or service available at this home; check the address with a provider. Air quality is a modelled annual background estimate.
Checking nearby places…
Picture your everyday
Start with the agent's details and explore the area guide to get a feel for daily life here.
Other homes nearby
Homes in NN11 postcode area →About these property details
The information provided in this listing is for general information purposes only and does not constitute property particulars. We make no warranties or guarantees, express or implied, regarding the accuracy, completeness, or availability of the information.
Property details are provided by the listing agent, developer, or other third parties, and we have no control over the content provided. Prospective buyers or tenants should make their own enquiries and verify all information directly with the agent or relevant party.
Information relating to Energy Performance Certificates, Home Reports, or other statutory documents should be obtained directly from the selling agent or developer where applicable.