

Witchford, Ely · CB6
Common Road
Guide price
PLOT 2 (WEST) - A UNIQUE OPPORTUNITY TO ACQUIRE TWO RESIDENTIAL BUILDING PLOTS (INDIVIDUALLY OR AS A WHOLE) WITH FULL PLANNING PERMISSION FOR A SUBSTANTIAL HOUSE - EACH WITH AROUND 2 ACRES (STS) OF PADDOCK / AMENITY LAND AND VIEWS OF THE ICONIC ELY SKYLINE
FURTHER LAND AVAILABLE BY SEPARATE NEGOTIATION
PLOT 2 (WEST)
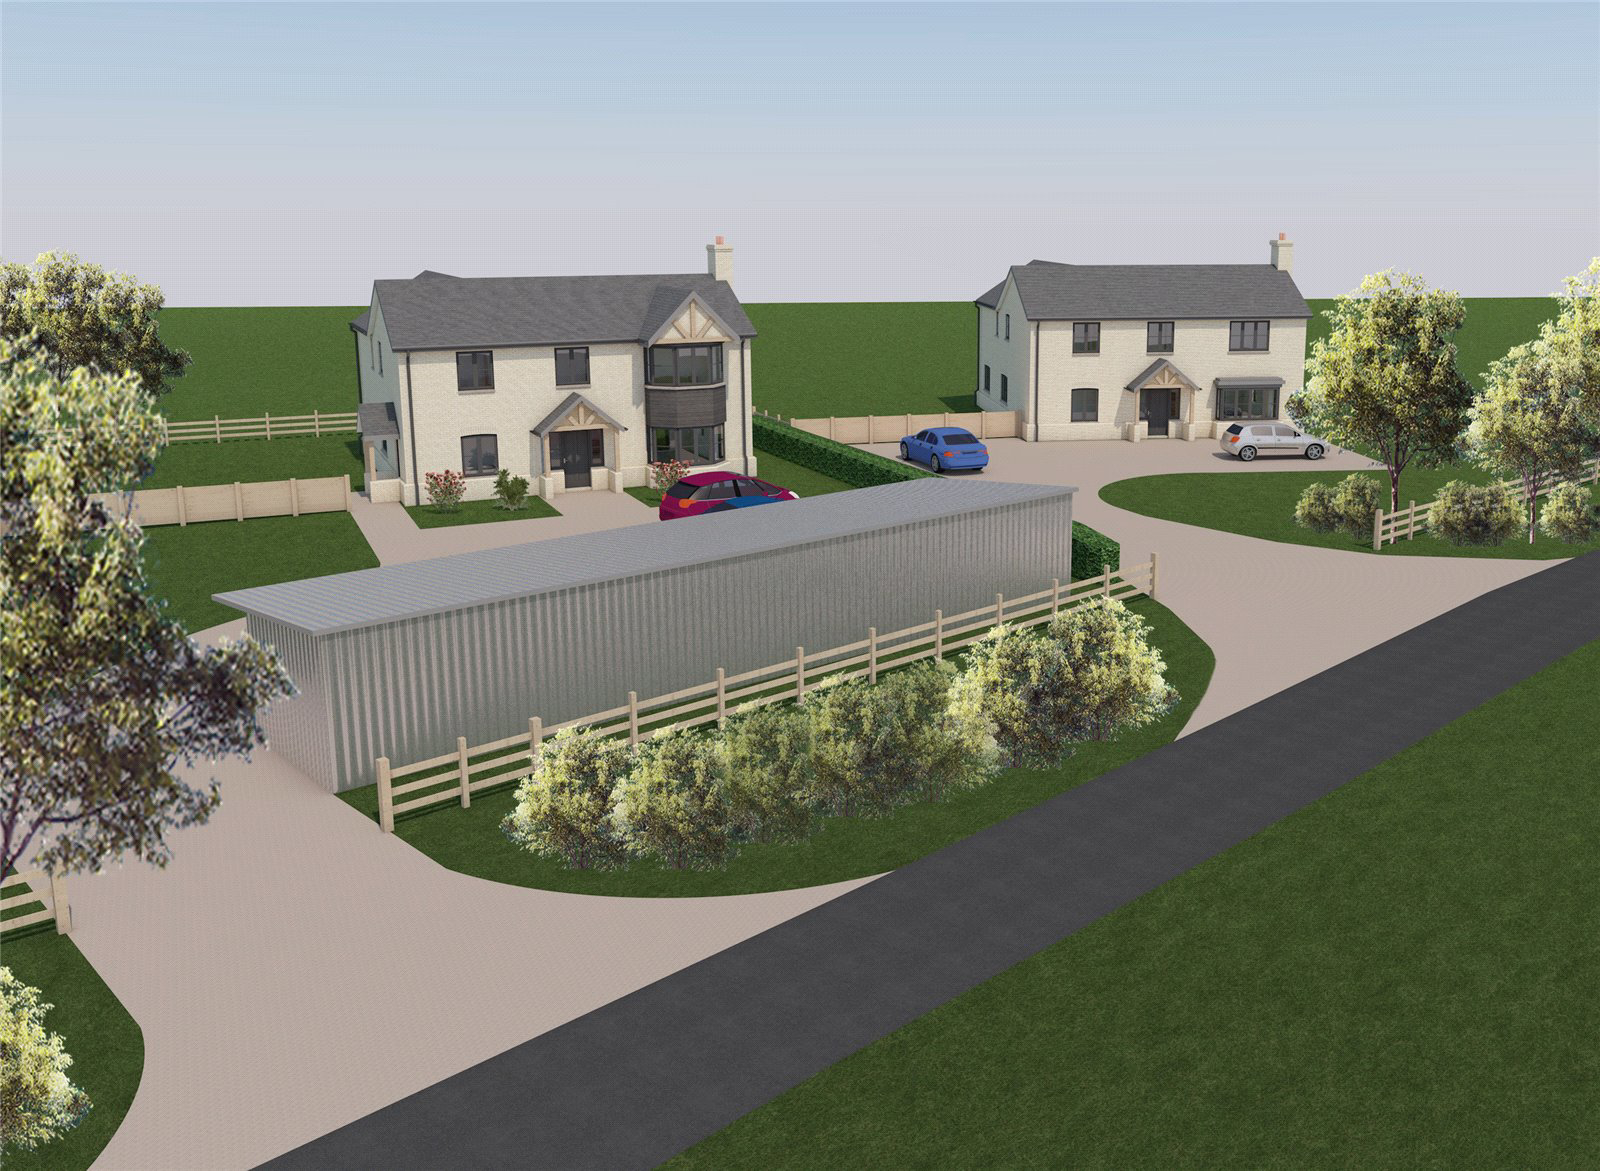
Full Planning Permission (Ref: 23/00775/FUL) has been granted for removal of the existing agricultural building and erection of sizeable four-bedroom family home designed in the style of a traditional farmhouse.
Built of brick plinth, buff brick elevations and slate roof, the house will incorporate attractive details including an oak canopy porch and projecting gable with accommodation over two floors extending to around 2,060 sq ft gross internal area. The property will have open cart lodge garaging and occupy an attractive garden beyond, which grassland will enable the creation of paddocks and amenity land enjoying panoramic views. In total 2.29 a…
The home, in the agent’s words
Read the full agent description
PLOT 2 (WEST) - A UNIQUE OPPORTUNITY TO ACQUIRE TWO RESIDENTIAL BUILDING PLOTS (INDIVIDUALLY OR AS A WHOLE) WITH FULL PLANNING PERMISSION FOR A SUBSTANTIAL HOUSE - EACH WITH AROUND 2 ACRES (STS) OF PADDOCK / AMENITY LAND AND VIEWS OF THE ICONIC ELY SKYLINE
FURTHER LAND AVAILABLE BY SEPARATE NEGOTIATION
PLOT 2 (WEST)
Full Planning Permission (Ref: 23/00775/FUL) has been granted for removal of the existing agricultural building and erection of sizeable four-bedroom family home designed in the style of a traditional farmhouse.
Built of brick plinth, buff brick elevations and slate roof, the house will incorporate attractive details including an oak canopy porch and projecting gable with accommodation over two floors extending to around 2,060 sq ft gross internal area. The property will have open cart lodge garaging and occupy an attractive garden beyond, which grassland will enable the creation of paddocks and amenity land enjoying panoramic views. In total 2.29 acres (sts).
LOCATION
Ridgeway Farm is located under a mile from and with direct access to the A142 – a major road connection that traverses the region. The village of Witchford has both a primary school and village college, parish church dedicated to St Andrew, a public house and Chinese takeaway. There are a number of expanding business parks in the locality coupled with strong employment growth opportunities.
Ely is 3 miles to the east. The second smallest city in the country by virtue of its celebrated ancient cathedral built in 1083 and known locally as ‘The Ship of The Fens.’ Ely’s riverside charm, variety of architecture, marketplace and extensive range of shops, restaurants and public houses, ensures it is a popular location for buyers. Families are particularly drawn to the area for the excellent state and independent schools together with cultural and sporting facilities.
Ely is easily commutable by road and rail to Cambridge with its University, burgeoning high tech industries and world leading science parks. Ely Station is an important hub for rail travel both to London (70 minutes to London Kings Cross) together with regional and national rail travel.
For international travel, Stansted International Airport is approximately 46 miles.
COMMUNITY INFRASTRUCTURE LEVY (CIL):
East Cambridgeshire District Council generally apply a Community Infrastructure Levy on residential development for which ‘Self-Build’ purchasers can apply for an exemption.
Plot 2 (West) benefits from an exemption with confirmation from East Cambridgeshire District Council that there is no CIL liability.
A feel for the area
Connected for everyday life
0%of homes in the postcode can access 100+ Mbps broadband.
Available speed bands
- 30+ Mbps
- 0%
- 100+ Mbps
- 0%
- 300+ Mbps
- 0%
- 1,000+ Mbps
- 0%
Getting about
2.7 milesto Ely Rail Station
Approximate straight-line distance · DfT NaPTAN · 13 Sept 2026Background air quality
- Fine particles · PM₂.₅
- 7.0 µg/m³ · Above the WHO guideline · well within the UK legal limit
- Nitrogen dioxide · NO₂
- 5.1 µg/m³ · Meets the WHO guideline
Annual background levels. For scale: the WHO 2021 guideline is 5 µg/m³ for PM₂.₅ and 10 for NO₂; the UK legal limit is 20 and 40. Lower is better; this is a 1 km model, not a reading at the door.
Defra · 2024 annual model · 1 km areaLocal information is approximate. Distances are straight-line estimates from the available location. Broadband describes postcode coverage, not the speed or service available at this home; check the address with a provider. Air quality is a modelled annual background estimate.
Checking nearby places…
Picture your everyday
Start with the agent's details and explore the area guide to get a feel for daily life here.
Other homes nearby
Homes in CB6 postcode area →About these property details
The information provided in this listing is for general information purposes only and does not constitute property particulars. We make no warranties or guarantees, express or implied, regarding the accuracy, completeness, or availability of the information.
Property details are provided by the listing agent, developer, or other third parties, and we have no control over the content provided. Prospective buyers or tenants should make their own enquiries and verify all information directly with the agent or relevant party.
Information relating to Energy Performance Certificates, Home Reports, or other statutory documents should be obtained directly from the selling agent or developer where applicable.