
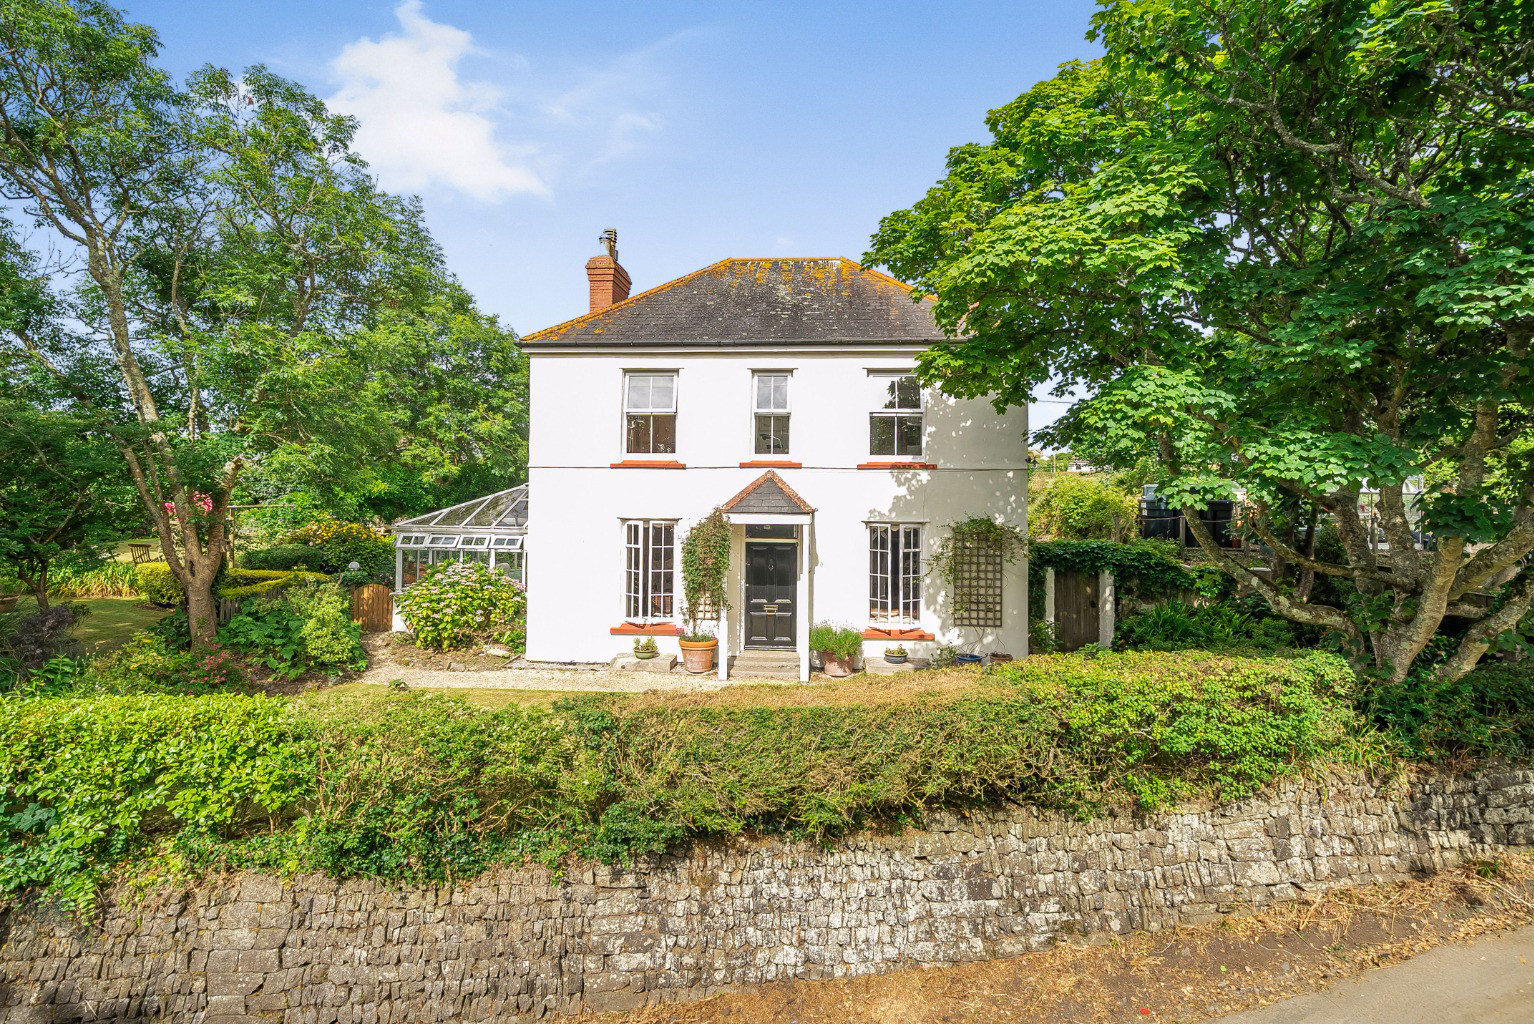
Detached versatile home in village location · TR12
Mullion
Offers Over · Originally listed at £675,000
Set along a quiet private lane in the sought-after village of Mullion, this attractive detached home offers generous and versatile living across two floors, complemented by a separate garage and well kept gardens to both the front and rear.
The home, in the agent’s words
- DETACHED HOME IN MULLION
- GENEROUS AND VERSATILE LIVING OVER TWO FLOORS
- CHARACTERFUL KITCHEN WITH RAYBURN & UTILITY ROOM
- FIVE WELL PROPORTIONED BEDROOMS
- LANDSCAPED GARDENS TO THE FRONT & REAR
- GARAGE AND OFF ROAD PARKING FOR ONE CAR
- VILLAGE LOCATION
- EPC- 43- E
- COUNCIL TAX BAND- E
- FREEHOLD TENURE
Read the full agent description
Set along a quiet lane in the soughtafter village of Mullion, this attractive detached home offers generous and versatile living across two floors, complemented by a separate garage and well kept gardens to both the front and rear.
The ground floor is thoughtfully arranged for both everyday living and entertaining. A bright living room sits alongside a separate dining room, while an additional dining area links conveniently to the kitchen. The kitchen itself is fitted with a range of wall and base units and provides space for informal dining, enhanced by a characterful Rayburn. A useful utility room adds practicality, and a large conservatory extends the living space, offering an ideal spot to relax while enjoying views over the garden.
Upstairs, the property comprises five well proportioned bedrooms. The principal bedroom benefits from its own en-suite, while the remaining bedrooms are served by a family bathroom. Each room is comfortably sized, making the layout well suited to family life or visiting guests.
Externally, the home continues to impress with landscaped gardens to both front and rear, providing plenty of space to enjoy the outdoors. The rear aspect takes in views across the local cricket field, while the front enjoys a pleasant outlook over surrounding countryside. A substantial garage and additional parking further enhance the practicality of this appealing home.
Overall, the property offers a balanced combination of space, setting, and flexibility, ideal for those seeking a peaceful village lifestyle with room to grow.
Location – Mullion is the largest village on the Lizard and has an excellent range of day to day facilities to include shops, inns, cafes and restaurants, craft shops and art galleries. There is a popular golf course close to the village and also a hotels with swimming pool and gym facilities available. Mullion is also renowned for it’s high quality schooling with a popular primary school and exceptionally regarded Secondary School. In the centre of the village stands the mainly 13th century church of St Mellanus, renowned for its richly carved oak bench-ends depicting biblical scenes, including that of Jonah and the Whale. Dramatic Mullion Cove is owned by the National Trust and has a pretty working harbour, protected from the winter gales by stout sea walls. The harbour was completed in 1895, when pilchard fishing was the main local industry and is still used by local fisherman. The old pilchard cellar and net store can still be seen. Another unofficial local industry was smuggling! There are a plethora of coastal walks accessible via the south west coastal path with stunning views to be enjoyed. Nearby Poldhu Cove is the perfect family beach, backed by sand dunes with a large car park nearby and a super café. Historic Church Cove can be walked to across the cliffs from Poldhu. Nearer to the village is Pollurian Cove which can be accessed via a footpath on an attractive clifftop walk, this is another fantastic family beach also popular with surfers.
Accommodation – Ground Floor
Entrance hall
Living room
Dining room
Dining area
Kitchen
Walk in pantry
Utility room
Conservatory
First Floor
Landing
Master bedroom (with en-suite)
Bedroom 2
Bedroom 3
Bedroom 4
Bedroom 5
Family bathroom
Garage – Providing useful storage and the potential workshop space.
Parking – Off road parking for one vehicle.
Outside – The garden is a standout feature of the property, thoughtfully landscaped to make the most of the space and enhanced by mature shrubs that provide additional privacy. The main area is laid to lawn, while to the rear a low-maintenance patio wraps around to a charming historic bunker. Steps lead up to a generous pond, raised beds, and a greenhouse, creating a peaceful and inviting space to relax as well as an ideal spot for growing vegetables.
Services – Mains water and electricity. Private drainage. Oil Fired Central Heating.
Council Tax Band – E
What3Words – ///shuffles.shirt.landings
Anti Money Laundering Regulations – Purchasers- It is a legal requirement that we receive verified ID from all buyers before a sale can be instructed. We will inform you of the process once your offer has been accepted.
Proof of Finances- Before agreeing a sale, we will require proof of your financial ability to purchase. We will inform you of what we require prior to agreeing a sale.
Broadband & Mobile Phone Coverage- To check the broadband coverage for this property please visit https://www.openreach.com/fibre-broadband. To check mobile phone coverage please visit https://checker.ofcom.org.uk/
A feel for the area
Connected for everyday life
100%of homes in the postcode can access 100+ Mbps broadband.
Available speed bands
- 30+ Mbps
- 100%
- 100+ Mbps
- 100%
- 300+ Mbps
- 100%
- 1,000+ Mbps
- 100%
Getting about
11.4 milesto Penmere Rail Station
Approximate straight-line distance · DfT NaPTAN · 13 Sept 2026Background air quality
- Fine particles · PM₂.₅
- 4.9 µg/m³ · Meets the WHO guideline
- Nitrogen dioxide · NO₂
- 2.1 µg/m³ · Meets the WHO guideline
Annual background levels. For scale: the WHO 2021 guideline is 5 µg/m³ for PM₂.₅ and 10 for NO₂; the UK legal limit is 20 and 40. Lower is better; this is a 1 km model, not a reading at the door.
Defra · 2024 annual model · 1 km areaLocal information is approximate. Distances are straight-line estimates from the available location. Broadband describes postcode coverage, not the speed or service available at this home; check the address with a provider. Air quality is a modelled annual background estimate.
Checking nearby places…
Picture your everyday
Start with the agent's details and explore the area guide to get a feel for daily life here.
Other homes nearby
Homes in TR12 postcode area →About these property details
The information provided in this listing is for general information purposes only and does not constitute property particulars. We make no warranties or guarantees, express or implied, regarding the accuracy, completeness, or availability of the information.
Property details are provided by the listing agent, developer, or other third parties, and we have no control over the content provided. Prospective buyers or tenants should make their own enquiries and verify all information directly with the agent or relevant party.
Information relating to Energy Performance Certificates, Home Reports, or other statutory documents should be obtained directly from the selling agent or developer where applicable.