

Baslow · DE45
Over Lane
Guide Price
GUIDE PRICE �650,000 to �670,000
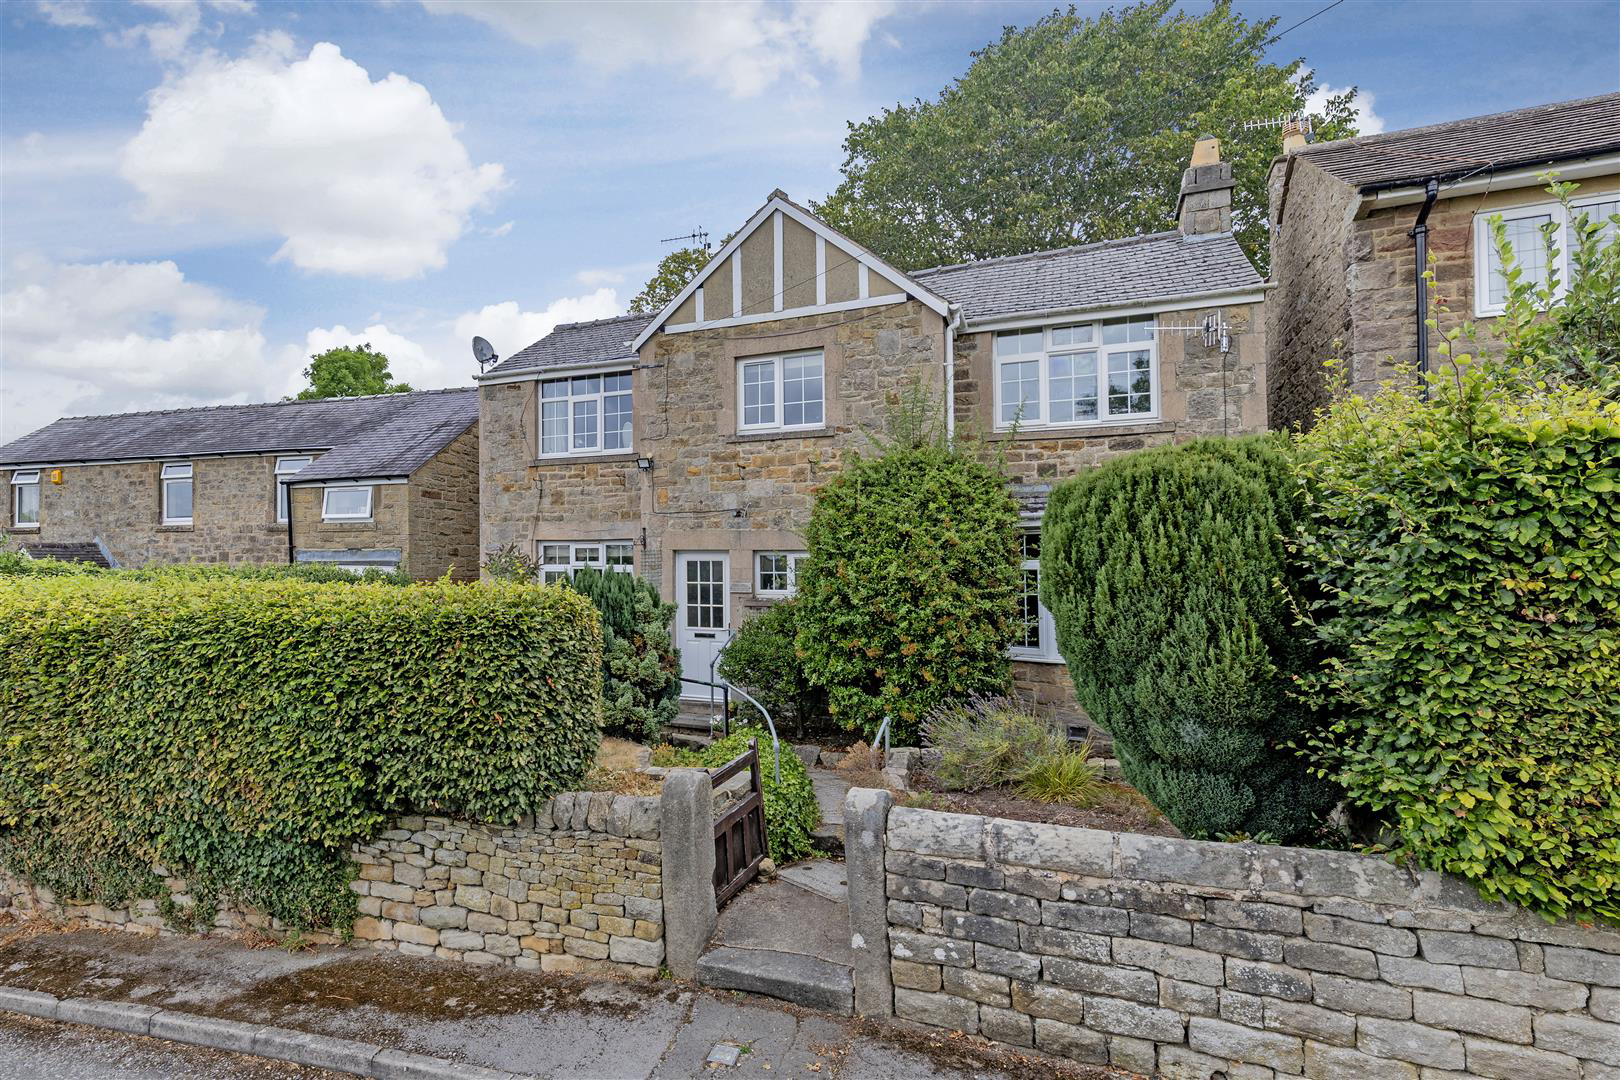
Roslyn Cottage presents a unique opportunity for those seeking a charming detached home, having three well-proportioned bedrooms and two inviting reception rooms, providing ample space for both relaxation and entertaining. There is a dual aspect kitchen that overlooks the picturesque garden, and a convenient downstairs cloakroom and W/C. The first floor comprises two spacious bedrooms, with the principal room benefiting from built-in storage, alongside a smaller third bedroom that could serve as an ideal home office or study, and finally a master bathroom.
One of the standout features of Roslyn Cottage is the generous plot of land opposite the property, offering parking for up to four vehicles, a rare find in such a serene location, as well as having walled gardens to front and rear. This property is offered chain free, making it an attractive option for prospective buyers.
The home, in the agent’s words
- GUIDE PRICE �650,000 to �670,000
- Substantial, three bedroom detached home
- Two reception rooms including bay windowed dining room
- All bedrooms have fantastic Derbyshire countryside views
- Offered for sale with no onward chain
- Principal bedroom with built in storage
- Could benefit from some cosmetic upgrading
- Fantastic plot included opposite the property
- Parking for multiple vehicles
- Stone walled, private gardens to front and rear
Read the full agent description
GUIDE PRICE �650,000 to �670,000
Roslyn Cottage presents a unique opportunity for those seeking a charming detached home, having three well-proportioned bedrooms and two inviting reception rooms, providing ample space for both relaxation and entertaining. There is a dual aspect kitchen that overlooks the picturesque garden, and a convenient downstairs cloakroom and W/C. The first floor comprises two spacious bedrooms, with the principal room benefiting from built-in storage, alongside a smaller third bedroom that could serve as an ideal home office or study, and finally a master bathroom.
One of the standout features of Roslyn Cottage is the generous plot of land opposite the property, offering parking for up to four vehicles, a rare find in such a serene location, as well as having walled gardens to front and rear. This property is offered chain free, making it an attractive option for prospective buyers.
Internal - Upon entering, you are welcomed by a spacious entrance hall that leads to a convenient downstairs cloakroom and W/C. The ground floor features two inviting reception rooms. The living room, tastefully decorated in neutral tones, boasts a lovely feature fireplace with a wooden mantle, creating a warm and inviting atmosphere. Opposite, the dining room is bathed in natural light from its bay window, providing ample space for family gatherings and entertaining guests.
The kitchen, which overlooks the private rear garden, offers a good amount of storage and includes a dual aspect extension that enhances the light and space. While the kitchen would benefit from a cosmetic upgrade, it presents an excellent opportunity for the new owner to personalise it to their taste.
Moving to the first floor, you will find two generously sized bedrooms at either end of the property. The principal bedroom features built-in storage, ensuring practicality alongside comfort. A smaller third bedroom is perfect for use as an occasional room or a home office, catering to modern living needs. The generous landing provides access to the loft, adding to the storage options available, as well as giving access to the family bathroom with three piece suite that again would benefit from cosmetic updating.
All bedrooms are designed to take full advantage of the stunning views over the picturesque Derbyshire countryside, making every morning a delight. Additionally, the property offers parking for up to four vehicles, ensuring convenience for residents and visitors alike.
External - One of the most remarkable aspects of Roslyn Cottage is the generous plot that lies directly opposite the home. This expansive area, nearly the same size as the house itself, includes a gravelled driveway with ample parking for up to four vehicles, ensuring convenience for residents and guests alike. The stone-walled garden adds a touch of character, while the potential for creating private entertaining spaces is immense, all set against the stunning backdrop of the Peak District.
The house also boasts a private rear garden, accessible from the kitchen or side entrance. This tranquil outdoor space features various raised beds, a well-maintained lawn and is perfect for gardening enthusiasts or those seeking a quiet spot to unwind. Additionally, smaller garden areas in front of both reception rooms are adorned with mature hedges, providing an extra layer of privacy.
Important Information - Anti-Money Laundering (AML) Checks - As part of making an offer, we're required by law to complete Anti-Money Laundering (AML) checks to confirm the identity of all purchasers. To cover the cost of this process, a fee of �30 inc VAT per buyer is payable when your offer is accepted. This is a standard requirement for all buyers and helps us ensure your offer can be progressed as quickly and smoothly as possible.
A feel for the area
Connected for everyday life
95%of homes in the postcode can access 100+ Mbps broadband.
Available speed bands
- 30+ Mbps
- 100%
- 100+ Mbps
- 95%
- 300+ Mbps
- 95%
- 1,000+ Mbps
- 95%
Getting about
3.9 milesto Grindleford Rail Station
Approximate straight-line distance · DfT NaPTAN · 13 Sept 2026Background air quality
- Fine particles · PM₂.₅
- 6.3 µg/m³ · Above the WHO guideline · well within the UK legal limit
- Nitrogen dioxide · NO₂
- 5.2 µg/m³ · Meets the WHO guideline
Annual background levels. For scale: the WHO 2021 guideline is 5 µg/m³ for PM₂.₅ and 10 for NO₂; the UK legal limit is 20 and 40. Lower is better; this is a 1 km model, not a reading at the door.
Defra · 2024 annual model · 1 km areaLocal information is approximate. Distances are straight-line estimates from the available location. Broadband describes postcode coverage, not the speed or service available at this home; check the address with a provider. Air quality is a modelled annual background estimate.
Checking nearby places…
Picture your everyday
Start with the agent's details and explore the area guide to get a feel for daily life here.
Other homes nearby
Homes in DE45 postcode area →About these property details
The information provided in this listing is for general information purposes only and does not constitute property particulars. We make no warranties or guarantees, express or implied, regarding the accuracy, completeness, or availability of the information.
Property details are provided by the listing agent, developer, or other third parties, and we have no control over the content provided. Prospective buyers or tenants should make their own enquiries and verify all information directly with the agent or relevant party.
Information relating to Energy Performance Certificates, Home Reports, or other statutory documents should be obtained directly from the selling agent or developer where applicable.