
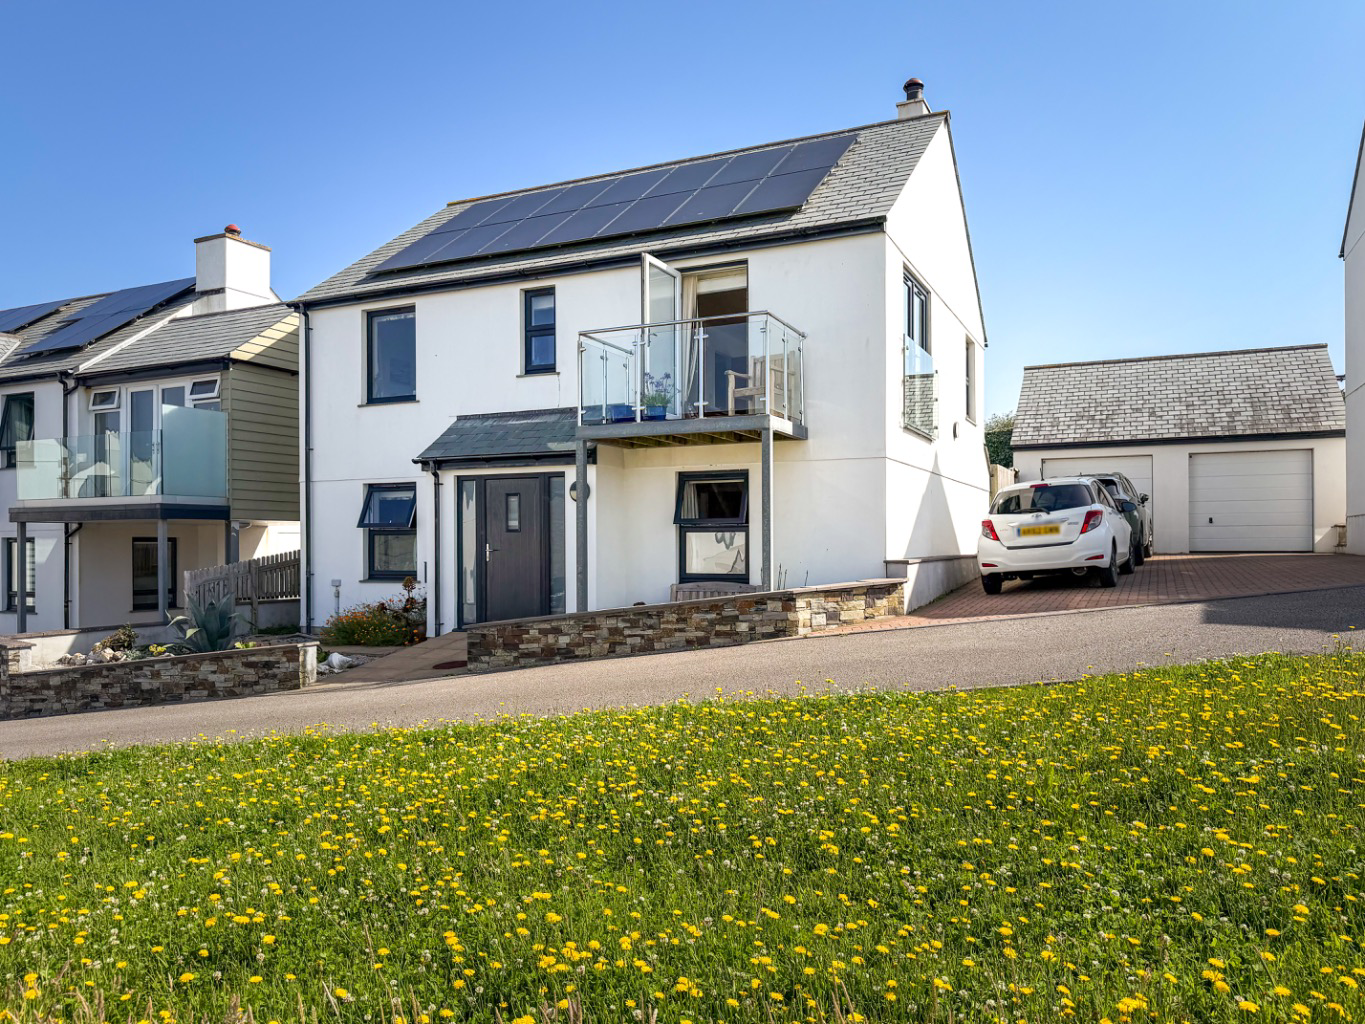
Stunning home with sea views · TR13
Porthleven
Guide Price
Situated within a highly sought after development, this beautifully presented detached reverse level home offers spacious family accommodation, wonderful sea views and attractive landscaped gardens, all presented to an exceptional standard throughout.
The home, in the agent’s words
- STUNNING DETACHED COASTAL HOME
- SEA VIEWS
- BRIGHT LOUNGE WITH BALCONY
- SPACIOUS KITCHEN/DINER
- FOUR GENEROUS BEDROOMS
- LANDSCAPED GARDEN
- GARAGE, PARKING & SOLAR PANELS
- EPC- 75- C
- COUNCIL TAX BAND- E
- FREEHOLD TENURE
Read the full agent description
Situated within a highly sought after development, this beautifully presented detached reverse level home offers spacious family accommodation, wonderful sea views and attractive landscaped gardens, all presented to an exceptional standard throughout.
Designed to take full advantage of its elevated position, the principal living accommodation is located on the first floor. The impressive lounge is a bright and welcoming room, flooded with natural light and enjoying far reaching sea views. A wood burning stove provides a cosy focal point during the winter months, while doors open onto a private balcony, creating the perfect spot to sit and enjoy the coastal outlook. A Juliet balcony further enhances the sense of light and space.
The generous kitchen and dining room is equally impressive, enjoying sea views and providing an excellent space for both everyday family life and entertaining. Thoughtfully designed with an extensive range of units, generous worktop space and integrated appliances, it offers a practical yet stylish setting at the heart of the home. A useful cloakroom/WC completes the first floor accommodation.
The ground floor offers four well proportioned bedrooms, including an excellent principal suite with fitted wardrobes and an en suite shower room. Three further bedrooms provide flexible accommodation for family members, guests or those seeking a dedicated home office. A modern family bathroom and useful storage complete the accommodation.
Outside, the property continues to impress. The enclosed rear garden has been beautifully maintained and thoughtfully landscaped, creating a private and peaceful space to enjoy throughout the year. Predominantly laid to lawn, the garden is complemented by mature planting, established borders and a patio seating area ideal for outdoor dining and entertaining. Raised vegetable beds provide an excellent opportunity for those with an interest in gardening and home grown produce.
To the side of the property, a driveway provides off road parking and leads directly to the garage. Solar panels further enhance the home’s energy efficiency, helping to reduce running costs.
Combining generous accommodation, stunning sea views, attractive gardens and a highly desirable location, this is a superb family home perfectly suited to modern coastal living.
Location
Porthleven is a vibrant village offering an array of quality restaurants and cafes as well as day to day facilities to include a supermarket, primary school and doctors surgery. With a picturesque traditional working harbour and beach this is a super and much sought after location. The nearest town of Helston is a short drive away with comprehensive facilities. In terms of major transport links, Penzance train station is a 12 mile drive from Porthleven and Newquay airport is approximately 40 miles.
Ground Floor Accommodation
Welcoming Entrance Hall
Bedroom One with En Suite Shower Room
Bedroom Two
Bedroom Three
Bedroom Four
Family Bathroom
First Floor Hall
Kitchen/Diner with Sea Views
Large Living Room with Sea Views and Wood Burner.
Balcony with Coastal Views
WC
Garage
Providing useful amount of storage and electricity inside.
Parking
Driveway providing off road parking for two vehicles.
Outside
The rear garden is a particular feature of the property, having been thoughtfully landscaped and beautifully maintained to create a private and peaceful outdoor space. A generous expanse of lawn is complemented by colourful, well stocked borders, mature planting and a productive kitchen garden with raised beds. A patio adjoining the property provides the perfect space for outdoor dining and entertaining, while a further seating area nestled amongst the planting offers an idyllic spot to relax and enjoy the surroundings. Combining practicality, colour and year round interest, the garden is a wonderful extension of the home and is sure to appeal to keen gardeners and families alike.
Services
Mains electricity, water and drainage. Oil Fired Central Heating
Service Charges
The communal areas within The Shrubberies development are maintained by a residents' management company. Property owners contribute towards the upkeep and maintenance of these areas via an annual service charge, which is currently approximately £150 per annum.
Solar Panels
The solar panels are owned outright.
Council Tax Band – E
What3Words – ///wound.unheated.shrug
Anti Money Laundering Regulations – Purchasers- It is a legal requirement that we receive verified ID from all buyers before a sale can be instructed. We will inform you of the process once your offer has been accepted.
Proof of Finances- Before agreeing a sale, we will require proof of your financial ability to purchase. We will inform you of what we require prior to agreeing a sale.
Broadband & Mobile Phone Coverage- To check the broadband coverage for this property please visit https://www.openreach.com/fibre-broadband. To check mobile phone coverage please visit https://checker.ofcom.org.uk/
A feel for the area
Connected for everyday life
93%of homes in the postcode can access 100+ Mbps broadband.
Available speed bands
- 30+ Mbps
- 100%
- 100+ Mbps
- 93%
- 300+ Mbps
- 93%
- 1,000+ Mbps
- 93%
Getting about
8.5 milesto St Erth Rail Station
Approximate straight-line distance · DfT NaPTAN · 13 Sept 2026Background air quality
- Fine particles · PM₂.₅
- 5.0 µg/m³ · Meets the WHO guideline
- Nitrogen dioxide · NO₂
- 2.3 µg/m³ · Meets the WHO guideline
Annual background levels. For scale: the WHO 2021 guideline is 5 µg/m³ for PM₂.₅ and 10 for NO₂; the UK legal limit is 20 and 40. Lower is better; this is a 1 km model, not a reading at the door.
Defra · 2024 annual model · 1 km areaLocal information is approximate. Distances are straight-line estimates from the available location. Broadband describes postcode coverage, not the speed or service available at this home; check the address with a provider. Air quality is a modelled annual background estimate.
Checking nearby places…
Picture your everyday
Start with the agent's details and explore the area guide to get a feel for daily life here.
Other homes nearby
Homes in TR13 postcode area →About these property details
The information provided in this listing is for general information purposes only and does not constitute property particulars. We make no warranties or guarantees, express or implied, regarding the accuracy, completeness, or availability of the information.
Property details are provided by the listing agent, developer, or other third parties, and we have no control over the content provided. Prospective buyers or tenants should make their own enquiries and verify all information directly with the agent or relevant party.
Information relating to Energy Performance Certificates, Home Reports, or other statutory documents should be obtained directly from the selling agent or developer where applicable.