

Appledore · EX39
Irsha Street
Guide Price
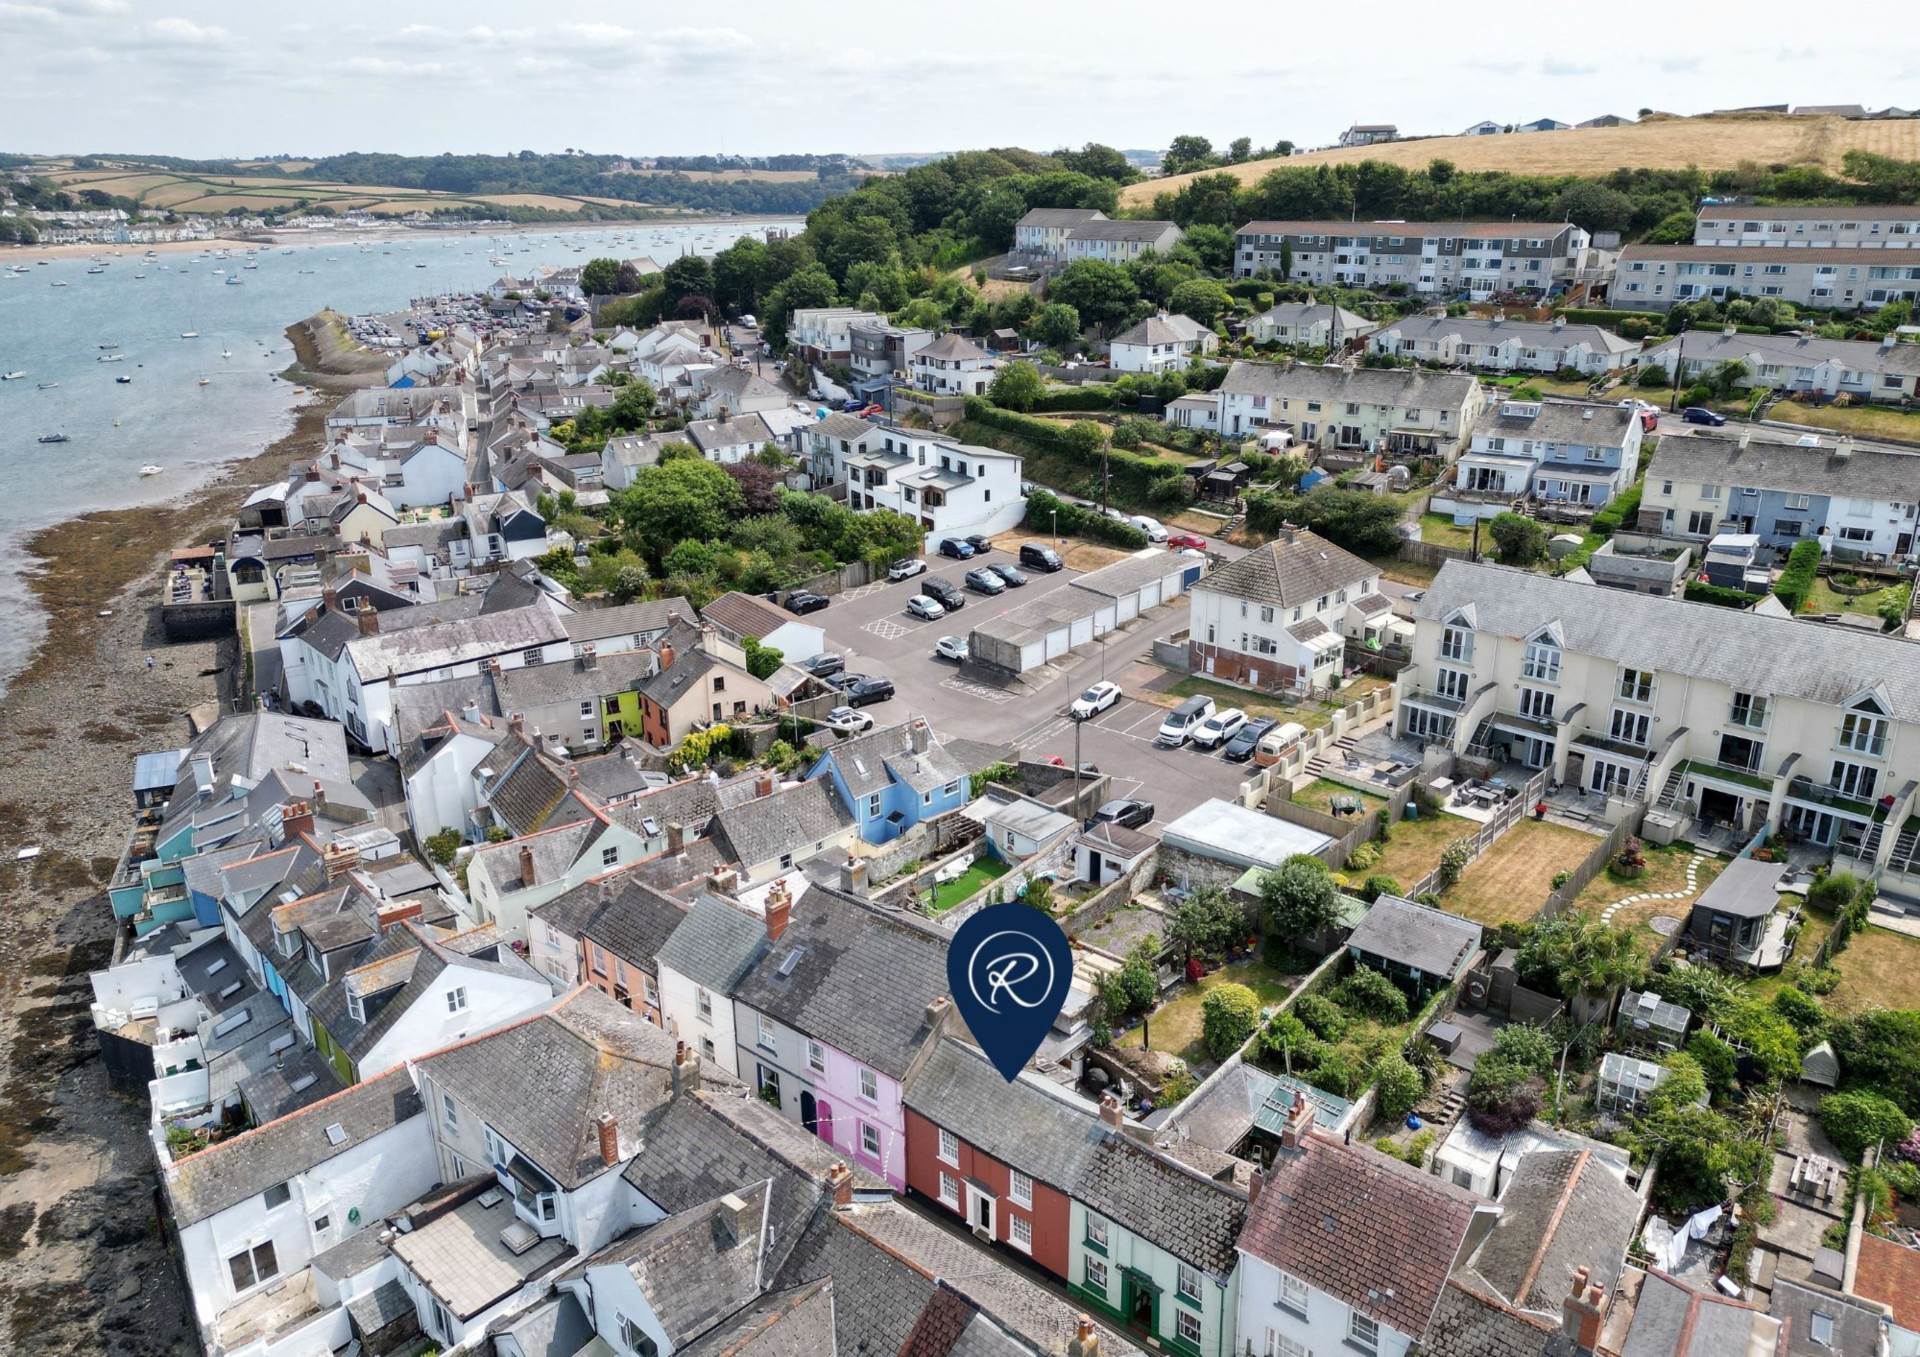
A charming 3 bedroom, 16th century double-fronted cottage set on one of Appledore`s most sought-after streets, offering period features and a surprisingly generous garden with workshop, all within easy walking distance of the quay and village amenities.
The home, in the agent’s words
- Charming 16th Century Character Cottage
- 3 Bedrooms
- Living Room with Fireplace
- Kitchen/Dining Room
- Modern Shower Room
- Gas Fired Central Heating
- Majority Double Glazed Windows (Timber Frame)
- Generous Rear Garden over Two Levels
- 20` Garden Workshop with Power Connected
- Strolling Distance to Popular Nearby Pubs & Restuarants
Read the full agent description
Favourably positioned on one of Appledore`s most desirable streets, this 3 Bedroom Grade II Listed double-fronted cottage, believed to date back to the 16th century, offers a combination of period character, an unexpectedly generous garden and wonderful village setting.
Set along Irsha Street, the property enjoys a highly favoured village position, ideal for embracing Appledore`s relaxed coastal lifestyle. Stepping out to the right, the Royal George and Beaver Inn are both within easy walking distance, offering popular dining options, while the quayside - with its independent cafés, restaurants and shops - can be reached in under ten minutes.
Exiting the cottage to the left, after a short stroll, a small green with park benches opens out to views across the river Torridge and the bar (where the river and sea meet), providing a pleasant outlook and a lovely place to sit and enjoy Appledores renowned sunsets. The presence of the RNLI lifeboat on the water adds to the sense of connection with the villages strong maritime heritage.
The cottage itself is rich in character, with original features carefully retained and sensitively complemented to preserve the integrity and charm of the building. Exposed beams and traditional detailing are evident throughout, creating a warm and authentic feel.
The accommodation opens into a welcoming kitchen/dining room, a practical and sociable space well suited to everyday living and entertaining. From here, a door leads directly out to the surprisingly large rear garden, a notable feature for a property of this type and location.
The living room is centred around a charming inglenook fireplace, complemented by exposed beams and a comfortable, inviting atmosphere. Also on the ground floor is a modern shower room, providing contemporary convenience with a generous shower enclosure, stylish panelling and two Velux windows allowing in natural light.
On the first floor, there are three bedrooms, comprising a good-sized double and two further single rooms. The character of the cottage continues throughout, with period features reinforcing the consistency and appeal of the accommodation.
Arranged over two levels, the garden - approximately 53 x 23 - includes a patio seating area, steps rising to a lawned section, and a substantial 20 ft workshop. A covered seating area provides an additional sheltered space, while a useful lean-to, divided to accommodate laundry facilities and storage, adds further practicality.
Overall, this is a well presented historic cottage, ideally positioned to enjoy village life, nearby river views and coastal surroundings, offering a thoughtful balance of character, comfort and outdoor space in one of Appledore`s most sought-after locations.
NEED TO KNOW
Services: All mains services are connected. Gas fired central heating -
(Worcester combination boiler).
Energy Performance Certificate (EPC): Exempt owing to Grade II Listed status
Council Tax: Band B` (£1,944.68 per annum)
what3words /// refreshed.dart.myth
Notice
Please note we have not tested any apparatus, fixtures, fittings, or services. Interested parties must undertake their own investigation into the working order of these items. All measurements are approximate and photographs provided for guidance only.
Utilities
Electric: Mains Supply
Gas: Mains Supply
Water: Mains Supply
Sewerage: Mains Supply
Broadband: FTTC
Telephone: Landline
Other Items
Heating: Gas Central Heating
Garden/Outside Space: Yes
Parking: No
Garage: No
A feel for the area
Connected for everyday life
100%of homes in the postcode can access 100+ Mbps broadband.
Available speed bands
- 30+ Mbps
- 100%
- 100+ Mbps
- 100%
- 300+ Mbps
- 100%
- 1,000+ Mbps
- 100%
Getting about
5.9 milesto Barnstaple Rail Station
Approximate straight-line distance · DfT NaPTAN · 13 Sept 2026Background air quality
- Fine particles · PM₂.₅
- 4.5 µg/m³ · Meets the WHO guideline
- Nitrogen dioxide · NO₂
- 2.7 µg/m³ · Meets the WHO guideline
Annual background levels. For scale: the WHO 2021 guideline is 5 µg/m³ for PM₂.₅ and 10 for NO₂; the UK legal limit is 20 and 40. Lower is better; this is a 1 km model, not a reading at the door.
Defra · 2024 annual model · 1 km areaLocal information is approximate. Distances are straight-line estimates from the available location. Broadband describes postcode coverage, not the speed or service available at this home; check the address with a provider. Air quality is a modelled annual background estimate.
Checking nearby places…
Picture your everyday
Start with the agent's details and explore the area guide to get a feel for daily life here.
Other homes nearby
Homes in EX39 postcode area →About these property details
The information provided in this listing is for general information purposes only and does not constitute property particulars. We make no warranties or guarantees, express or implied, regarding the accuracy, completeness, or availability of the information.
Property details are provided by the listing agent, developer, or other third parties, and we have no control over the content provided. Prospective buyers or tenants should make their own enquiries and verify all information directly with the agent or relevant party.
Information relating to Energy Performance Certificates, Home Reports, or other statutory documents should be obtained directly from the selling agent or developer where applicable.