

Middleton, Ilkley · LS29
Gill Bank Road
Guide price · Originally listed at £1,695,000
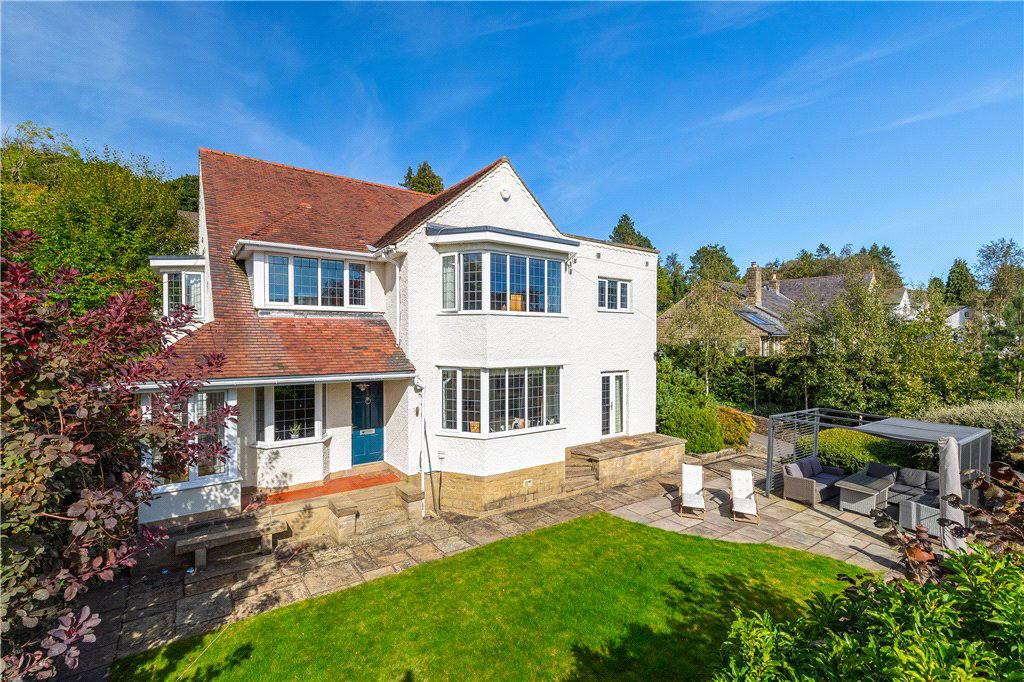
Enjoying an elevated and sunny south facing position within Ilkley’s prime residential area, this well-proportioned period home offers ideal family accommodation, with a pair of principal reception rooms complimented by a large L-shaped living kitchen. Five first floor double bedrooms – two ensuite, with a further study/bedroom. Expansive south facing terraces provide the perfect retreat within this highly sought after area of town.
The home, in the agent’s words
- Prime location
- Impressive detached family home
- Spacious reception rooms
- Five double bedrooms plus study
- Southerly facing gardens and terrace
- Detached double garage
Read the full agent description
Accommodation Summary:
Ground Floor: Reception Hall – an elegant and welcoming introduction to Brentwood; Living Room – a lovely light filled principal reception room with a broad splay bay window; Family Room, again with a broad splay bay; L-shaped Living Kitchen with seating, dining and preparation areas – the latter fitted with a comprehensive range of integrated appliances, whilst from the dining area bi-fold doors lead out to the side terrace; Cloakroom; Laundry/Boot Room; Boiler Room; Sun Room.
First Floor: Principal Bedroom Suite enjoying lovely far-reaching views to the south with an Ensuite Shower Room off as well as a separate Dressing Room; four further Double Bedrooms – one with Ensuite Shower Room; Family Bathroom, enjoying a contemporary finish with walk-in wet area; Study/Bedroom six – once more enjoying delightful southerly aspects.
Outside: Brentwood is approached by a tarmacadam driveway which leads to a parking court with double garage beyond. There are delightful gardens, well-stocked with plants and shrubs, with a level lawn and an expansive terrace to the front. To the rear there are further terraced areas, including a low maintenance garden and generous seating/dining area – ideal for alfresco dining.
General Remarks:
With an early twentieth century heritage, Brentwood dates from the initial stages of the development of Middleton, with period details reflecting the desire for space and light from those times. The house has been significantly upgraded over the years and now offers what is arguably an ideal family home, with spacious and well-balanced ground floor living being complemented by excellent bedroom accommodation which includes a lovely principal suite with both a contemporary shower room and walk-in dressing room. The upper floor also has a charming study – ideal for those working from home.
Externally the grounds make the most of the elevated southerly facing position. Tiered to take full advantage of the sun, with expansive terraces forming spacious areas within which to relax or play. This lovely setting is only a short walk away from Ilkley’s Old Bridge which provides a convenient link to the riverside parks and town centre beyond.
Gill Bank Road has long been regarded as one of Ilkley’s most desirable residential addresses, providing an endearing mix of architectural styles within a mature and lovely south facing setting. This side of the river is home to the town’s golf, rugby and cricket clubs and also the famous Art Deco Lido.
The town centre is a mile or so distant from Brentwood and is renowned for its first-class shopping where ‘High Street’ stores rub shoulders with a colourful mix of independent shops. There are comprehensive dining opportunities, from fine dining to family favourites, along with a local cinema, theatre and the Winter Gardens which regularly host popular performances. The town is blessed with highly regarded schools, although a number of private schools for children of all ages are within comfortable travelling distance.
Ilkley is surrounded by some of the finest countryside in the region - the River Wharfe and rugged moors offering many an opportunity for rural pursuits including invigorating walks, challenging mountain biking and road cycling. Local clubs cater for traditional sports such as hockey, rugby, tennis and golf.
Beyond this wonderful setting the town forms an ideal base for the West Yorkshire business traveller, with the local cities of Leeds and Bradford, as well as nearby Harrogate, all being within comfortable commuting distance. From Ilkley station there are frequent services throughout the day into both local cities, and from Leeds there are connections to London King’s Cross throughout the day. Leeds Bradford International airport is 10 miles away.
Agent's Notes:
Tenure
Freehold
The property is located within a conservation area.
Local Authority & Council Tax Band
The City of Bradford Metropolitan District Council, Council Tax Band G
Services
All mains services are installed.
Parking
Driveway parking and double garage.
A feel for the area
Connected for everyday life
100%of homes in the postcode can access 100+ Mbps broadband.
Available speed bands
- 30+ Mbps
- 100%
- 100+ Mbps
- 100%
- 300+ Mbps
- 100%
- 1,000+ Mbps
- 100%
Getting about
0.7 milesto Ilkley Rail Station
Approximate straight-line distance · DfT NaPTAN · 13 Sept 2026Background air quality
- Fine particles · PM₂.₅
- 5.7 µg/m³ · Above the WHO guideline · well within the UK legal limit
- Nitrogen dioxide · NO₂
- 5.0 µg/m³ · Meets the WHO guideline
Annual background levels. For scale: the WHO 2021 guideline is 5 µg/m³ for PM₂.₅ and 10 for NO₂; the UK legal limit is 20 and 40. Lower is better; this is a 1 km model, not a reading at the door.
Defra · 2024 annual model · 1 km areaLocal information is approximate. Distances are straight-line estimates from the available location. Broadband describes postcode coverage, not the speed or service available at this home; check the address with a provider. Air quality is a modelled annual background estimate.
Picture your everyday
Start with the agent's details and explore the area guide to get a feel for daily life here.
Other homes nearby
Homes in LS29 postcode area →About these property details
The information provided in this listing is for general information purposes only and does not constitute property particulars. We make no warranties or guarantees, express or implied, regarding the accuracy, completeness, or availability of the information.
Property details are provided by the listing agent, developer, or other third parties, and we have no control over the content provided. Prospective buyers or tenants should make their own enquiries and verify all information directly with the agent or relevant party.
Information relating to Energy Performance Certificates, Home Reports, or other statutory documents should be obtained directly from the selling agent or developer where applicable.