

SO19
Joiners Mews
Originally listed at £265,000
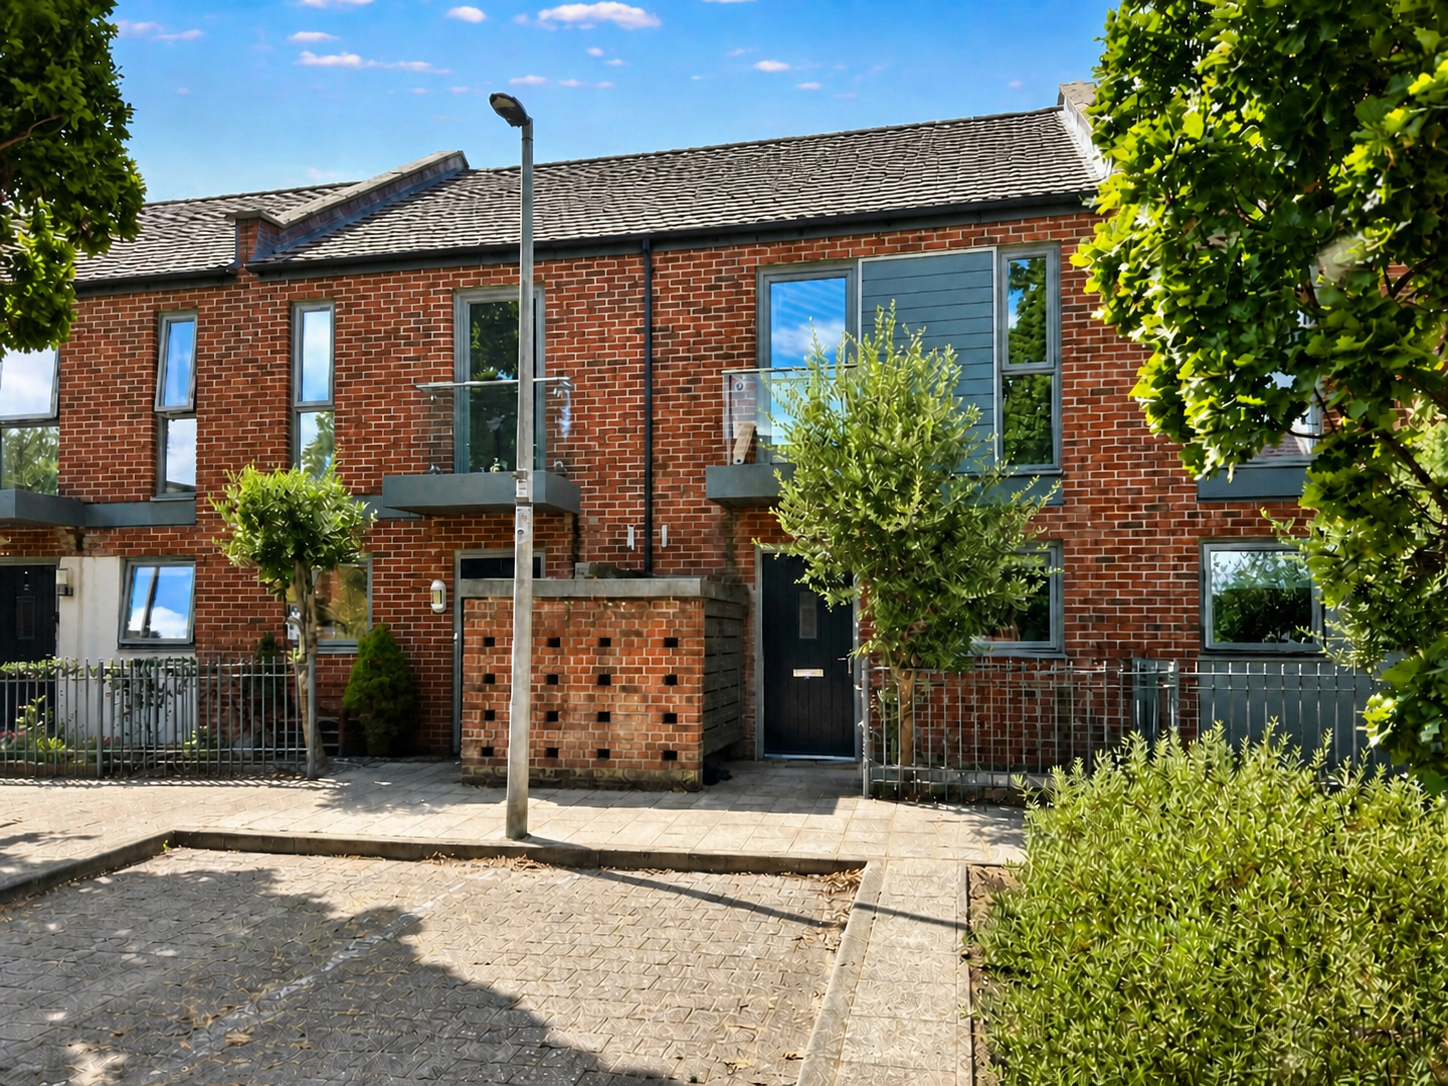
Lets Sell are pleased to present this two bedroom terraced built in 2012 by Crest Nicholson and located in the heart of Woolson, this family house boasts allocated parking and an enclosed rear garden. In addition to two double bedrooms there is an open-plan living room, fitted kitchen, a
The home, in the agent’s words
- No Forward Chain
- Two Double Bedrooms
- Modern Kitchen
- Allocated Parking
- Cul-de-sac Location
- Estate Charge £200pa
Read the full agent description
Council tax band: C.
Lets Sell is delighted to present this exceptional two-double-bedroom residence at Joiners Mews, set within the prestigious Centenary Quay development by Crest Nicholson.
Upon entering through the modern composite front door, one is welcomed by an elegantly appointed entrance hall featuring a storage cupboard with utility provision. A ground-floor cloakroom provides additional convenience, reflecting the considered and practical design that characterises this fine home throughout.
The main living room offers an impressive setting for formal entertaining and everyday living alike. Direct access to the rear garden creates a seamless connection between interior and exterior, further enhancing the homes appeal for those who appreciate refined living.
The kitchen is appointed to an excellent standard, featuring integrated appliances, inset spotlights and a streamlined sink unit. Thoughtfully designed and elegantly finished, it provides a highly functional space suited to both everyday requirements and more elaborate culinary occasions.
To the first floor, the accommodation continues to impress. The Jack and Gill family bathroom is finished to a contemporary standard, whilst both bedrooms offer generous proportions befitting the quality of the property.
To the rear, the garden has been laid out for year-round enjoyment, comprising a patio terrace suitable for outdoor dining, a lawn bordered by established shrub planting, and a timber storage shed. To the front, the property presents an attractive modern façade with the benefit of an allocated parking space in close proximity.
Centenary Quay itself offers a lifestyle of considerable distinction. Residents enjoy access to a curated selection of dining and leisure establishments, a beauty salon, library, 24-hour gymnasium, and beautifully landscaped courtyards, gardens and public squares — all set against the backdrop of the River Itchen, with riverside pathways providing direct access to the waters edge.
This is a residence of genuine quality and character, offered to the market in excellent condition and presenting a rare opportunity to acquire an exceptional home within one of Southamptons most desirable waterside communities.
Property additional info
Bedroom 2: 13' 2" x 7' 3" (4.01m x 2.21m)
Bathroom: 5' 4" x 7' 9" (1.63m x 2.36m)
Master Bedroom: 13' 1" x 7' 8" (3.99m x 2.34m)
Kitchen: 6' x 10' 5" (1.83m x 3.17m)
W.C.
Lounge Diner: 13' x 16' 1" (3.96m x 4.90m)
A feel for the area
Connected for everyday life
100%of homes in the postcode can access 100+ Mbps broadband.
Available speed bands
- 30+ Mbps
- 100%
- 100+ Mbps
- 100%
- 300+ Mbps
- 100%
- 1,000+ Mbps
- 100%
Getting about
0.4 milesto Woolston Rail Station
Approximate straight-line distance · DfT NaPTAN · 13 Sept 2026Background air quality
- Fine particles · PM₂.₅
- 6.3 µg/m³ · Above the WHO guideline · well within the UK legal limit
- Nitrogen dioxide · NO₂
- 11.4 µg/m³ · Above the WHO guideline · well within the UK legal limit
Annual background levels. For scale: the WHO 2021 guideline is 5 µg/m³ for PM₂.₅ and 10 for NO₂; the UK legal limit is 20 and 40. Lower is better; this is a 1 km model, not a reading at the door.
Defra · 2024 annual model · 1 km areaLocal information is approximate. Distances are straight-line estimates from the available location. Broadband describes postcode coverage, not the speed or service available at this home; check the address with a provider. Air quality is a modelled annual background estimate.
Checking nearby places…
Picture your everyday
Start with the agent's details and explore the area guide to get a feel for daily life here.
Other homes nearby
Homes in SO19 postcode area →About these property details
The information provided in this listing is for general information purposes only and does not constitute property particulars. We make no warranties or guarantees, express or implied, regarding the accuracy, completeness, or availability of the information.
Property details are provided by the listing agent, developer, or other third parties, and we have no control over the content provided. Prospective buyers or tenants should make their own enquiries and verify all information directly with the agent or relevant party.
Information relating to Energy Performance Certificates, Home Reports, or other statutory documents should be obtained directly from the selling agent or developer where applicable.