
Lode Fen, Lode · CB25
Stable Yard
FINAL HOME REMAINING
An exceptionally well proportioned brand new barn conversion boasting unique features and stunning views on this exclusive development of just 5 homes
The home, in the agent’s words
- FINAL HOME REMAINING
- Brand new 4 bedroom barn conversion
- Stunning first floor living accommodation overlooking countryside
- Exclusive development of just 5 homes
- Easy access into Cambridge
- 10 year warranty
- Two storey accommodation with unique layout
Read the full agent description
FINAL HOME REMAINING
An exceptionally well proportioned brand new barn conversion boasting unique features and stunning views on this exclusive development of just 5 homes
Welcome To Stable Yard - A rather special and highly unique development of just five brand new barn conversions within the grounds of the Cambridge & Newmarket Polo Club.
The properties all posses highly distinctive characteristics which, paired with the incredible location, offer an unmissable opportunity for an idyllic lifestyle.
Each home features bespoke kitchens, luxuriously appointed bathrooms and a high quality of finish throughout.
4 Stable Yard - Nestled between it's neighbours number 4 is tucked away towards the rear of the development.
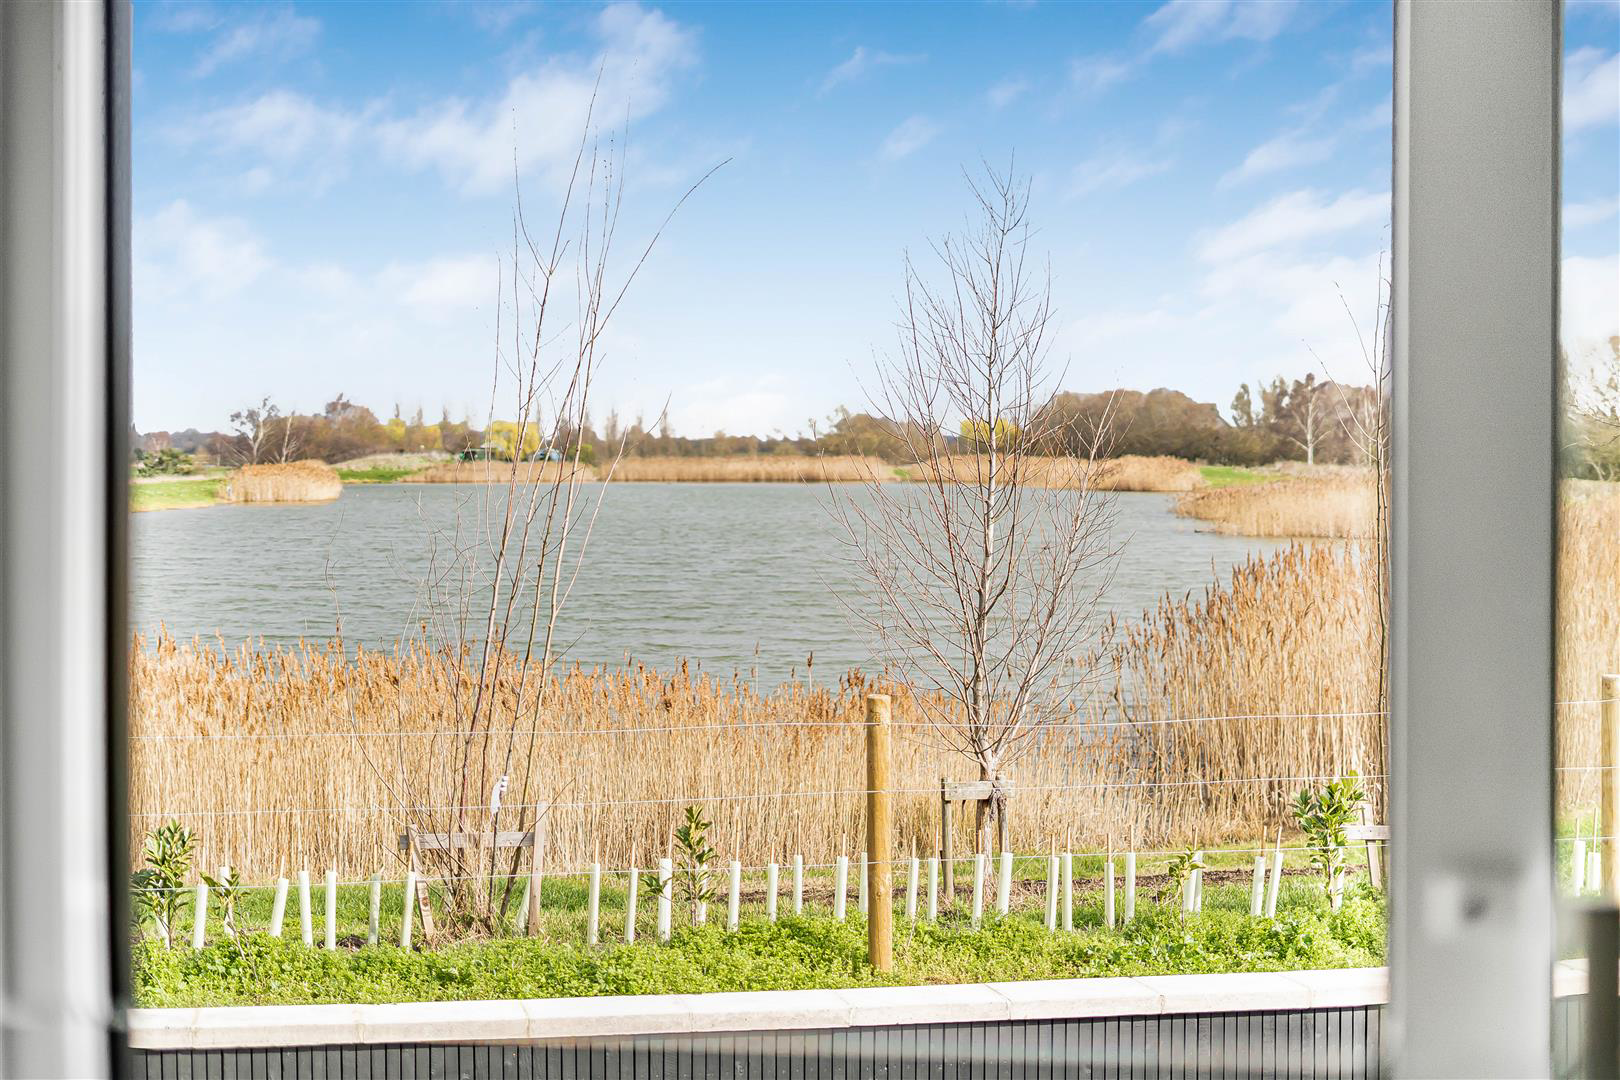
The property offers a unique layout with 3 bedrooms on the ground floor with the 4th bedroom on the first floor, alongside the principal living space which has a juliet balcony to the side, overlooking the nature reserve. The lofty reception space comprised of kitchen/dining/family room is highly impressive and the stunning far reaching views over the surrounding countryside and adjacent reservoir create a peaceful haven.
Specification - Staircase
.Softwood stairs with oak handrails / newel caps and black metal balustrades.
Kitchens
. True handless flush kitchens with soft close doors and drawers.
. Quartz worktops with upstands, glass splashback local to hob.
. Undermount composite sink with 4 in 1 boiling tap.
. Bosch touch control induction hob.
. Bosch integrated double oven.
. Integrated Bosch fridge / freezer and full width dishwasher.
. Integrated waste bins.
Utilities
. White gloss J pull kitchen units with a laminate worktop and appliance voids for tumble drier and washing machine.
Heating and Plumbing
. Zoned under floor heating to whole of ground floor on individual room thermostats, radiators to first floor on an independent zone
. Electric heated black towel rails operated on independent timer spurs.
. Air source heat pump for heat and hot water.
Electrics
. Downlighters to kitchen, living and bathrooms.
. Shaver points to family bathrooms and en-suites.
. External lighting to front and rear doors.
Joinery
. Flush solid core doors with square edge MDF architraves and black ironmongery
Bathrooms / ensuite
. Walk in shower with fixed glass panel or enclosed shower with sliding door dependent upon actual unit.
. Bath to family bathroom with fixed glass panel.
. Dual outlet black showers valves to en-suite and family bath.
. Back to wall pans with concealed cisterns, soft close seats and dual integrated flush plate.
. Vanity units with drawer storage and sit on sink with black lever action mono taps and pop-up waste.
. Full width inset mirrors with demister pads.
External Windows and Doors
. Flush casement PVC-u windows .
. Aluminium sliding doors to kitchen, lounge area and bedroom with glass internal Juliette balustrades to the first floor
. Composite front entrance doorsets.
Floor Finishes
. Cormar Hampstead 42 oz carpet to bedrooms.
. 800 x 800mm Mandarin Stone porcelain concrete effect floor tiles to first floor living and ground floor hallways.
. Square edge MDF skirtings to room perimeters.
Externals
. Landscaping to front gardens and communal areas
. Gravel shared entrance road
. Block paved parking bays - 2 per property
. Grey sandstone patios
. Cream chippings to remaining rear / side garden areas with galvanised trough lavender planters.
. 1.8m closed boarded timber fencing to boundaries and black slatted cladding to rear/ side boundary walls.
Material Information - Tenure - Freehold
Annual Service Charge - �1,642 per property per year
Council Tax Band - TBC
Property Construction - Steel frame
Square Footage - 1,436 sq.ft
Parking - 2x parking spaces
EPC- TBA
UTILITIES/SERVICES
Electric Supply - Mains
Water Supply - Mains via shared bore hole - maintained by management company
Sewerage - Underground treatment plan. Foul drainage to shared treatment plant- maintained by management company. Surface water drainage to soakaways.
Heating - Air Source Heat pump
Broadband - Copper
Mobile Signal/Coverage - Standard connection
Flood Risk - None noted
Conservation Area -No
Planning Permission -Full
The property is to be sold subject to all existing rights of way, public or private, light support, and allotted rights and obligations, easements, quasi easements and all wayleaves whether referred to or not in the sales particulars. Purchasers will be deemed to have full knowledge and satisfied themselves as to the provisions of any such matters which may affect the property.
Please note some images contain CGI use.
Agents Note - The what three words for this property are ///swoop.thirsty.daisy
A feel for the area
Connected for everyday life
0%of homes in the postcode can access 100+ Mbps broadband.
Available speed bands
- 30+ Mbps
- 0%
- 100+ Mbps
- 0%
- 300+ Mbps
- 0%
- 1,000+ Mbps
- 0%
Getting about
1.2 milesto Waterbeach Rail Station
Approximate straight-line distance · DfT NaPTAN · 13 Sept 2026Background air quality
- Fine particles · PM₂.₅
- 7.0 µg/m³ · Above the WHO guideline · well within the UK legal limit
- Nitrogen dioxide · NO₂
- 5.3 µg/m³ · Meets the WHO guideline
Annual background levels. For scale: the WHO 2021 guideline is 5 µg/m³ for PM₂.₅ and 10 for NO₂; the UK legal limit is 20 and 40. Lower is better; this is a 1 km model, not a reading at the door.
Defra · 2024 annual model · 1 km areaLocal information is approximate. Distances are straight-line estimates from the available location. Broadband describes postcode coverage, not the speed or service available at this home; check the address with a provider. Air quality is a modelled annual background estimate.
Picture your everyday
Start with the agent's details and explore the area guide to get a feel for daily life here.
Other homes nearby
Homes in CB25 postcode area →About these property details
The information provided in this listing is for general information purposes only and does not constitute property particulars. We make no warranties or guarantees, express or implied, regarding the accuracy, completeness, or availability of the information.
Property details are provided by the listing agent, developer, or other third parties, and we have no control over the content provided. Prospective buyers or tenants should make their own enquiries and verify all information directly with the agent or relevant party.
Information relating to Energy Performance Certificates, Home Reports, or other statutory documents should be obtained directly from the selling agent or developer where applicable.