
Astcote, Towcester · NN12
11 High Street, NN12 8NW
Guide Price
Three-bedroom detached home in Astcote offering approximately 1,163 square feet, two generous reception rooms, a striking fireplace with log burner, separate office and conservatory. East facing garden, powered wooden garage and excellent parking for up to four vehicles.
The home, in the agent’s words
- Three Bedroom Detached Village Home
- Striking Fireplace with Log Burner
- Dedicated First Floor Home Office
- Modern Kitchen with Breakfast Bar
- Separate Utility and Shower Room
- Detached Wooden Garage with Electricity
- Off Road Parking for Four Vehicles
- Bright Garden Facing Conservatory
- Underfloor Heating on Ground Floor
- East Facing Established Rear Garden
Read the full agent description
Three-Bedroom Detached Home For Sale in Astcote, Northamptonshire
This is one of those village homes where the frontage really does not tell you the whole story.
Sitting on the High Street in Astcote, this individual detached home offers approximately 1,163 sq ft of internal space, with two generous reception rooms, three bedrooms, a separate office, a modern kitchen, utility room, conservatory and two bathrooms.
There is plenty of character too, and nowhere is that more apparent than in the living room, where a striking fireplace with a fitted log burning stove creates a proper focal point.
Outside, there is an east facing garden, a detached wooden garage with electricity and an unusually useful parking arrangement providing space for up to four vehicles.
For us, it is the combination that makes this house interesting. There is character without sacrificing practicality, plenty of space without an unnecessarily complicated layout, and a village setting that feels very different from living on a modern development.
ABOUT THE HOME
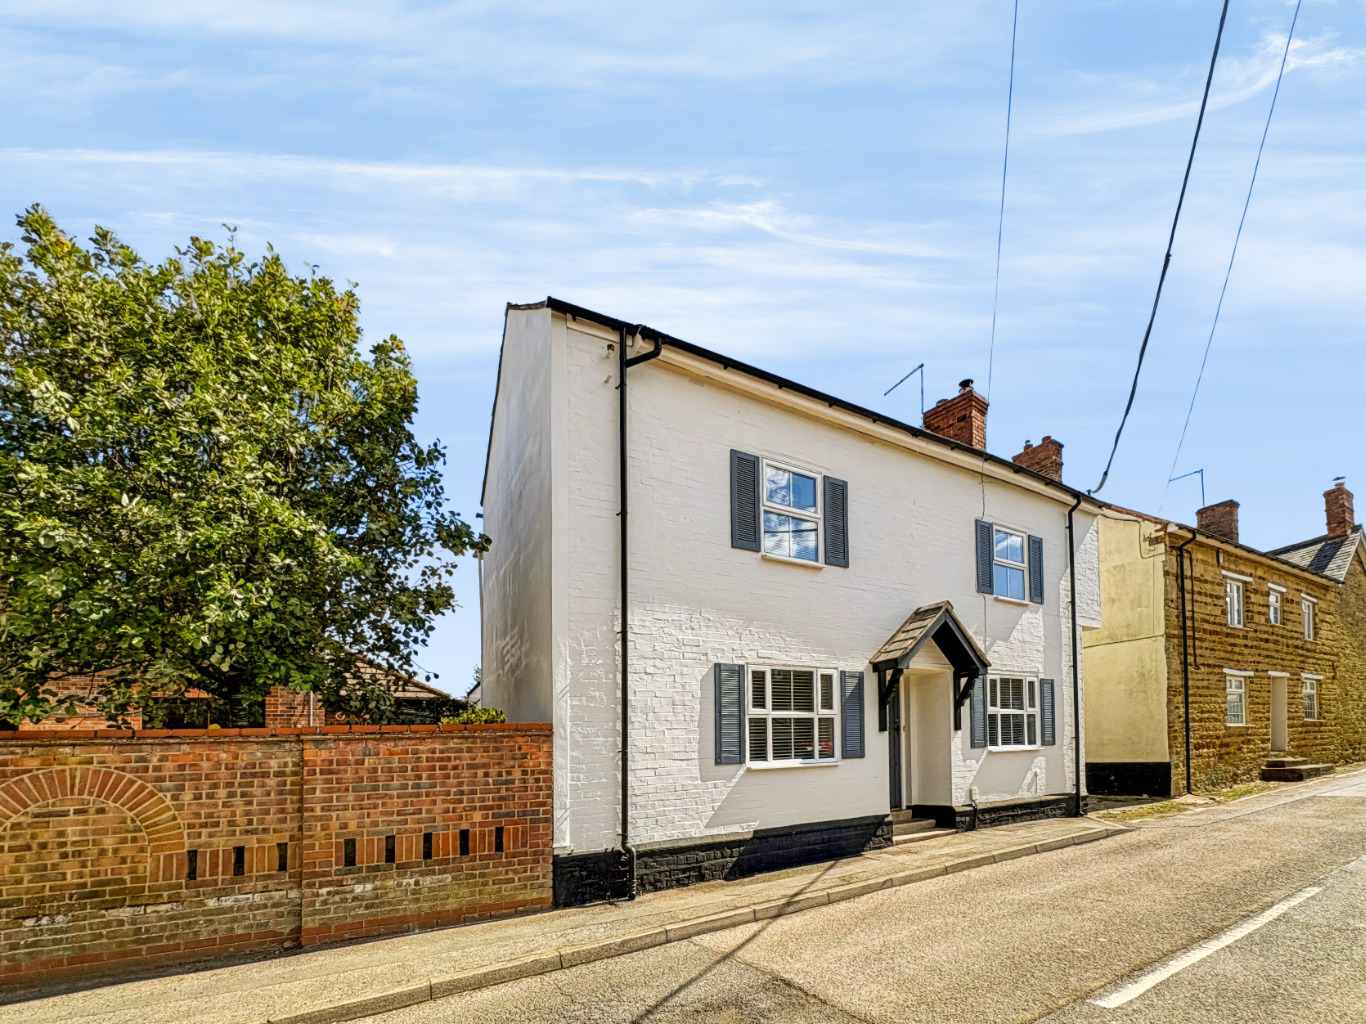
The white painted frontage gives the house a distinctive presence on the High Street, with shuttered windows and a covered entrance adding character before you even step through the front door.
Inside, the ground floor has a particularly useful layout because rather than trying to make everything open-plan, the house retains two proper reception rooms.
The dining room sits towards the front and is a genuinely generous space. There is plenty of room for a large dining table and additional furniture, so it works just as comfortably for everyday meals as it does for when family and friends visit.
Alongside it is the living room, and this is where some of the character of the house really comes through.
The striking fireplace with its fitted log burning stove immediately draws your attention and gives the room a natural focal point. There is plenty of space to arrange sofas around the fire, making this feel like a proper sitting room and somewhere that should come into its own during the colder months.
Having two separate reception rooms of this size also gives you options. One can remain the everyday living space while the other works for dining, entertaining or simply somewhere different to retreat to.
The kitchen sits towards the rear of the house and has been fitted in a contemporary grey finish with a generous amount of cupboard and worktop space. There is a breakfast bar too, providing somewhere for a quick coffee or breakfast without needing to use the main dining room.
From a practical point of view, the separate utility room is a useful addition, keeping the everyday household jobs away from the main kitchen. There is also a separate shower room on the ground floor.
The conservatory completes the ground floor accommodation and overlooks the rear garden. With glazing wrapping around the room and above, it brings in plenty of natural light and gives you another place to sit away from the main reception rooms. It works particularly well as a garden room, with the outside space becoming part of the outlook.
Another useful feature is the underfloor heating serving part of the ground floor, adding an extra level of comfort to the everyday living space.
Upstairs, there are three bedrooms and the proportions continue to be a real strength.
Bedroom one is particularly generous, measuring over 15ft in both directions, so there is plenty of freedom when it comes to arranging wardrobes and other furniture.
Bedroom two is another good sized room at just over 15ft in length, while bedroom three is also comfortably proportioned.
Importantly, there is then a separate office, which means working from home does not automatically cost you a bedroom. Equally, the room could work as a study, hobby room or simply additional storage depending on how you want to use the house.
The bedrooms are served by the first floor bathroom.
Outside, the east facing rear garden feels established and very usable. It is predominantly laid to lawn with mature planting around the boundaries, paved pathways and space immediately outside the house.
It has not been overly landscaped, which means there is still plenty of scope to make it your own, whether gardening is something you enjoy or you simply want a good piece of outside space.
There is gated access towards the rear, where you will also find the detached wooden garage. Measuring approximately 19ft 8in in length and benefiting from electricity, it gives you useful additional storage, workshop space or somewhere to keep a vehicle.
Parking is another important advantage here.
There is space for two vehicles on the driveway to the rear, together with parking for a further two vehicles on land belonging to the property on the opposite side of the road.
For a character home sitting on a village High Street, having provision for up to four vehicles is a particularly useful feature.
The property is heated by an oil fired system, which is also confirmed within the EPC assessment.
Overall, there is considerably more to this house than you might initially expect from the roadside.
At approximately 1,163 sq ft, you have two proper reception rooms, three bedrooms, a dedicated office and plenty of practical supporting space. Then there is the character of the living room and its log burning stove, the garden, powered garage and excellent parking arrangement.
It is a very versatile village home and one that deserves to be seen properly.
Contact the Campbells team to arrange your private viewing.
LOCATION AND LIFESTYLE
Astcote offers a very different environment from living on a larger modern development.
The property sits on the High Street amongst an interesting mixture of established village homes, giving the immediate surroundings a sense of character and history.
For everyday needs, Towcester is within easy reach, giving you access to a much broader range of shops, services and amenities, while the surrounding Northamptonshire countryside is close at hand.
It is a location that gives you the opportunity to enjoy village life while still having larger towns accessible when you need them.
The house itself suits that lifestyle particularly well. The separate office makes working from home much easier, while the garden, garage and four vehicle parking arrangement add the practical elements that can sometimes be difficult to find with an older village property.
TENURE: Freehold
EPC: E
COUNCIL TAX BAND: D
Measurements
The approximate measurements for this property are as follows:
GROUND FLOOR
DINING ROOM
3.95m x 4.49m (12′ 11″ x 14′ 9″)
LIVING ROOM
4.54m x 4.84m (14′ 11″ x 15′ 10″)
KITCHEN
3.80m x 4.64m max (12′ 6″ x 15′ 3″)
UTILITY
2.10m x 2.79m (6′ 11″ x 9′ 2″)
SHOWER ROOM
1.78m x 1.53m (5′ 10″ x 5′ 0″)
CONSERVATORY
3.24m x 2.87m (10′ 8″ x 9′ 5″)
FIRST FLOOR
BEDROOM ONE
4.65m x 4.37m (15′ 3″ x 14′ 4″)
BEDROOM TWO
2.95m x 4.60m (9′ 8″ x 15′ 1″)
BEDROOM THREE
3.15m x 3.00m (10′ 4″ x 9′ 10″)
OFFICE
2.40m x 1.78m (7′ 11″ x 5′ 10″)
BATHROOM
1.74m x 2.97m (5′ 9″ x 9′ 9″)
DETACHED GARAGE
6.00m x 2.95m (19′ 8″ x 9′ 8″)
A feel for the area
Connected for everyday life
97%of homes in the postcode can access 100+ Mbps broadband.
Available speed bands
- 30+ Mbps
- 100%
- 100+ Mbps
- 97%
- 300+ Mbps
- 97%
- 1,000+ Mbps
- 97%
Getting about
6.4 milesto Northampton Rail Station
Approximate straight-line distance · DfT NaPTAN · 13 Sept 2026Background air quality
- Fine particles · PM₂.₅
- 6.6 µg/m³ · Above the WHO guideline · well within the UK legal limit
- Nitrogen dioxide · NO₂
- 5.3 µg/m³ · Meets the WHO guideline
Annual background levels. For scale: the WHO 2021 guideline is 5 µg/m³ for PM₂.₅ and 10 for NO₂; the UK legal limit is 20 and 40. Lower is better; this is a 1 km model, not a reading at the door.
Defra · 2024 annual model · 1 km areaLocal information is approximate. Distances are straight-line estimates from the available location. Broadband describes postcode coverage, not the speed or service available at this home; check the address with a provider. Air quality is a modelled annual background estimate.
Checking nearby places…
Picture your everyday
Start with the agent's details and explore the area guide to get a feel for daily life here.
Other homes nearby
Homes in NN12 postcode area →About these property details
The information provided in this listing is for general information purposes only and does not constitute property particulars. We make no warranties or guarantees, express or implied, regarding the accuracy, completeness, or availability of the information.
Property details are provided by the listing agent, developer, or other third parties, and we have no control over the content provided. Prospective buyers or tenants should make their own enquiries and verify all information directly with the agent or relevant party.
Information relating to Energy Performance Certificates, Home Reports, or other statutory documents should be obtained directly from the selling agent or developer where applicable.