

Croft · WA3
Sandy Lane
Spacious five-bed period home in Croft, approximately 2400 sq ft, three floors, high ceilings, gardens, driveway, and potential to modernise. Close to schools and transport. Viewing recommended.
The home, in the agent’s words
- APPROXIMATELY 2400 SQUARE FEET
- CENTRAL VILLAGE POSITION WITH GOOD ACCESS TO SCHOOLS AND MOTORWAY NETWORK
- CHARACTER PROPERTY BUILT IN 1895
- GENEROUS PLOT
Read the full agent description
Situated in the ever-popular village of Croft, the property enjoys convenient access to well-regarded local schools and excellent transport links.
This impressive five-bedroom property was built in 1929 and was the extension to the original house, built in 1895. It offers potential buyers incredible space, with approximately 2400 square feet of accommodation, along with period-style charm.
On arrival, the striking double-width original-style front door provides an attractive first impression and hints at the character found throughout the home.
The ground floor opens into a spacious entrance hallway with access to a cloakroom, leading through to the kitchen, lounge and a generous sitting/dining room. The property boasts high ceilings and charming period-style features, including a large open cast iron fireplace with a brick surround that creates a warm and inviting focal point to the main living space.
To the first floor are three well-proportioned double bedrooms, including an impressive front bedroom with a feature bay window allowing plenty of natural light. The principal bedroom benefits from a three-piece en-suite, while the family bathroom includes a characterful freestanding roll-top bath, ideal for unwinding.
The second floor offers two further double bedrooms along with access to useful eaves storage, presenting excellent scope for additional storage or potential future development.
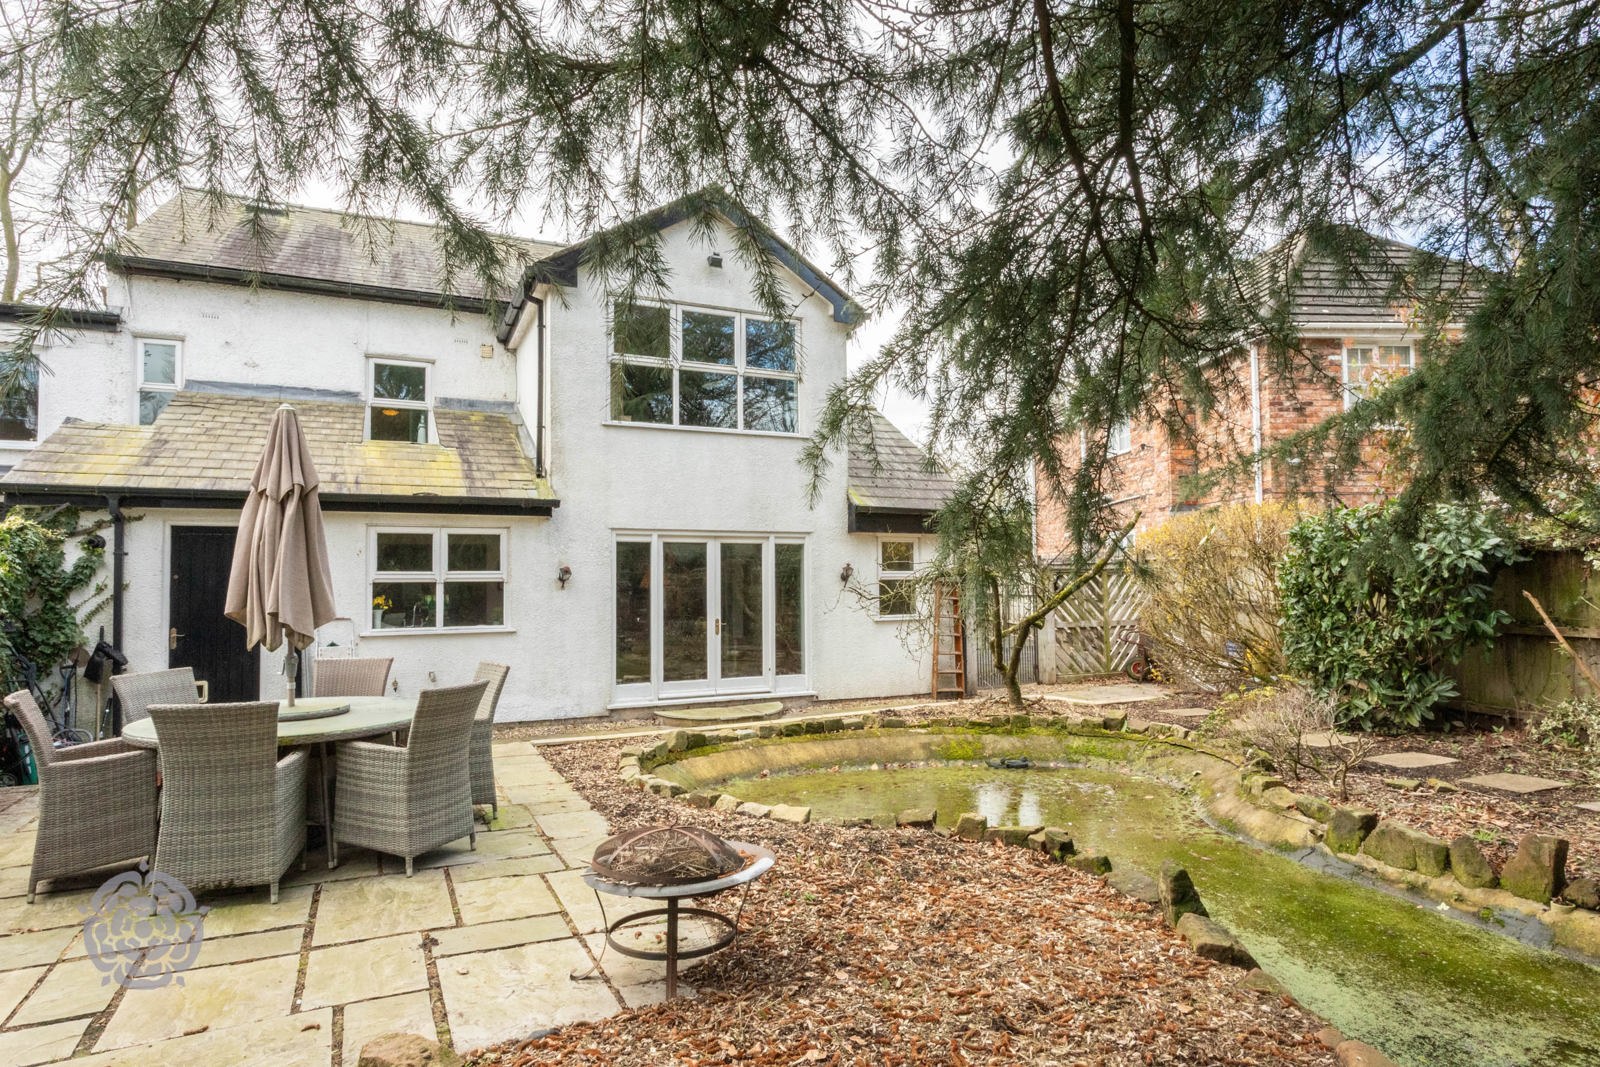
Externally, the property is set behind a brick boundary wall which encloses a private driveway and front patio area. To the rear, the home enjoys a mature garden arranged across two levels. The first section features a peaceful patio area with a pond and electric-powered waterfall, creating a relaxing outdoor space. Steps lead up to a generous lawned garden, providing plenty of room for family activities, gardening or entertaining, with a large shed providing outdoor storage.
This delightful home presents an exciting opportunity to create a truly special family home, which can be modernised to suit potential buyer’s lifestyles and individual tastes, in a highly desirable location.
Viewing is highly recommended to fully appreciate the space, character and potential that this substantial family home has to offer.
A feel for the area
Connected for everyday life
100%of homes in the postcode can access 100+ Mbps broadband.
Available speed bands
- 30+ Mbps
- 100%
- 100+ Mbps
- 100%
- 300+ Mbps
- 100%
- 1,000+ Mbps
- 100%
Getting about
2.3 milesto Birchwood Rail Station
Approximate straight-line distance · DfT NaPTAN · 13 Sept 2026Background air quality
- Fine particles · PM₂.₅
- 6.5 µg/m³ · Above the WHO guideline · well within the UK legal limit
- Nitrogen dioxide · NO₂
- 9.4 µg/m³ · Meets the WHO guideline
Annual background levels. For scale: the WHO 2021 guideline is 5 µg/m³ for PM₂.₅ and 10 for NO₂; the UK legal limit is 20 and 40. Lower is better; this is a 1 km model, not a reading at the door.
Defra · 2024 annual model · 1 km areaLocal information is approximate. Distances are straight-line estimates from the available location. Broadband describes postcode coverage, not the speed or service available at this home; check the address with a provider. Air quality is a modelled annual background estimate.
Checking nearby places…
Picture your everyday
Start with the agent's details and explore the area guide to get a feel for daily life here.
Other homes nearby
Homes in WA3 postcode area →About these property details
The information provided in this listing is for general information purposes only and does not constitute property particulars. We make no warranties or guarantees, express or implied, regarding the accuracy, completeness, or availability of the information.
Property details are provided by the listing agent, developer, or other third parties, and we have no control over the content provided. Prospective buyers or tenants should make their own enquiries and verify all information directly with the agent or relevant party.
Information relating to Energy Performance Certificates, Home Reports, or other statutory documents should be obtained directly from the selling agent or developer where applicable.