
YouTube is paused. Loading it lets YouTube receive your IP address and browser information and use its own cookies to play the property video.
This one-time choice is not remembered. You can keep browsing without loading it.

Sketty, Swansea · SA2
Gabalfa Road
Originally listed at £350,000
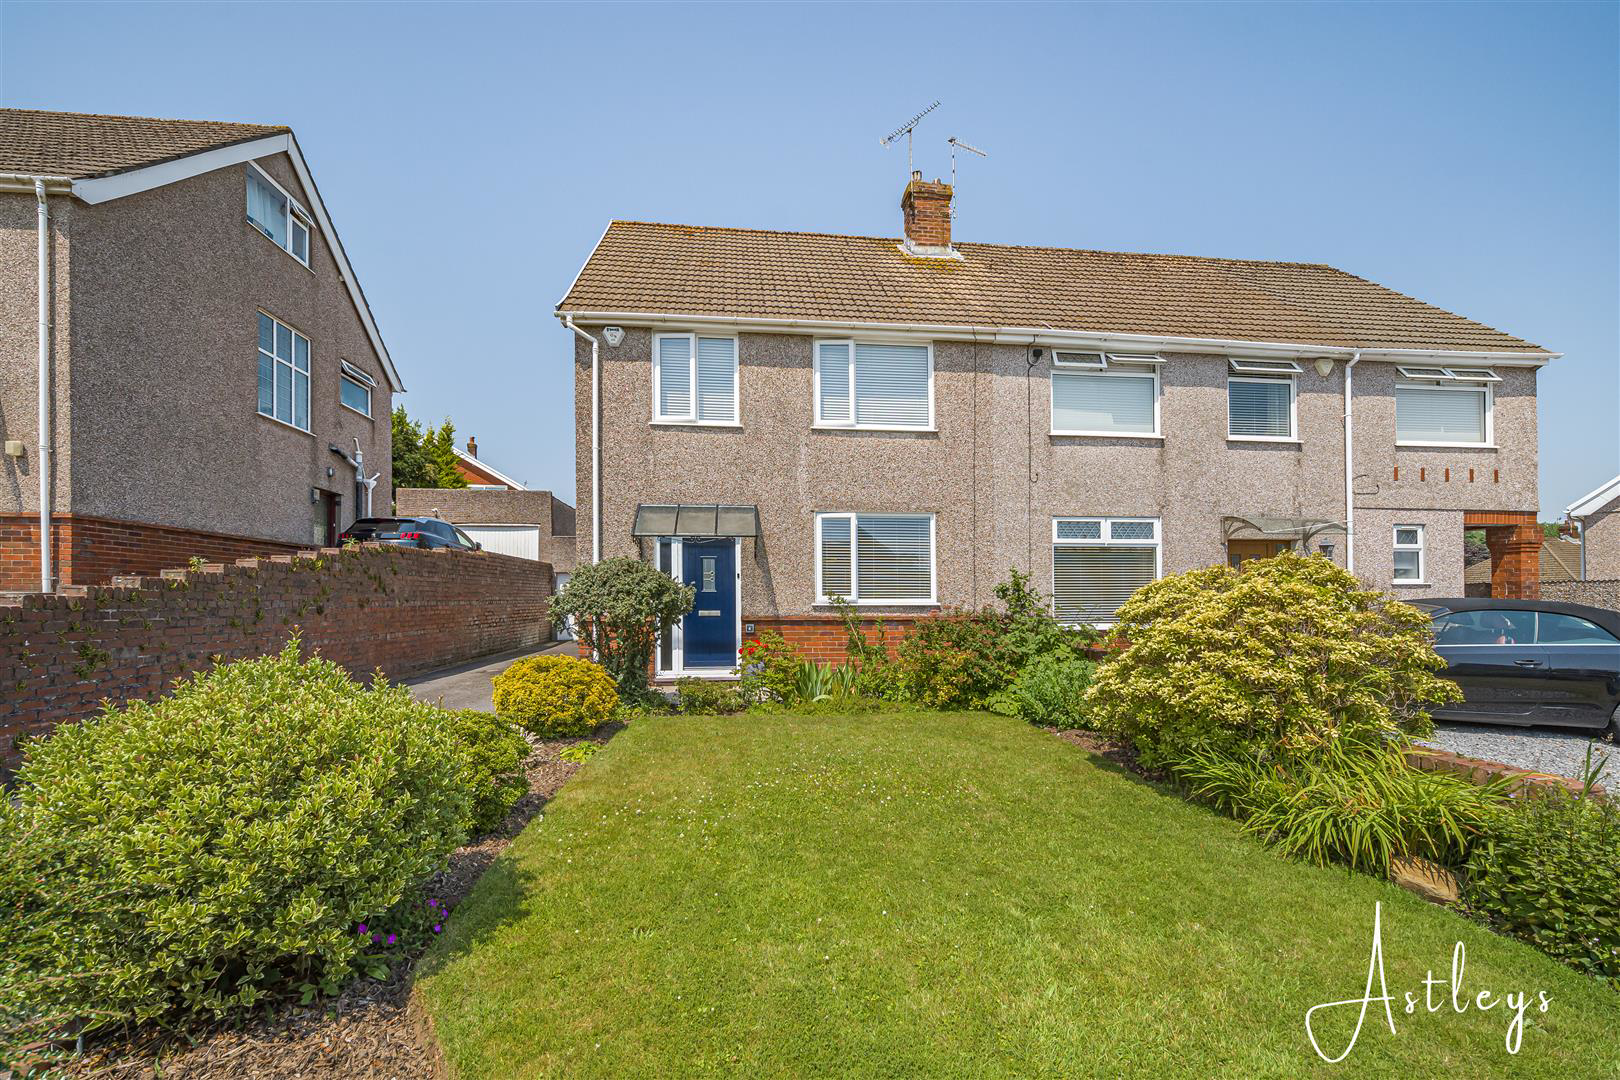
Offered for sale with no chain, situated within the ever-popular and highly sought-after area of Sketty, this charming three-bedroom semi-detached property offers comfortable family living in a location renowned for its excellent amenities, well-regarded schools, and convenient transport links. Well maintained throughout, the accommodation comprises a welcoming entrance hallway, a spacious living and dining room and a fitted kitchen. To the first floor are three well-proportioned bedrooms and a family bathroom. Externally, the property continues to impress with a well-kept front lawn, driveway parking leading to the garage. The enclosed rear garden provides a wonderful outdoor retreat, featuring a generous patio area perfect for al fresco dining and summer gatherings, with steps leading to a beautifully maintained lawn bordered by mature shrubs and planting that offer privacy and year-round interest. Ideally positioned for access to a range of local amenities, highly regarded primary …
The home, in the agent’s words
- No chain. A Charming three-bedroom semi-detached family home.
- Well-maintained and presented throughout.
- Spacious lounge and dining room.
- Fitted kitchen with ample storage and workspace.
- Three well-proportioned bedrooms and a family bathroom.
- Driveway parking, garage, and a well-kept front lawn.
- Enclosed rear garden with patio, lawn, and mature planting,
- Located in the highly sought-after area of Sketty.
- Ideally situated close to excellent schools, local amenities, Swansea University, Singleton Hospital, Mumbles, and the M4 motorway.
- EPC Rating - TBC
Read the full agent description
Offered for sale with no chain, situated within the ever-popular and highly sought-after area of Sketty, this charming three-bedroom semi-detached property offers comfortable family living in a location renowned for its excellent amenities, well-regarded schools, and convenient transport links. Well maintained throughout, the accommodation comprises a welcoming entrance hallway, a spacious living and dining room and a fitted kitchen. To the first floor are three well-proportioned bedrooms and a family bathroom. Externally, the property continues to impress with a well-kept front lawn, driveway parking leading to the garage. The enclosed rear garden provides a wonderful outdoor retreat, featuring a generous patio area perfect for al fresco dining and summer gatherings, with steps leading to a beautifully maintained lawn bordered by mature shrubs and planting that offer privacy and year-round interest. Ideally positioned for access to a range of local amenities, highly regarded primary and secondary schools, parks, Singleton Hospital, Swansea University, Mumbles, and the M4 motorway, this property presents an excellent opportunity for families, professionals, and those looking to enjoy all that this desirable area has to offer.
The Accommodation Comprises -
Ground Floor -
Hallway - 4.30m x 1.97m (14'1" x 6'6") - Entered via the front door into a welcoming entrance hall, featuring a staircase rising to the first floor, understairs storage cupboard. The space is finished with a fitted carpet and a radiator.
Living Room - 4.30m x 3.47m (14'1" x 11'5") - A bright and comfortable room featuring a double glazed window to the front aspect. The focal point is a gas fire with surround, fitted carpet and radiator.
Dining Room - 2.83m x 2.87m (9'3" x 9'5") - Door leading to rear garden, fitted carpet, radiator.
Kitchen - 2.83m x 2.66m (9'3" x 8'9") - Fitted with a matching base and wall level units with worktop space over, single stainless steel bowl sink, plumbing for washing machine, space for fridge and cooker with pull out extractor hood over. Double glazed window to rear, vinyl flooring, radiator.
First Floor -
Landing - 2.05m x 2.07m (6'9" x 6'9") - Double glazed window to side, access to a large part-boarded loft with fitted loft hatch, fitted carpet.
Bedroom 1 - 3.94m x 3.37m (12'11" x 11'1") - A double glazed window to the front aspect, a useful storage cupboard housing the boiler, along with a fitted carpet and a radiator.
Bedroom 2 - 3.20m x 3.37m (10'6" x 11'1") - Double glazed window to rear, fitted carpet, radiator.
Bedroom 3 - 2.71m x 2.07m (8'11" x 6'9") - Double glazed window to front, storage cupboard, fitted carpet, radiator.
Bathroom - 2.42m x 2.14m (7'11" x 7'0") - A fitted three piece suite comprising a bath with shower over, wash hand basin, and WC. The room is complemented by tiled walls and vinyl flooring, with a radiator and frosted double glazed window to the side.
External - To the front of the property there is a well maintained lawn area, alongside a driveway to the side providing off-road parking and leading to the garage.
To the rear of the property, you'll find a beautifully maintained garden featuring a spacious patio area-perfect for outdoor dining or relaxing. Steps lead up to a well-kept lawn, bordered by a selection of mature shrubs.
Rear Garden -
Garage - Up and over door.
Aerial Images -
Agents Note - Tenure _ Freehold
Council Tax Band - E
Parking - Driveway and Garage
Services - Services - Mains electric. Mains sewerage. Mains Gas. Water Meter.
Mobile coverage - EE Vodafone Three O2
Broadband - Standard - 17 Mbps Superfast 168 Mbps Ultrafast 1800 Mbps
Satellite / Fibre TV Availability - BT Sky Virgin
A feel for the area
Connected for everyday life
100%of homes in the postcode can access 100+ Mbps broadband.
Available speed bands
- 30+ Mbps
- 100%
- 100+ Mbps
- 100%
- 300+ Mbps
- 100%
- 1,000+ Mbps
- 100%
Getting about
2.5 milesto Swansea Rail Station
Approximate straight-line distance · DfT NaPTAN · 13 Sept 2026Background air quality
- Fine particles · PM₂.₅
- 4.7 µg/m³ · Meets the WHO guideline
- Nitrogen dioxide · NO₂
- 5.5 µg/m³ · Meets the WHO guideline
Annual background levels. For scale: the WHO 2021 guideline is 5 µg/m³ for PM₂.₅ and 10 for NO₂; the UK legal limit is 20 and 40. Lower is better; this is a 1 km model, not a reading at the door.
Defra · 2024 annual model · 1 km areaLocal information is approximate. Distances are straight-line estimates from the available location. Broadband describes postcode coverage, not the speed or service available at this home; check the address with a provider. Air quality is a modelled annual background estimate.
Picture your everyday
Start with the agent's details and explore the area guide to get a feel for daily life here.
Other homes nearby
Homes in Swansea →About these property details
The information provided in this listing is for general information purposes only and does not constitute property particulars. We make no warranties or guarantees, express or implied, regarding the accuracy, completeness, or availability of the information.
Property details are provided by the listing agent, developer, or other third parties, and we have no control over the content provided. Prospective buyers or tenants should make their own enquiries and verify all information directly with the agent or relevant party.
Information relating to Energy Performance Certificates, Home Reports, or other statutory documents should be obtained directly from the selling agent or developer where applicable.