
TA24
North Hill - Stunning apartment with private garden. No chain.
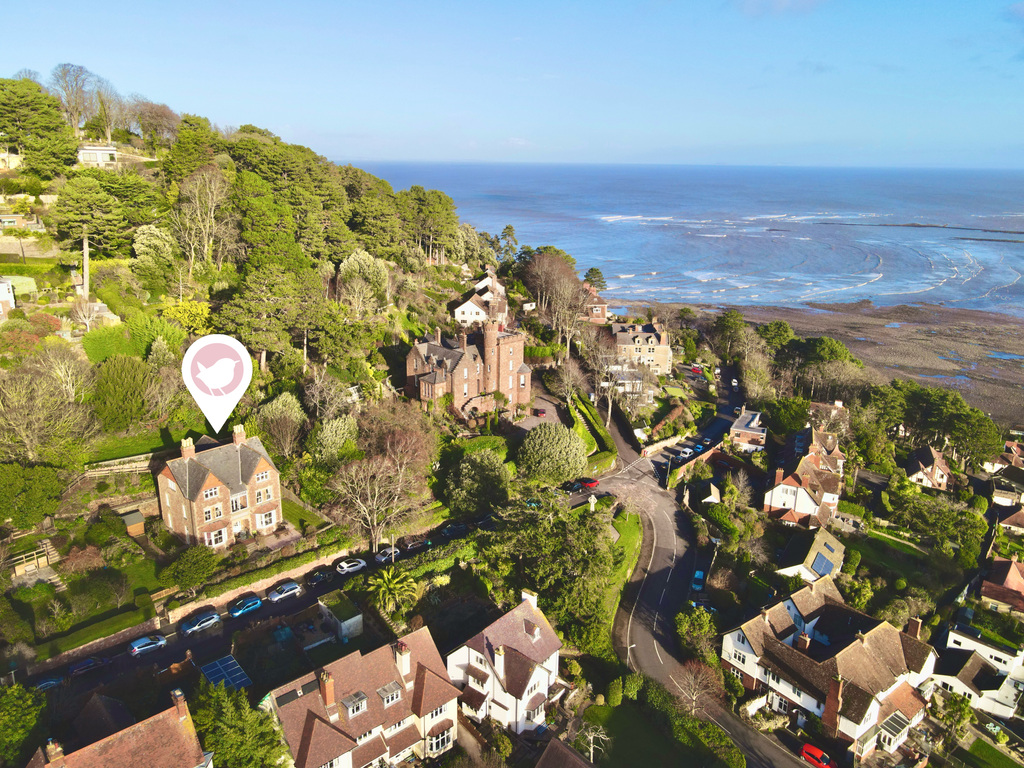
A beautifully refurbished first floor apartment occupying the entire first floor of an elegant Edwardian residence on North Hill. Offering over 1,350 sq ft, outstanding coastal and countryside views, three double bedrooms and a private landscaped garden.
The home, in the agent’s words
- AGENT ID - 6700
- Elegant Edwardian building dating from 1904
- Entire first floor apartment with over 1,350 sq ft of accommodation
- Outstanding coastal and countryside views
- Three generous double bedrooms
- Beautifully refitted kitchen and stylish bathroom
- Wood-burning stove and retained period features
- Private landscaped garden and balcony
Read the full agent description
This unique apartment sits within an elegant Edwardian residence on North Hill, offering over 1,350 sq ft of beautifully refurbished first-floor living with truly outstanding coastal and countryside views. The apartment occupies the entire first floor of this impressive 1904-built building, and the blend of its original character with thoughtful modern updates creates a warm, uplifting and wonderfully calm home.
Ross loves - "I absolutely love the sense of calm and elevation this home offers. The views are breathtaking from almost every room, constantly changing with the light and seasons, while the scale and ceiling heights give it a wonderful feeling of space. The private garden is a real surprise – beautifully landscaped and perfectly positioned for soaking up the scenery – and the balance of character with modern updates has been done with real care and sensitivity."
From the communal entrance, the wide staircase leads up to a generous hallway that sets the tone for the space – high ceilings, period features and plenty of natural light. There’s built-in storage here, and a glazed door leads straight out to the rear access and into the private garden.
The sitting room is a gorgeous place to spend time, with a dual aspect framing sweeping views and a beautifully installed wood-burning stove adding warmth and atmosphere. An archway leads into the dining room, where double doors open out onto a balcony which overlooks Minehead, the hills and coastline, creating a lovely spot for coffee, reading or relaxed evenings.
The kitchen was completely refitted around a year ago and now feels bright, stylish and incredibly practical. Dual-aspect windows, shaker cabinetry and thoughtful details make it a genuinely enjoyable space to cook and spend time in.
There are three generous double bedrooms, each with its own charm. Bedroom One enjoys a dual aspect with those stunning views once again taking centre stage. Bedroom Two looks out over the garden and has fitted wardrobes, while Bedroom Three enjoys partial coastal and countryside views and makes an ideal guest room, office or creative space. The bathroom offers a flexible layout with a bath, separate shower and sash windows.
Outside, the private garden has been completely reimagined by the current owners. It’s now a beautifully landscaped space designed to be enjoyed year-round, with a stone-paved terrace perfectly placed to sit and soak in the views. There are areas of lawn, established planting and a timber shed included in the sale. A peaceful, sheltered and surprisingly generous outdoor space.
Built in 1904, Penrhyn is a handsome Edwardian building in a commanding position on North Hill, and Flat 2 makes the very best of its setting with its scale, light and uninterrupted views. It’s a home that works just as well for full-time living as it does for a tranquil coastal retreat. Truly one to be seen and felt in person.
Material Information - Tenure - Leasehold. Council Tax Band B. EPC band D. Type/Construction - First floor apartment in converted building, standard construction, stone elevations, under a pitched tiled roof. All mains services are understood to be connected, gas central heating. The property benefits from unrestricted on road parking.
Lease details - The apartment is held on a long lease (999 years from 5 April 1987) with a sinking fund in place and managed by the freeholders. Each flat contributes £300 towards the sinking fund and pays one third of the annual buildings insurance premium, along with one third of any shared maintenance costs such as gutter cleaning and general upkeep. A modest service charge of £10 per month is payable, together with a ground rent of £50 per annum.
Please note - Property may not be used for business purposes or as a holiday let.
To understand mobile phone and broadband coverage/availability in the area please use the following link - https://www.ofcom.org.uk/phones-telecoms-and-internet/advice-for-consumers/advice/ofcom-checker.
For information relating to flood risk in the area, interested buyers are advised to use the following link - https://www.gov.uk/check-long-term-flood-risk.
The postal code for the property is TA24 5JP.
A feel for the area
Connected for everyday life
100%of homes in the postcode can access 100+ Mbps broadband.
Available speed bands
- 30+ Mbps
- 100%
- 100+ Mbps
- 100%
- 300+ Mbps
- 100%
- 1,000+ Mbps
- 100%
Getting about
13.4 milesto Rhoose Rail Station
Approximate straight-line distance · DfT NaPTAN · 13 Sept 2026Background air quality
- Fine particles · PM₂.₅
- 4.6 µg/m³ · Meets the WHO guideline
- Nitrogen dioxide · NO₂
- 3.5 µg/m³ · Meets the WHO guideline
Annual background levels. For scale: the WHO 2021 guideline is 5 µg/m³ for PM₂.₅ and 10 for NO₂; the UK legal limit is 20 and 40. Lower is better; this is a 1 km model, not a reading at the door.
Defra · 2024 annual model · 1 km areaLocal information is approximate. Distances are straight-line estimates from the available location. Broadband describes postcode coverage, not the speed or service available at this home; check the address with a provider. Air quality is a modelled annual background estimate.
Checking nearby places…
Picture your everyday
Start with the agent's details and explore the area guide to get a feel for daily life here.
Other homes nearby
Homes in TA24 postcode area →About these property details
The information provided in this listing is for general information purposes only and does not constitute property particulars. We make no warranties or guarantees, express or implied, regarding the accuracy, completeness, or availability of the information.
Property details are provided by the listing agent, developer, or other third parties, and we have no control over the content provided. Prospective buyers or tenants should make their own enquiries and verify all information directly with the agent or relevant party.
Information relating to Energy Performance Certificates, Home Reports, or other statutory documents should be obtained directly from the selling agent or developer where applicable.