

Blakenhall · CW5
Mill Lane
In Excess of · Originally listed at £480,000
This beautifully presented three-bedroom semi-detached home in Blakenhall offers generous and highly versatile living space, perfectly suited to modern family life, and available with no onward chain.
The home, in the agent’s words
- Spacious and inviting living room with feature fireplace and useful under-stairs storage cupboard.
- Impressive open-plan kitchen/diner with ample space for dining and seating, bi-fold and French doors opening onto the garden.
- Well-appointed ground floor bathroom with freestanding bath and walk-in rainfall shower, plus additional first floor shower room.
- Three bedrooms including a generous double with additional storage and two similarly sized single rooms offering flexibility.
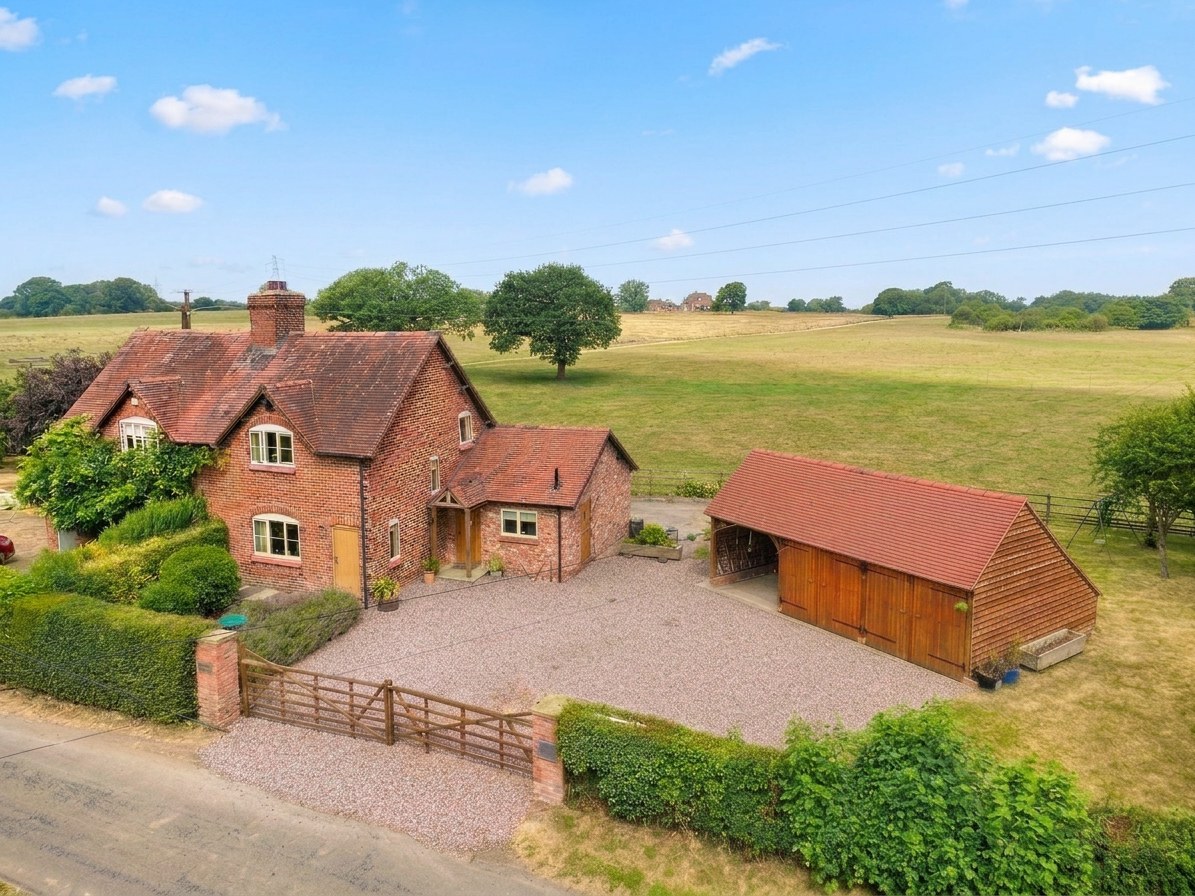
- Private rear garden with open field views, multiple outbuildings, car port, and a large driveway providing ample off-road parking, offered with no onward chain.
Read the full agent description
This beautifully presented three-bedroom semi-detached home in Blakenhall offers generous and highly versatile living space, perfectly suited to modern family life. Available with no onward chain, it presents an excellent opportunity for a smooth and hassle-free purchase.
The property features a spacious and inviting living room, thoughtfully designed to create a warm and comfortable atmosphere. A charming feature fireplace provides a cosy focal point, ideal for relaxing evenings, while the room’s proportions allow for flexible furniture arrangements. A useful storage cupboard is neatly positioned beneath the stairs, offering practical space for everyday household items.
To the rear, the home opens into an impressive open-plan kitchen/diner, forming the true heart of the property. This expansive space comfortably accommodates both a dining area and a relaxed seating zone, making it perfect for entertaining or family living. The kitchen is well-equipped with an integrated dishwasher and space for a large oven, combining functionality with style. Flooded with natural light from bi-fold and French doors, the space opens directly onto the garden, creating a seamless indoor-outdoor connection.
A separate utility room further enhances practicality, providing dedicated space for a washing machine, dryer, and fridge/freezer, keeping the main kitchen area uncluttered.
The ground floor also benefits from underfloor heating throughout, with individual room controls for optimal comfort and efficiency. Completing this level is a beautifully appointed main bathroom, finished to a high standard and featuring a freestanding bath alongside a contemporary walk-in shower with dual showerheads, including a luxurious rainfall option.
Upstairs, the property continues to impress with three well-proportioned bedrooms. The principal bedroom is a comfortable double and benefits from additional storage space. Bedrooms two and three are well-sized singles, offering flexibility as children’s rooms, guest accommodation, or a home office. A further shower room is also located on this floor, complete with a walk-in shower, providing added convenience for busy households.
Externally, the property enjoys a tranquil and private rear garden, offering a wonderful space to relax and unwind while taking in picturesque views across open fields. The garden features a lawned area along with multiple outbuildings, ideal for storage or hobby use. A car port and generous driveway provide ample off-road parking for multiple vehicles.
Location:
Blakenhall is a peaceful rural hamlet located just outside the sought-after market town of Nantwich in the postcode area CW5 7NP. Surrounded by beautiful Cheshire countryside, the area offers a tranquil setting while remaining well connected to nearby towns and amenities. Nantwich provides a wide range of independent shops, cafés, restaurants, and supermarkets, along with excellent schooling options and leisure facilities.
Transport links are also highly convenient, with the larger town of Crewe only a short drive away, offering a major rail station with fast connections to Manchester, Birmingham, and London. The nearby road network provides easy access to the M6 motorway, making commuting to surrounding cities straightforward while still enjoying the charm and serenity of countryside living.
A feel for the area
Connected for everyday life
94%of homes in the postcode can access 100+ Mbps broadband.
Available speed bands
- 30+ Mbps
- 94%
- 100+ Mbps
- 94%
- 300+ Mbps
- 94%
- 1,000+ Mbps
- 94%
Getting about
4.6 milesto Crewe Rail Station
Approximate straight-line distance · DfT NaPTAN · 13 Sept 2026Background air quality
- Fine particles · PM₂.₅
- 5.8 µg/m³ · Above the WHO guideline · well within the UK legal limit
- Nitrogen dioxide · NO₂
- 4.8 µg/m³ · Meets the WHO guideline
Annual background levels. For scale: the WHO 2021 guideline is 5 µg/m³ for PM₂.₅ and 10 for NO₂; the UK legal limit is 20 and 40. Lower is better; this is a 1 km model, not a reading at the door.
Defra · 2024 annual model · 1 km areaLocal information is approximate. Distances are straight-line estimates from the available location. Broadband describes postcode coverage, not the speed or service available at this home; check the address with a provider. Air quality is a modelled annual background estimate.
Picture your everyday
Start with the agent's details and explore the area guide to get a feel for daily life here.
Other homes nearby
Homes in CW5 postcode area →About these property details
The information provided in this listing is for general information purposes only and does not constitute property particulars. We make no warranties or guarantees, express or implied, regarding the accuracy, completeness, or availability of the information.
Property details are provided by the listing agent, developer, or other third parties, and we have no control over the content provided. Prospective buyers or tenants should make their own enquiries and verify all information directly with the agent or relevant party.
Information relating to Energy Performance Certificates, Home Reports, or other statutory documents should be obtained directly from the selling agent or developer where applicable.