

Doncaster, South Yorkshire · DN2
Axholme Road, DN2 4AW
OIRO · Originally listed at £365,000
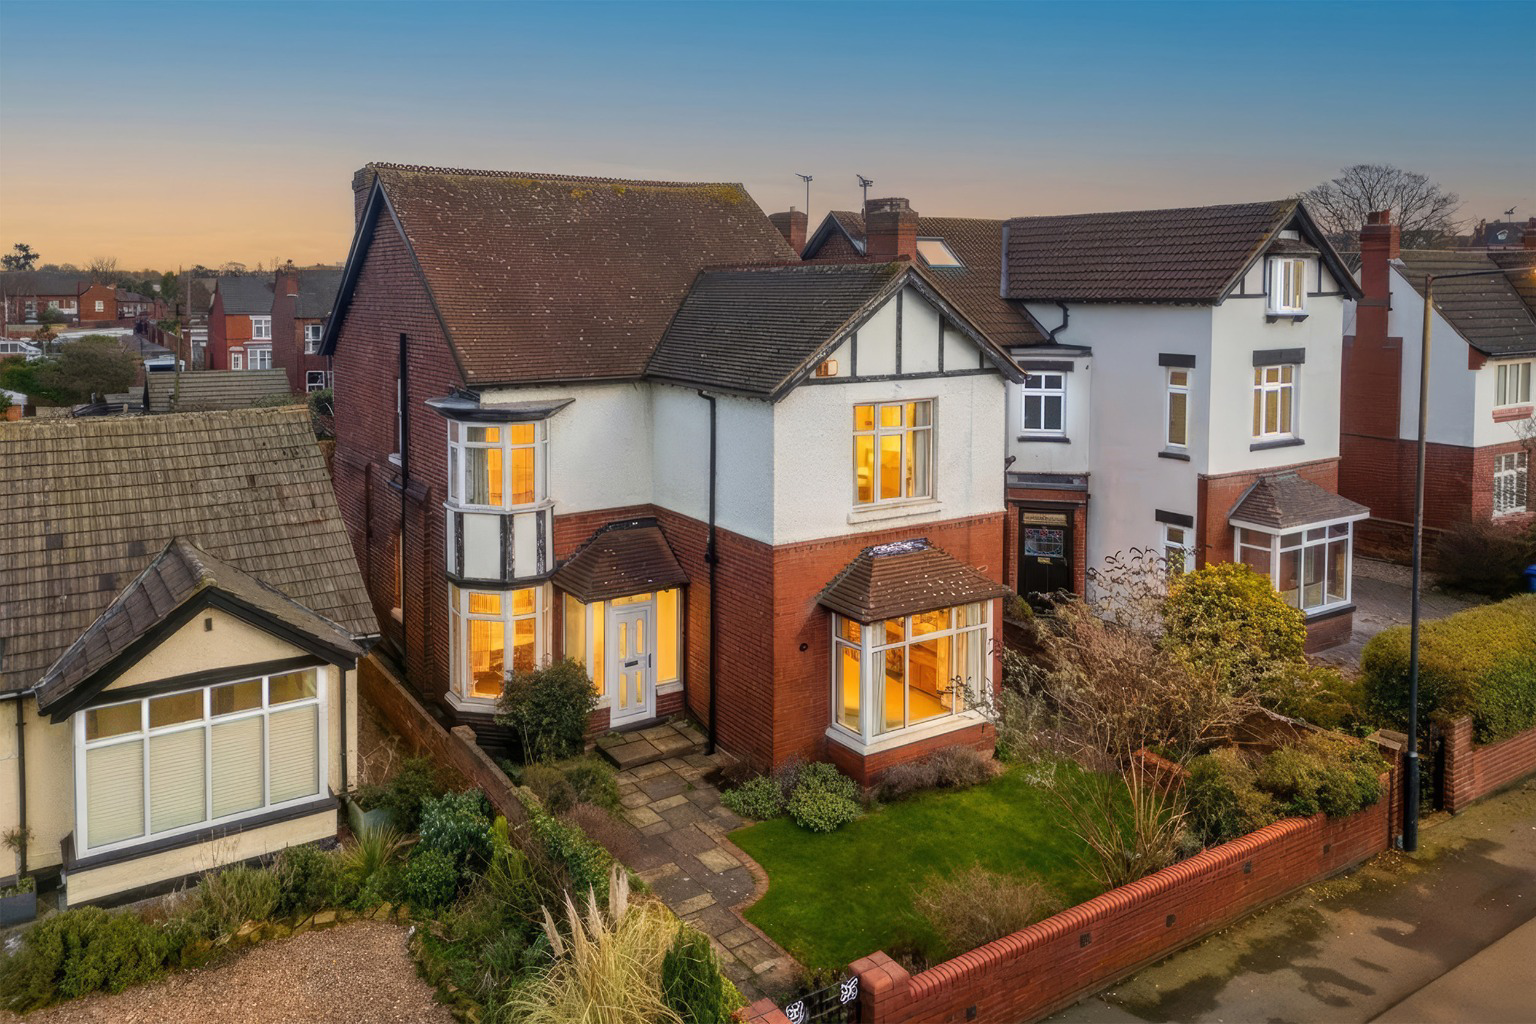
Traditional & Characterful 5-bed detached in Wheatley Hills proving 2,000 sq ft of space - and under 0.5 miles from Doncaster centre & hospital, 1 miles from the train station with links to Leeds, Sheffield & London. NO ONWARD CHAIN - perfect for families to create their ideal home!
The home, in the agent’s words
- 2000 SQFT OF SPACE!
- NO ONWARD CHAIN!
- Spacious Rooms
- Five Bedrooms
- 2 Reception Rooms
- 23 Ft Kitchen/Dining Room with Traditional Pantry Cupboard
- Downstairs WC
- Mature Back & Front Gardens
- Detached Powered Garage
- Central Location - 0.5 Miles from Doncaster City Centre & Doncaster Royal Infirmary + 1 Mile from Doncaster Train Station
Read the full agent description
A rare opportunity to acquire this substantial 5-bedroom detached home in the highly sought-after Wheatley Hills area, less than 0.5 miles from Doncaster City Centre and Doncaster Royal Infirmary. Just 1 mile from Doncaster Train Station, offering direct links to Leeds, Sheffield, and even London. Offered with no onward chain, this home is ideal for a family looking to create their perfect space and add their personal touch.
Ground Floor
Porch
The property’s front entrance opens through double doors into a welcoming porch, leading into the grand entrance foyer.
Entrance Foyer
A striking first impression rarely found in modern homes, featuring a bay window overlooking the front garden. The foyer gives access to the front reception room, staircase to the first floor, and hallway connecting all ground floor rooms. Characterful details include high picture rails, dado rails, decorative ceiling plaster, coving, and elegant white balustrades on the staircase.
Living Room
Located at the front of the home, the living room features a large bay window, decorative dado panelling, coving, and traditional skirting. The focal point is a gas fireplace with marble and oak surround - ideal for creating a cosy, inviting lounge.
Dining Room
Situated at the rear, this spacious living area benefits from another large bay window overlooking the garden. A versatile blank canvas with wall lights, dado rails, and coving - perfect for family meals and entertaining.
Kitchen/Dining Room
A superb 23-foot kitchen/dining space, designed for both family life and entertaining. The traditional shaker-style kitchen offers ample wall and base unit storage, tiled splashbacks, and integrated appliances including a double electric oven, hob, dishwasher, and fridge. Multiple windows provide light-filled views of the rear and side gardens, while the dining area leads to a traditional pantry - perfect for organisation and storage.
Utility Room/WC
Practical and spacious, the utility features sink, worktops, cupboards, and space for a washing machine and dryer, along with a convenient WC.
First Floor
Bedroom 1 (Master)
A generous double with front-facing windows, fitted light oak wardrobes, bedside tables, a vanity with basin, and a dressing table - providing a true retreat.
Bedroom 2
A spacious rear-facing double with decorative dado rails, coving, and a vanity unit with basin.
Bedroom 3
Front-facing double with a bay window, decorative dado rails, and a vanity unit—ideal as a second master or guest room.
Bedroom 4
Side-facing double with built-in storage, a sink, and decorative dado rail.
Bedroom 5 / Shower Room
Currently fitted with a shower cubicle, built-in storage, and a rear-facing window. A versatile space perfect for guests or an en-suite conversion.
Separate First-Floor WC
Conveniently located next to Bedroom 5, fitted with a toilet, offering additional practicality for family living.
Family Bathroom
Generous in size, fitted with a three-piece suite including a bath with overhead shower, vanity basin, and chrome heated towel rail.
Outside
Front Garden
Enclosed by a boundary wall with a metal entrance gate, offering privacy and secure access.
Rear Garden
Mature, beautifully maintained garden with paved patios, lawn, planting beds, and trees - perfect for family life and entertaining.
Garage & Parking
Detached powered garage accessible via a private road off Norborough Road. Electric garage door with additional personal access door providing access from the back garden - ample space for a car and storage.
A feel for the area
Connected for everyday life
100%of homes in the postcode can access 100+ Mbps broadband.
Available speed bands
- 30+ Mbps
- 100%
- 100+ Mbps
- 100%
- 300+ Mbps
- 100%
- 1,000+ Mbps
- 100%
Getting about
1.1 milesto Doncaster Rail Station
Approximate straight-line distance · DfT NaPTAN · 13 Sept 2026Background air quality
- Fine particles · PM₂.₅
- 7.7 µg/m³ · Above the WHO guideline · well within the UK legal limit
- Nitrogen dioxide · NO₂
- 11.3 µg/m³ · Above the WHO guideline · well within the UK legal limit
Annual background levels. For scale: the WHO 2021 guideline is 5 µg/m³ for PM₂.₅ and 10 for NO₂; the UK legal limit is 20 and 40. Lower is better; this is a 1 km model, not a reading at the door.
Defra · 2024 annual model · 1 km areaLocal information is approximate. Distances are straight-line estimates from the available location. Broadband describes postcode coverage, not the speed or service available at this home; check the address with a provider. Air quality is a modelled annual background estimate.
Checking nearby places…
Picture your everyday
Start with the agent's details and explore the area guide to get a feel for daily life here.
Other homes nearby
Homes in DN2 postcode area →About these property details
The information provided in this listing is for general information purposes only and does not constitute property particulars. We make no warranties or guarantees, express or implied, regarding the accuracy, completeness, or availability of the information.
Property details are provided by the listing agent, developer, or other third parties, and we have no control over the content provided. Prospective buyers or tenants should make their own enquiries and verify all information directly with the agent or relevant party.
Information relating to Energy Performance Certificates, Home Reports, or other statutory documents should be obtained directly from the selling agent or developer where applicable.