

Baildon · BD17
Walker Wood
Offers in excess
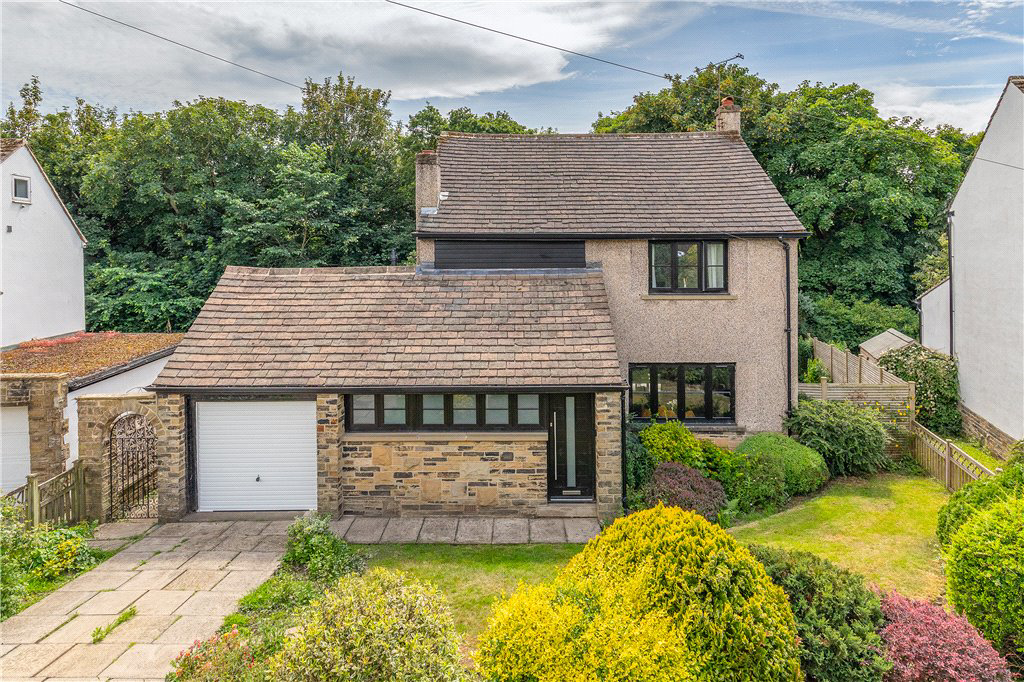
An attractive detached family home set within well-maintained gardens, with garage store and driveway parking. This fantastic, recently modernised home features an open plan kitchen diner, living room, three good sized bedrooms, luxurious house bathroom and ground floor W.C. Conveniently situated within walking distance of popular schools and Shipley Glen, an early viewing is highly recommended.
The home, in the agent’s words
- Well-presented detached family home
- Three good sized bedrooms
- Modern presentation
- Spacious accommodation throughout
- Scope to extend into the attic subject to approvals
- Garage store and driveway
- Mature gardens to front and rear
- Highly desirable residential location
- EPC D
- To Modernise
Read the full agent description
Occupying an attractive position within a sought-after residential setting, this beautifully presented detached family home offers well-proportioned accommodation complemented by stylish interiors and a practical layout ideally suited to modern family living. Finished predominantly to a high standard throughout, the property is ready for immediate occupation, with only minor cosmetic improvements potentially required in certain areas to suit individual tastes.
The accommodation is arranged over two floors and briefly comprises a welcoming entrance hallway providing access to the principal ground floor rooms. The spacious living room offers an elegant and comfortable environment for both relaxation and entertaining, featuring tasteful décor and an abundance of natural light. Undoubtedly the heart of the home is the impressive open-plan kitchen diner, thoughtfully designed with a range of quality fitted units, integrated appliances and generous dining space, creating an ideal setting for everyday family life and social gatherings alike. A useful utility room will provide additional storage and laundry facilities, whilst a stylish ground floor W.C. completes the accommodation on this level.
To the first floor, a central landing leads to three well-proportioned bedrooms. The generous principal bedroom provides a peaceful retreat, whilst the second bedroom offers excellent space for family members or guests. The third bedroom is highly versatile and could equally serve as a nursery, dressing room or home office. Serving the bedrooms is a contemporary house bathroom, finished to an excellent standard with modern fittings and attractive finishes.
A particular feature of the property is the fully boarded loft space, complete with lighting and excellent storage capacity. The current layout has already identified a potential position for a staircase, with a purpose-created cupboard providing an obvious location from which access to a second floor could be established. As such, the loft offers exciting potential for conversion into a spacious fourth bedroom or additional living accommodation, subject to the necessary planning permissions and building regulations, making it an attractive proposition for growing families or those seeking further flexibility in the future.
Externally, the front and rear gardens are meticulously well kept, featuring lawned gardens, well stocked borders, planting beds and varying mature hedges and trees. The front has a paved driveway leading to a garage stare and there is access to the rear at both sides of the house. The rear garden faces south and overlooks woodland offering a degree of privacy and seclusion.
Baildon is a popular village which offers a wide variety of amenities including shops, restaurants and recreational facilities including a golf course, rugby, cricket and football grounds. Baildon has a rural location with moorland countryside close by as well as allowing daily commuting by rail to Leeds and Bradford. Motorway and air networks are also within easy reach. The area is also close to the World Heritage site of Saltaire and to the green corridor of the Leeds Liverpool Canal with its scenic walks and national cycle path.
Local Authority & Council Tax Band
The City of Bradford Metropolitan District Council
Council Tax Band E.
Tenure, Services & Parking
Freehold. Mains electricity, water, drainage and gas are installed. Domestic heating is from a gas fired boiler. Driveway parking.
Internet and Mobile Coverage
Information obtained from the Ofcom website indicates that an internet connection is available from at least one provider. Mobile coverage (outdoors), is also available from at least one of the UKs four leading providers. For further information please refer to: https://checker.ofcom.org.uk/.
A feel for the area
Connected for everyday life
100%of homes in the postcode can access 100+ Mbps broadband.
Available speed bands
- 30+ Mbps
- 100%
- 100+ Mbps
- 100%
- 300+ Mbps
- 100%
- 1,000+ Mbps
- 100%
Getting about
0.6 milesto Saltaire Rail Station
Approximate straight-line distance · DfT NaPTAN · 13 Sept 2026Background air quality
- Fine particles · PM₂.₅
- 6.5 µg/m³ · Above the WHO guideline · well within the UK legal limit
- Nitrogen dioxide · NO₂
- 8.9 µg/m³ · Meets the WHO guideline
Annual background levels. For scale: the WHO 2021 guideline is 5 µg/m³ for PM₂.₅ and 10 for NO₂; the UK legal limit is 20 and 40. Lower is better; this is a 1 km model, not a reading at the door.
Defra · 2024 annual model · 1 km areaLocal information is approximate. Distances are straight-line estimates from the available location. Broadband describes postcode coverage, not the speed or service available at this home; check the address with a provider. Air quality is a modelled annual background estimate.
Checking nearby places…
Picture your everyday
Start with the agent's details and explore the area guide to get a feel for daily life here.
Other homes nearby
Homes in BD17 postcode area →About these property details
The information provided in this listing is for general information purposes only and does not constitute property particulars. We make no warranties or guarantees, express or implied, regarding the accuracy, completeness, or availability of the information.
Property details are provided by the listing agent, developer, or other third parties, and we have no control over the content provided. Prospective buyers or tenants should make their own enquiries and verify all information directly with the agent or relevant party.
Information relating to Energy Performance Certificates, Home Reports, or other statutory documents should be obtained directly from the selling agent or developer where applicable.