

Leighton Buzzard · LU7
South Street
Originally listed at £525,000
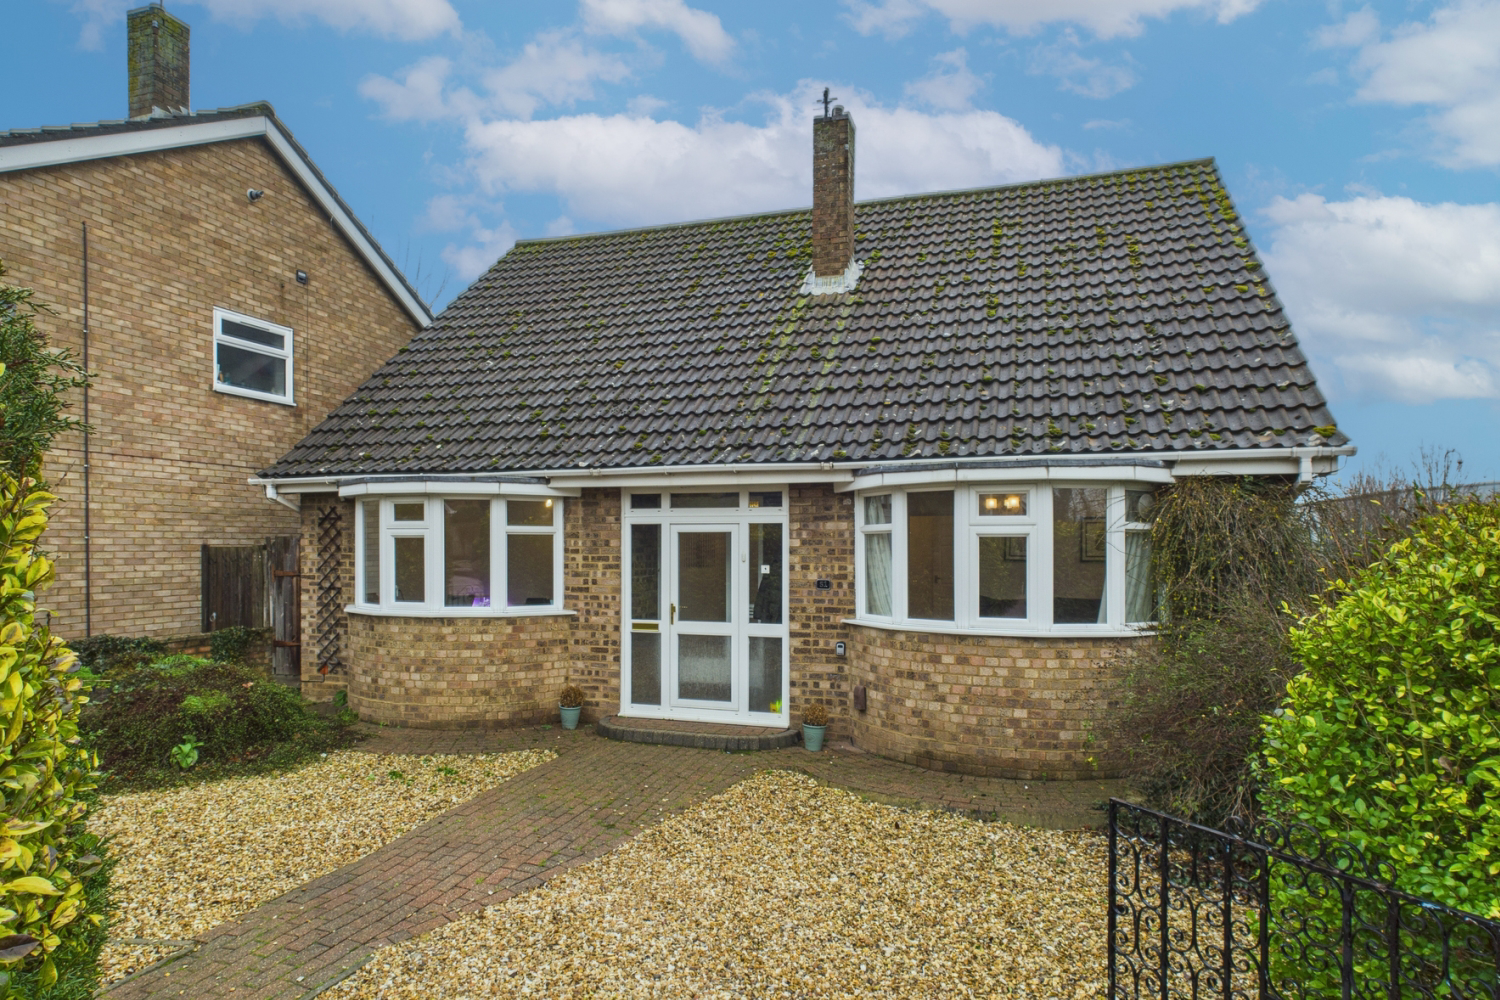
Town Centre Living | Walk To Train Station | 4 Bed Detached With Garage & Parking
The home, in the agent’s words
- Garage & Driveway Parking To Front & Rear
- Electric Vehicle Charger Included
- New Gas Boiler Fitted 2026
- Walkable To The Train Station
- Town Centre Location
- Corner Plot
- Modernised Throughout
- Stunning New Kitchen
- Versatile Living Space
- Private Rear Garden
Read the full agent description
If location and convenience sit high on your list, this one is hard to beat. Positioned on a corner plot just moments from Leighton Buzzard town centre and within walking distance of the train station, this four-bedroom detached home offers a rare combination of space, parking and accessibility.
Step inside and you’ll find a bright, well-presented home that’s been thoughtfully modernised throughout. The main living room to the front enjoys a bay window and plenty of natural light, while two additional reception rooms provide excellent flexibility - ideal for a dining room, home office or even a ground-floor bedroom if needed.
To the rear, the updated kitchen/diner is designed for modern living, offering ample workspace, room for family dining and direct access to the garden. A separate utility room and downstairs cloakroom add everyday practicality.
Upstairs, the property continues to impress. The master bedroom is generous in size and benefits from a walk-in wardrobe and an en-suite shower room. There are two further double bedrooms, a good-sized fourth bedroom and a refreshed family bathroom.
Outside, the private rear garden is enclosed and easy to maintain, with a mix of patio and lawn ideal for relaxing or entertaining. A real standout feature here is the parking — with a garage, driveway and additional front parking, something rarely found this close to the town centre. An electric vehicle charger has recently been installed and will remain with the property.
With shops, cafés, schools and amenities all within walking distance, and fast rail links into London Euston nearby, this home offers both lifestyle and convenience in equal measure.
Homes in this location with this level of space and parking are rarely available — viewing is strongly recommended.
The Home Includes:
Entrance Porch
Hallway
Living Room
4.25m x 4.06m - 13'11" x 13'4"
Kitchen / Dining Room
5.5m x 3.91m - 18'1" x 12'10"
Utility Room
3.45m x 1.71m - 11'4" x 5'7"
Study/Bedroom
3.94m x 3.66m - 12'11" x 12'0"
Inner Hall
Downstairs Cloakroom
Bedroom 1
6.16m x 4.02m - 20'3" x 13'2"
Bedroom 2
3.74m x 3.64m - 12'3" x 11'11"
Bedroom 3
3.64m x 2.43m - 11'11" x 7'12"
Bedroom 4
3.65m x 2.71m - 11'12" x 8'11"
Bathroom
2.43m x 2.03m - 7'12" x 6'8"
Ensuite
2.43m x 1.82m - 7'12" x 5'12"
Rear Garden
Front Garden
Garage
5.27m x 2.63m - 17'3" x 8'8"
Driveway
Please note, all dimensions are approximate / maximums and should not be relied upon for the purposes of floor coverings.
Agents are required by law to conduct anti-money laundering checks on all those buying a property. We outsource the initial checks to a government-approved provider who will contact you once you have had an offer accepted on a property you wish to buy. The cost of these checks is £50.00, this is a non-refundable fee. These charges cover the cost of obtaining relevant data and any manual checks and monitoring which might be required. This fee will need to be paid by you in advance of the office issuing a memorandum of sale on the property you would like to buy.
A feel for the area
Connected for everyday life
100%of homes in the postcode can access 100+ Mbps broadband.
Available speed bands
- 30+ Mbps
- 100%
- 100+ Mbps
- 100%
- 300+ Mbps
- 100%
- 1,000+ Mbps
- 100%
Getting about
1 milesto Leighton Buzzard Rail Station
Approximate straight-line distance · DfT NaPTAN · 13 Sept 2026Background air quality
- Fine particles · PM₂.₅
- 7.3 µg/m³ · Above the WHO guideline · well within the UK legal limit
- Nitrogen dioxide · NO₂
- 8.4 µg/m³ · Meets the WHO guideline
Annual background levels. For scale: the WHO 2021 guideline is 5 µg/m³ for PM₂.₅ and 10 for NO₂; the UK legal limit is 20 and 40. Lower is better; this is a 1 km model, not a reading at the door.
Defra · 2024 annual model · 1 km areaLocal information is approximate. Distances are straight-line estimates from the available location. Broadband describes postcode coverage, not the speed or service available at this home; check the address with a provider. Air quality is a modelled annual background estimate.
Checking nearby places…
Picture your everyday
Start with the agent's details and explore the area guide to get a feel for daily life here.
Other homes nearby
Homes in LU7 postcode area →About these property details
The information provided in this listing is for general information purposes only and does not constitute property particulars. We make no warranties or guarantees, express or implied, regarding the accuracy, completeness, or availability of the information.
Property details are provided by the listing agent, developer, or other third parties, and we have no control over the content provided. Prospective buyers or tenants should make their own enquiries and verify all information directly with the agent or relevant party.
Information relating to Energy Performance Certificates, Home Reports, or other statutory documents should be obtained directly from the selling agent or developer where applicable.