
YouTube is paused. Loading it lets YouTube receive your IP address and browser information and use its own cookies to play the property video.
This one-time choice is not remembered. You can keep browsing without loading it.
Ash, Canterbury · CT3
The Street
Offers Over · Originally listed at £285,000
Occupying a prominent position in the heart of the picturesque village of Ash, this Grade II Listed three-bedroom cottage is a wonderful example of period architecture, seamlessly blending centuries of character with comfortable modern living. Believed to date back to the 18th century, the property is rich in original features, offering an abundance of charm both inside and out.
Stepping inside, you are immediately welcomed by a spacious sitting room where an impressive exposed brick chimney breast takes centre stage. Housing a wood-burning stove within the original inglenook fireplace, this is a wonderfully cosy room that perfectly captures the character of the home. The adjoining reception room offers excellent flexibility, serving equally well as a formal dining room, family room or additional sitting area, creating an ideal layout for both everyday living and entertaining.
The kitchen is fitted with a range of matching units and enjoys direct access to the beautifull…
The home, in the agent’s words
- Grade II Listed
- Inglenook Fireplace
- Exposeed Beams
- Sash Windows
- Feature Fireplace in Bedroom
- Original Beams
- Added bonus of a basement
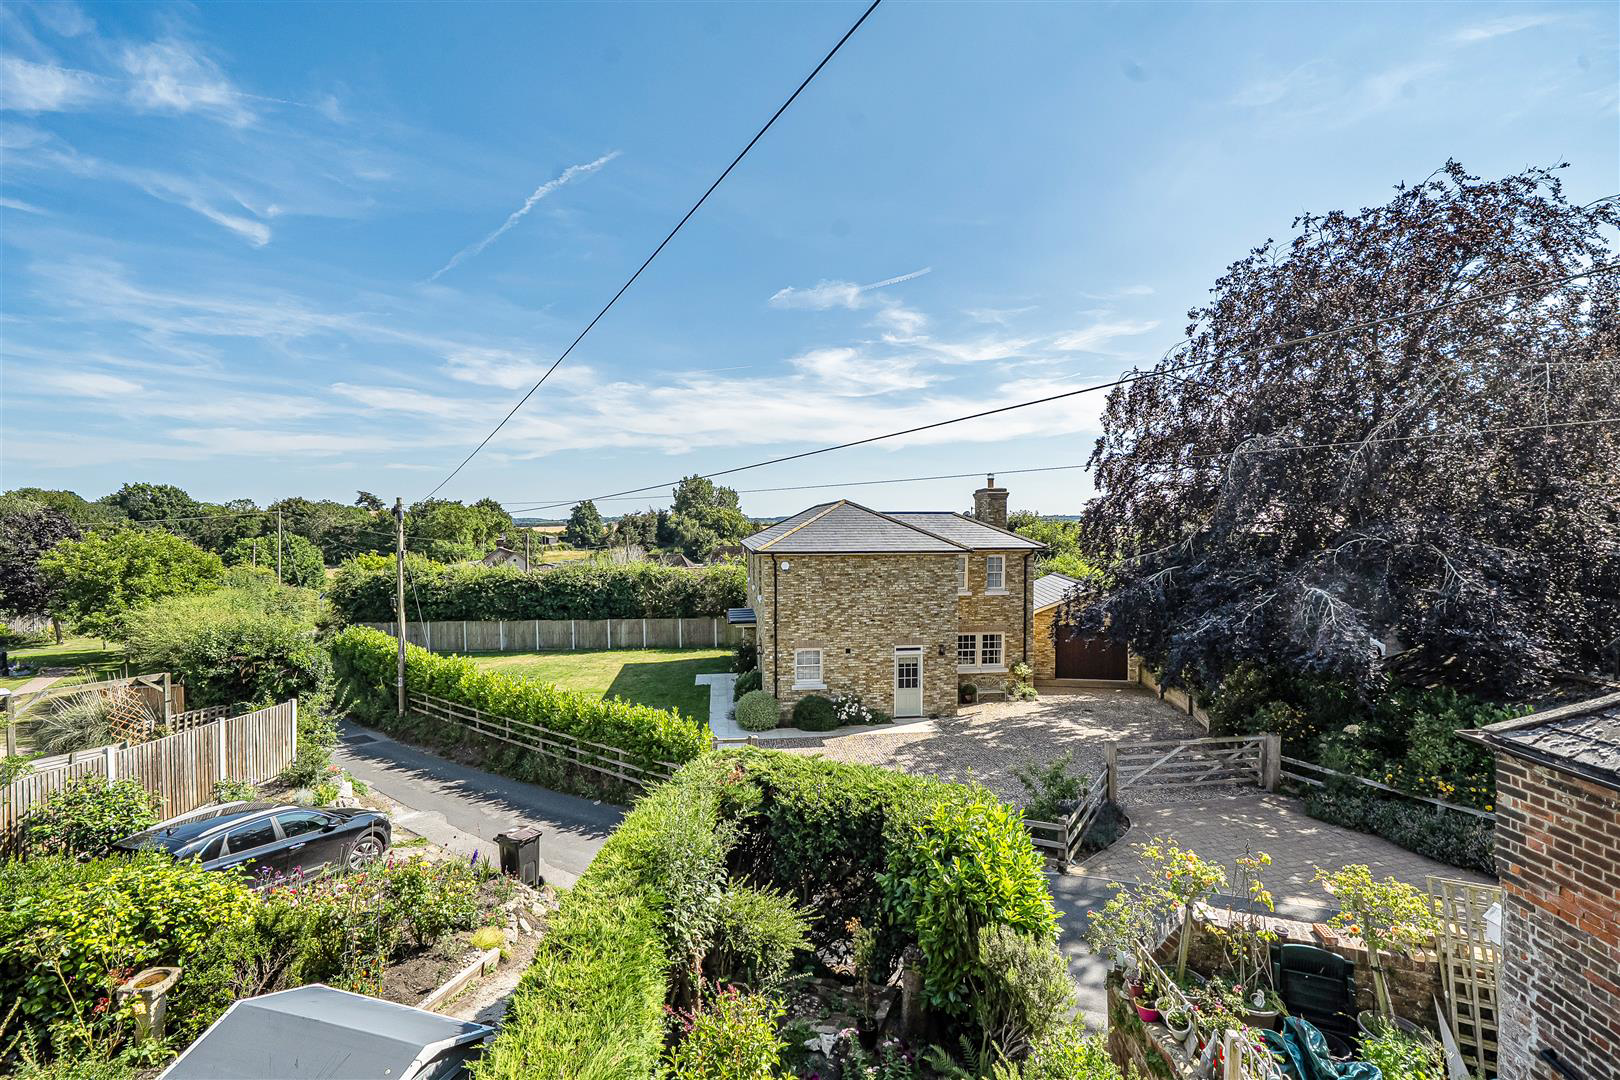
- Elevated Cottage Garden
- Lovely Views across the Village
- Village Location
Read the full agent description
Occupying a prominent position in the heart of the picturesque village of Ash, this Grade II Listed three-bedroom cottage is a wonderful example of period architecture, seamlessly blending centuries of character with comfortable modern living. Believed to date back to the 18th century, the property is rich in original features, offering an abundance of charm both inside and out.
Stepping inside, you are immediately welcomed by a spacious sitting room where an impressive exposed brick chimney breast takes centre stage. Housing a wood-burning stove within the original inglenook fireplace, this is a wonderfully cosy room that perfectly captures the character of the home. The adjoining reception room offers excellent flexibility, serving equally well as a formal dining room, family room or additional sitting area, creating an ideal layout for both everyday living and entertaining.
The kitchen is fitted with a range of matching units and enjoys direct access to the beautifully arranged rear garden, making it a practical and sociable space.
Upstairs, the property's heritage continues with exposed timbers and traditional detailing throughout. There are three bedrooms, including two generous doubles, with the principal bedroom enjoying attractive views across neighbouring gardens and the surrounding village. A stylish contemporary shower room has been sympathetically updated to complement the home's period character.
Outside, the delightful rear garden is arranged over attractive terraced levels, stocked with an abundance of mature planting, flowering borders and established shrubs. Offering several seating areas, it provides the perfect setting to relax, entertain or simply enjoy the peaceful surroundings. Elevated views across the village rooftops and towards the surrounding countryside further enhance this delightful outdoor space.
Situated on The Street, the property is perfectly placed to enjoy everything this sought-after village has to offer
A feel for the area
Connected for everyday life
100%of homes in the postcode can access 100+ Mbps broadband.
Available speed bands
- 30+ Mbps
- 100%
- 100+ Mbps
- 100%
- 300+ Mbps
- 100%
- 1,000+ Mbps
- 100%
Getting about
2.7 milesto Sandwich Rail Station
Approximate straight-line distance · DfT NaPTAN · 13 Sept 2026Background air quality
- Fine particles · PM₂.₅
- 6.5 µg/m³ · Above the WHO guideline · well within the UK legal limit
- Nitrogen dioxide · NO₂
- 6.2 µg/m³ · Meets the WHO guideline
Annual background levels. For scale: the WHO 2021 guideline is 5 µg/m³ for PM₂.₅ and 10 for NO₂; the UK legal limit is 20 and 40. Lower is better; this is a 1 km model, not a reading at the door.
Defra · 2024 annual model · 1 km areaLocal information is approximate. Distances are straight-line estimates from the available location. Broadband describes postcode coverage, not the speed or service available at this home; check the address with a provider. Air quality is a modelled annual background estimate.
Checking nearby places…
Picture your everyday
Start with the agent's details and explore the area guide to get a feel for daily life here.
Other homes nearby
Homes in Canterbury →About these property details
The information provided in this listing is for general information purposes only and does not constitute property particulars. We make no warranties or guarantees, express or implied, regarding the accuracy, completeness, or availability of the information.
Property details are provided by the listing agent, developer, or other third parties, and we have no control over the content provided. Prospective buyers or tenants should make their own enquiries and verify all information directly with the agent or relevant party.
Information relating to Energy Performance Certificates, Home Reports, or other statutory documents should be obtained directly from the selling agent or developer where applicable.